

Custom Homes
How Much Does It Cost to Build a Custom Home in Utah? (2026 Price Guide)
Understand statewide Utah custom-home cost drivers, budget inclusions and legacy examples without treating them as current prices or quotes.
Read GuidePrestigious Home Builders
Planning a custom home, remodel, ADU, addition or garage project comes with a lot of questions. Explore our guides on costs, design, permits, construction planning and project decisions.
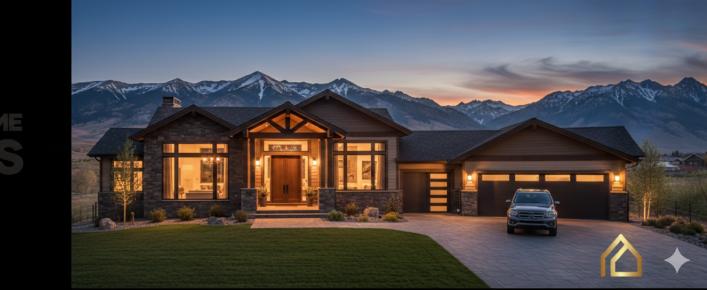
Editorial illustration from the original guide. Not verified Prestigious project photography.
Custom Homes
Understand statewide Utah custom-home cost drivers, budget inclusions and legacy examples without treating them as current prices or quotes.
Read GuideADUs & Casitas
Compare cost drivers for detached ADUs, garage conversions and attached casitas in Utah, with legacy example ranges, site and utility factors and questions to verify locally.
Read GuideCustom Homes
Framing, finishes, foundations and major systems can be substantial costs. Learn how the site, design and estimate scope determine the largest category.
Read GuideCustom Homes
An average cannot price a specific Utah custom home. Compare lot conditions, size, design, finish level and scope before relying on historical cost examples.
Read GuidePermits, Contracts & Project Planning
Learn how to confirm Utah permit jurisdiction, prepare plans, verify contractor licensing and coordinate local fees, reviews, inspections and occupancy approval.
Read GuideRemodeling
Compare remodeling scope, resale-return reports, appraisal concepts, and planning questions without assuming a guaranteed increase in home value.
Read Guide77 guides
Custom Homes
Prioritize reputation, a clear written contract and verified licensing and insurance when comparing builders.
Read GuideCustom Homes
Follow the custom-home planning phases from discovery and site analysis through design, approvals, construction and move-in.
Read GuideCustom Homes
Understand the project phases and decisions that shape a custom-home schedule, with illustrative examples rather than fixed completion promises.
Read GuideCustom Homes
Explore St. George custom-home phases, property review and approvals, with legacy schedule illustrations rather than completion guarantees.
Read GuideCustom Homes
Understand statewide Utah custom-home cost drivers, budget inclusions and legacy examples without treating them as current prices or quotes.
Read GuideCustom Homes
Review St. George custom-home budgeting, desert-site considerations and legacy cost examples with property-specific qualifications.
Read GuideCustom Homes
Plan a custom home with questions about land, soil, utilities, design, budget, permits, builder responsibilities, change orders and warranties.
Read GuideCustom Homes
Framing, finishes, foundations and major systems can be substantial costs. Learn how the site, design and estimate scope determine the largest category.
Read GuideCustom Homes
An average cannot price a specific Utah custom home. Compare lot conditions, size, design, finish level and scope before relying on historical cost examples.
Read GuideCustom Homes
Understand how location, home size, site conditions, architecture, finishes, labor and changes affect a construction budget—not a single average price.
Read GuidePermits, Contracts & Project Planning
Learn what a geotechnical soil investigation includes for a new home, how to read a soils report, and how to confirm requirements for your lot and jurisdiction.
Read GuidePermits, Contracts & Project Planning
A new home walkthrough checklist covering safety systems, room-by-room checks, punch-list documentation and questions to confirm with your builder and contract.
Read GuideCustom Homes
Compare named St. George-area communities, lot due diligence, HOA documents, utilities, soils, and project-specific budgets.
Read GuideCustom Homes
Explore mountain modern materials, glazing, interiors, layouts, roof forms, and site planning without universal cost or heating claims.
Read GuideCustom Homes
Follow the home-building process from budgeting and design through permits, site work, framing, inspections, finishes and handover, with project-specific checkpoints.
Read GuidePermits, Contracts & Project Planning
Understand builder warranty tiers, exclusions, claim documentation and start dates without assuming universal coverage or response deadlines.
Read GuideRemodeling
Explore a coordinated whole-home renovation, from living spaces and climate-conscious choices to scope, approvals and planning.
Read GuideRemodeling
Plan household routines, essential facilities, communication and occupancy decisions before remodeling begins.
Read GuideRemodeling
Compare basement flooring by room, moisture exposure and slab preparation, with qualified guidance on vinyl, tile, epoxy and carpet tiles before installation.
Read GuideKitchens & Bathrooms
See how existing rough-ins and drainage methods change basement bathroom budgets, review unverified legacy cost examples, and learn what to check with a plumber.
Read GuideRemodeling
Find practical mudroom layouts, storage and finish ideas, accessibility considerations and three unverified legacy budget bands for planning a mudroom remodel.
Read GuideRemodeling
Basement finishing ideas by room use, plus planning steps for moisture, egress, rough-ins, materials and budgets, with legacy figures labeled.
Read GuideRemodeling
Common basement permit triggers, cosmetic exceptions, egress and ceiling topics, inspections and unpermitted-work risks, tied to your local building authority.
Read GuideRemodeling
What drives Utah basement remodel cost: finish tiers, rough-ins, egress, permits, radon and timelines, with every legacy figure labeled as illustrative.
Read GuideRemodeling
How appraisers treat below-grade space, factors that influence basement value and costly mistakes to avoid, with legacy ROI figures labeled as non-predictive.
Read GuideRemodeling
Plan a covered patio alongside an exterior remodel, with guidance on design, structural review, local permits, drainage and project-specific budgets.
Read GuideDesign & Energy
Plan desert exterior upgrades with guidance on windows, insulation, shade and roofing, plus cautions on performance claims and changing incentives.
Read GuideRemodeling
Review legacy exterior remodel cost examples, material choices, permits and planning considerations before seeking a project-specific Utah quote.
Read GuideRemodeling
Plan a St. George exterior remodel with guidance on scope, approvals, materials, construction disruptions, inspections and maintenance.
Read GuideRemodeling
Compare remodeling scope, resale-return reports, appraisal concepts, and planning questions without assuming a guaranteed increase in home value.
Read GuideRemodeling
Plan a Utah remodel around scope, existing-home conditions, selections, approvals and daily life, using bathroom examples from the original article.
Read GuideRemodeling
Compare buying versus remodeling costs, financing, transaction expenses, disruption, and uncertain resale value before choosing a project scope.
Read GuideDesign & Energy
Plan whole-home energy improvements with assessment, air sealing, insulation and equipment sizing guidance, plus current incentive and eligibility checks.
Read GuideRemodeling
Learn why wall removal requires professional structural assessment, local approvals and an engineered support plan, with cost factors and questions for contractors.
Read GuideADUs & Casitas
Review casita scope, site work, utilities, budget inclusions and unverified legacy square-foot examples before requesting a project-specific estimate.
Read GuideADUs & Casitas
Compare cost drivers for detached ADUs, garage conversions and attached casitas in Utah, with legacy example ranges, site and utility factors and questions to verify locally.
Read GuideADUs & Casitas
Plan a garage-to-ADU conversion: feasibility checks, structure, permits, utilities, design, construction sequence, contracts and risks, with legacy cost examples.
Read GuideADUs & Casitas
Understand the phases that shape an ADU timeline — planning, design, approvals, site work, construction and final inspection — and the factors that make timing vary.
Read GuideADUs & Casitas
Compare an ADU and a room addition by independence, cost drivers, permits, utilities, privacy, disruption and flexibility to decide which fits your goals and property.
Read GuideADUs & Casitas
Learn what a casita is, how it compares with ADUs, guest houses and pool houses, what zoning, HOA, utility and design questions to plan for, and Southern Utah considerations.
Read GuideADUs & Casitas
A St. George homeowner’s checklist for comparing casita estimates: soft costs, site work, shell, MEP systems, finish allowances, closeout and common exclusions to ask about.
Read GuideADUs & Casitas
An ADU can affect property taxes. Understand Utah assessment questions, residential eligibility and rental considerations to discuss with your assessor.
Read GuideADUs & Casitas
Learn how ADU type, local zoning, building codes, setbacks, and utility constraints affect allowable size on a Utah property.
Read GuideADUs & Casitas
Understand how local comparable sales, ADU features, legal use, construction costs, and rental assumptions affect potential added property value.
Read GuideADUs & Casitas
Compare ADU financing structures, lender requirements, rental-income restrictions, payment examples, and grant limitations without assuming eligibility.
Read GuideADUs & Casitas
Plan a garage-to-ADU conversion: feasibility checks, structure, permits, utilities, design, construction sequence, contracts and risks, with legacy cost examples.
Read GuideGarages
Plan an RV garage: true height and width needs, lot placement, permits and HOA review, foundation, utilities, ventilation, doors and budget items to confirm first.
Read GuideGarages
Compare common garage foundation types, then see how soil, frost, drainage, loads, engineering and local inspections shape the right choice for your site.
Read GuideGarages
Compare attached and detached garages for convenience, cost drivers, fire and fume separation, permits, setbacks and resale, plus questions to ask before choosing.
Read GuideGarages
A garage budgeting framework: size, attached vs. detached, foundation, framing, exterior, doors, utilities, permits and site work, with legacy figures clearly labeled.
Read GuideGarages
What shapes the cost of a Utah garage addition: size, attachment, finish level, site work, permits, snow load and timelines, with legacy figures clearly labeled.
Read GuideGarages
Compare five garage insulation materials, where to insulate, how climate and garage use shape the choice, and when air sealing, code checks and a professional matter.
Read GuideGarages
Understand what drives garage finishing cost, from insulation, drywall and electrical to permits, with legacy price examples labeled as unverified.
Read GuideADUs & Casitas
Compare an ADU and a room addition by independence, cost drivers, permits, utilities, privacy, disruption and flexibility to decide which fits your goals and property.
Read GuideRoom Additions
What drives room addition cost: materials, labor, permits, design, size and room type, plus budgeting categories and DIY vs. professional trade-offs, with legacy figures labeled.
Read GuideRoom Additions
How a home addition schedule unfolds: planning, design, engineering, permits, preconstruction, construction and closeout, with milestones, delay causes and legacy duration examples.
Read GuideRoom Additions
Plan a primary suite addition: layout options, bathroom and closet planning, structural and utility checks, budgeting categories, phases and contractor questions, with legacy figures labeled.
Read GuideRoom Additions
Budgeting a second-story addition: structural feasibility, engineering, roof removal, MEP upgrades, permits, timelines, bids and resale considerations, with legacy figures labeled.
Read GuideRoom Additions
Compare 12 room addition ideas, with planning questions, layout tips and cost and permit factors to confirm locally before you commit.
Read GuideKitchens & Bathrooms
Use illustrative percentage ranges and a $40,000 planning example to build a kitchen remodel worksheet covering cabinets, labor, appliances and contingency.
Read GuideKitchens & Bathrooms
See how existing rough-ins and drainage methods change basement bathroom budgets, review unverified legacy cost examples, and learn what to check with a plumber.
Read GuideKitchens & Bathrooms
Plan a bathroom remodel with scope-based legacy timeline examples, ordering considerations, permit checks and contingency planning.
Read GuideKitchens & Bathrooms
Explore legacy bathroom remodel budget examples, cost drivers, permits and timeline considerations, with guidance for a project-specific Utah quote.
Read GuideKitchens & Bathrooms
Plan a wet room bathroom with project-specific waterproofing, drainage, ventilation, access and structural checks before choosing finishes.
Read GuideKitchens & Bathrooms
Plan kitchen remodel phases, ordering priorities and inspection dependencies with legacy timing examples and project-specific scheduling cautions.
Read GuideKitchens & Bathrooms
Compare nine kitchen layouts with NKBA design guidance, island planning, appliance clearances, accessibility considerations and local code checks.
Read GuideKitchens & Bathrooms
Explore cabinetry, labor and other kitchen remodel cost drivers, with legacy budget examples and project-specific planning considerations.
Read GuideKitchens & Bathrooms
Learn which kitchen-remodel scopes may need permits and what to confirm with your Utah building department before starting work.
Read GuideKitchens & Bathrooms
Plan pantry layouts, shelf depths, hardware, lighting, doors, and individualized access clearances for the actual household.
Read GuideKitchens & Bathrooms
Understand bathroom exhaust airflow guidance, fan ratings, outdoor duct termination and verification while confirming locally applicable code and installation requirements.
Read GuideKitchens & Bathrooms
Evaluate bathroom remodel cost recovery using project scope, condition, local comparable sales, timing, and complete costs—not guaranteed resale percentages.
Read GuideDesign & Energy
Plan desert exterior upgrades with guidance on windows, insulation, shade and roofing, plus cautions on performance claims and changing incentives.
Read GuideDesign & Energy
Compare bamboo, recycled steel, hempcrete, cork and other homebuilding materials using product-specific environmental, durability and performance evidence.
Read GuideDesign & Energy
Compare modern and traditional home styles through layouts, privacy, materials, maintenance and budget planning without assuming energy or resale advantages.
Read GuideDesign & Energy
Compare Utah window U-factor, SHGC, glazing and installation choices, with dated utility-program guidance and clear limits on tax credits and savings claims.
Read GuideDesign & Energy
Review thermal mass, insulation, shading, glazing, wind exposure, water systems, and durable materials for a site-specific desert home.
Read GuideCustom Homes
Explore mountain modern materials, glazing, interiors, layouts, roof forms, and site planning without universal cost or heating claims.
Read GuideDesign & Energy
Plan whole-home energy improvements with assessment, air sealing, insulation and equipment sizing guidance, plus current incentive and eligibility checks.
Read GuidePermits, Contracts & Project Planning
Use source-backed agenda questions to discuss scope, schedule, communication and decisions before residential construction starts.
Read GuideRemodeling
Common basement permit triggers, cosmetic exceptions, egress and ceiling topics, inspections and unpermitted-work risks, tied to your local building authority.
Read GuidePermits, Contracts & Project Planning
Learn what a schedule of values is, how it supports progress billing and draws, and which contract, lender and legal points to confirm for your own project.
Read GuideKitchens & Bathrooms
Learn which kitchen-remodel scopes may need permits and what to confirm with your Utah building department before starting work.
Read GuidePermits, Contracts & Project Planning
Learn what a geotechnical soil investigation includes for a new home, how to read a soils report, and how to confirm requirements for your lot and jurisdiction.
Read GuidePermits, Contracts & Project Planning
A new home walkthrough checklist covering safety systems, room-by-room checks, punch-list documentation and questions to confirm with your builder and contract.
Read GuidePermits, Contracts & Project Planning
Learn how to confirm Utah permit jurisdiction, prepare plans, verify contractor licensing and coordinate local fees, reviews, inspections and occupancy approval.
Read GuidePermits, Contracts & Project Planning
Build a detailed punch list, assign repairs, verify completion, and distinguish final payment from substantial completion and occupancy.
Read GuideRemodeling
Learn why wall removal requires professional structural assessment, local approvals and an engineered support plan, with cost factors and questions for contractors.
Read GuidePermits, Contracts & Project Planning
Understand builder warranty tiers, exclusions, claim documentation and start dates without assuming universal coverage or response deadlines.
Read GuidePermits, Contracts & Project Planning
Compare construction pricing methods and delivery models, then review scope, allowances, payment, retainage, warranty and change procedures.
Read Guide