

Legacy planning examples, not current pricing or rules: Dollar ranges, percentages, timelines, legal and code references in this article are retained from the original publication as historical or illustrative examples. They are not independently verified, not current local averages or requirements, and not a Prestigious Home Builders quote. Confirm scope, site conditions, current pricing and requirements for your property with the local authority.
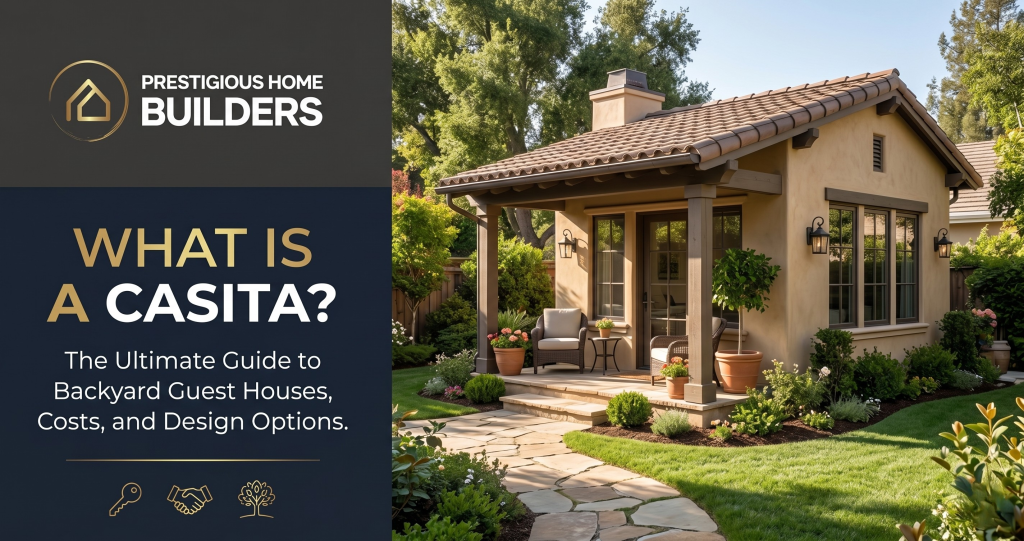
A casita is a small, self-contained living space typically located on the same property as a primary residence. These charming “little houses” have evolved from traditional Southwest architecture into a modern solution for homeowners seeking extra space and versatility. Whether you need a place for aging parents, guests or an office, understanding the casita is the first step toward planning one.
Defining the Casita: Meaning and Origins
The word “casita” comes from Spanish, literally translating to “little house.” Historically, these structures were common in Spain and the Southwestern United States, used as guest quarters or worker housing on large estates.
Etymology: From “Little House” to Modern Trend
While the name is rooted in tradition, the modern casita is a high-tech, stylish dwelling. Today, the term is used broadly across the country to describe any detached secondary suite that matches the aesthetic of the main home. It is no longer just a Mediterranean-style hut; it can be a sleek modern studio or a rustic cottage.
Casita vs. ADU: Are They the Same Thing?
Depending on its features and local definitions, a casita may be classified as an Accessory Dwelling Unit (ADU). “ADU” is the technical term used by city planners, architects, and building inspectors. Think of “ADU” as the professional designation and “casita” as the lifestyle name.
Common Aliases: In-Law Suites, Carriage Houses, and Granny Flats
Depending on where you live, you might hear a casita called something else. In the Northeast, they are often “carriage houses.” In suburban areas, they are frequently called “granny flats” or “in-law suites.” Regardless of the name, the goal is the same: providing a private, functional home in the backyard.
Casita vs. Other Secondary Structures
It is important to distinguish a casita from other backyard buildings. Many homeowners assume any shed with a bed is a casita, but the legal requirements and costs differ significantly based on the intended use.
Casita vs. Guest House: The “Kitchen” Distinction
The primary difference between a casita and a standard guest house is often the presence of a kitchen. A true casita/ADU usually includes permanent provisions for cooking, such as a stove, sink, and refrigerator. A guest house may only have a “wet bar” or a microwave, which can change how the city classifies the building.
Casita vs. Tiny House on Wheels: Legal and Foundation Differences
Casitas are permanent structures built on a fixed foundation and connected to local utilities. Tiny houses on wheels are often classified as recreational vehicles (RVs). Rules for RVs and permanent structures differ by city. A casita is part of the real property, while a tiny house on wheels is generally treated more like a vehicle.
Casita vs. Pool House: Functionality and Plumbing
A pool house is designed for changing and lounging, usually lacking a full kitchen or a dedicated bedroom. While both add luxury to a property, the casita is a complete home designed for long-term residency.
Why Homeowners Are Building Casitas (Benefits)
Homeowners build casitas for several reasons.
- Multi-Generational Living: Keep aging parents close while allowing everyone to maintain their own front door and privacy.
- Possible Rental Use: Where local rules allow, a casita may be rented; confirm long- and short-term rental rules first.
- Flex Space: Use it as a quiet home office, a professional-grade art studio, or a private home gym.
Property Value and Resale
Some buyers value flexible guest space, but any effect on market value depends on the property, the market and how the casita can legally be used. The original article’s 20% to 35% resale figure is unverified and is not a prediction; consult an appraiser.
Can I Build a Casita? Zoning and Legal Requirements
Before you break ground, confirm what is allowed on your property. Prestigious Home Builders can help coordinate the paperwork and engineering.
Understanding Local ADU Ordinances
ADU laws have changed in many states, and the rules that apply depend on your state and city. A casita is not automatically permitted; expect to submit site plans and undergo inspections.
Setback Requirements and Lot Coverage Limits
You must also follow setback rules. This refers to how far the casita must be from your neighbor’s fence or the main house. Additionally, “lot coverage” rules limit how much of your land can be covered by buildings versus open yard space.
HOA Restrictions: How to Navigate Community Bylaws
Even if the city says yes, your Homeowners Association (HOA) might have rules about exterior colors, roof heights, or even whether you can have a casita at all. It is vital to review your Covenants, Conditions, and Restrictions (CC&Rs) early. Prestigious Home Builders can help you account for these requirements in the design; approval rests with your HOA.
How Much Does a Casita Cost?
Pricing varies with location, size, site and finishes. The original article cited $150,000 to $400,000 (unverified legacy example; not a current average or Prestigious quote). See the casita cost guide for cost drivers.
Hidden Costs: Permitting, Impact Fees, and Site Prep
The “sticker price” of the building materials isn’t the total cost. You must also budget for:
- Permit Fees: Paid to the city to review your plans.
- Utility Hookups: Trenching lines for water, sewer and electricity, where connections are feasible for the site.
- Impact Fees: Some cities charge fees to offset the “impact” of a new resident on local parks and schools.
Design and Floor Plan Options
A well-designed casita feels much larger than its actual square footage. Smart storage and high ceilings are key.
Universal Design: Making Your Casita “Age-in-Place” Ready
If you are building for a senior family member, “ Universal Design” is critical. This includes:
- Zero-step entries: No stairs to get inside.
- Wide doorways: At least 36 inches wide for wheelchair or walker access.
- Walk-in showers: No tub to climb over, often including grab bars and a bench.
- Lever-style handles: Easier for those with arthritis to open than round doorknobs.
Sustainable Building: Eco-Materials
Modern casitas are often more energy-efficient than the main house. Using solar panels, mini-split HVAC systems (which don’t require ductwork), and high-performance insulation can help manage energy use; results depend on the design and usage. Sustainable materials such as bamboo flooring or recycled steel framing are options to discuss.
Planning a Casita in Southern Utah
Consolidated from the former article “Casita Builds in Southern Utah,” which now forwards here. Only planning points not covered above were kept.
Desert design and climate
- Matching the main home: Coordinating stucco textures, roof materials and color palettes helps a casita read as part of the property.
- Building for the heat: Insulation, radiant barriers, efficient mini-split systems and careful window placement — limiting large west-facing glass — are common considerations for hot summers. Actual energy performance depends on the design.
- Indoor-outdoor living: A small shaded patio or pergola next to the casita can extend usable living space.
Local rules vary by community
Rental, setback, lighting and fee rules differ between communities such as St. George, Santa Clara, Washington City, Ivins and Hurricane. Some communities have outdoor-lighting standards, and some may require a business license or owner occupancy for any rental use. Impact fees are also set locally. Confirm current requirements for your property with the local authority before design.
Life with a Casita: Management and Maintenance
Owning two homes on one lot requires some administrative updates.
Property Tax and Insurance Implications
Adding a casita may change your assessed value and property taxes; ask the county assessor how new construction is treated. You must also update your homeowner’s insurance policy to cover the second structure and any potential liability if you have tenants.
Privacy Design: Landscaping and Soundproofing
To live peacefully with someone in your backyard, privacy is a must. Designs can use soundproofing in the walls and strategically place windows so they don’t look directly into the main house. Landscaping, such as tall hedges or privacy screens, creates a visual “fence” between the two living spaces.
Frequently Asked Questions (People Also Ask)
Does a casita add more value than a bedroom addition?
Not necessarily. A detached casita offers privacy that a bedroom addition may not, but value depends on the property and market. Consult an appraiser.
Can a casita be attached to the main house?
Yes. These are known as “attached ADUs.” They often share a wall but still have a separate entrance, kitchen, and bathroom. They can sometimes cost less because they may use existing walls and utilities.
Do I need a separate address for my casita?
Many cities assign a secondary address (like “Unit B” or “1/2”) to help with mail delivery and emergency services (911). Confirm addressing requirements with your city.
How long does it take to build a casita?
Timing depends on scope, jurisdiction and site. The original article cited 9 to 15 months overall and 4 to 6 months of construction — unverified legacy examples, not a schedule commitment.
Is it cheaper to build a prefab casita?
Prefab units can save time on-site, but after you factor in delivery, crane rentals, and site preparation (foundation and utilities), the total cost is often similar to a custom “stick-built” casita.
Can I build a casita if I have a septic tank?
Possibly. The septic system must have capacity for the additional “bedroom count.” You may need to upgrade your tank or leach field to accommodate the extra waste.
Ready to Build Your Dream Casita?
Navigating the world of zoning, permits, and construction can be overwhelming. Prestigious Home Builders offers casita construction and ADU builds in Washington and Iron Counties and can help coordinate design, permitting and construction. See the areas we serve, or request a consultation.