

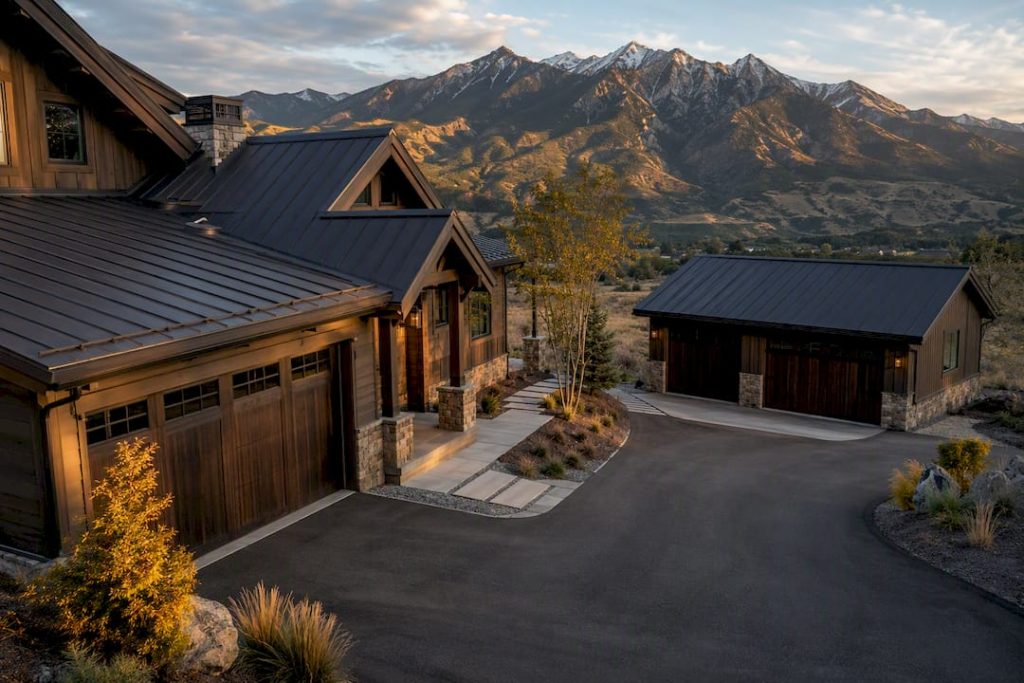
Legacy planning examples, not current pricing or rules: Dollar ranges, percentages, timelines, legal and code references in this article are retained from the original publication as historical or illustrative examples. They are not independently verified, not current local averages or requirements, and not a Prestigious Home Builders quote. Confirm scope, site conditions, current pricing and requirements for your property with the local authority.
Choose an attached garage if daily convenience, weather protection, and lot space are tight; choose a detached garage if you need a workshop, want to keep noise and fumes away from living space, or have room to spare. Both options work well when they match the site, and both come with permit and setback rules worth checking before you commit.
TL;DR:
- Detached garages typically require a new foundation, separate utility runs, and site work, which can increase costs compared to an attached garage, though site conditions can change that.
- Building permits often differ, with attached garages classified as part of the main house and detached garages considered accessory structures, affecting setback and lot coverage rules.
- Detached garages can be a better fit for hazardous materials and noisy activities, because separation reduces the path for fire and carbon monoxide into living space.
- A breezeway offers a compromise by connecting a detached garage to the house, providing convenience while maintaining separation for safety and noise reduction.
- Cost estimates vary widely by region and project scope, so local detailed breakdowns and site evaluations are crucial before committing to either garage type.
Detached Garage vs Attached: The Everyday Trade-Offs
The gap between these two options shows up in your daily routine long before it shows up on a blueprint. An attached garage offers easier daily access and cheaper utility hookups because it can share walls, wiring, and plumbing runs with the house. You can walk in from a storm without stepping outside, which is a big reason many families lean attached.
Detached garages trade that convenience for separation, and separation has real value. If you weld, paint, run power tools, or store gasoline and solvents, keeping that activity in a separate structure matters. Detached garages are preferred for workshops and flammable material storage because distance from the house reduces the risk if something goes wrong. A detached structure also gives you more freedom in where it sits on the lot, so it won’t fight your home’s roofline or floor plan.
Here’s how the everyday factors actually stack up:
- Weather protection: Attached usually wins. No dash through the rain to grab groceries.
- Noise isolation: Detached usually wins. Table saws, air compressors, and late-night hobby projects stay outside earshot.
- Utility costs: Attached is usually simpler and cheaper since it taps into existing service lines.
- Design flexibility: Detached often wins, within setback and lot-coverage limits. You can angle it, tuck it behind the house, or match a barn-style look that would clash with the main structure.
- Best-use fit: Attached suits mudrooms and quick-access storage; detached suits workshops, boat and RV storage, or a guest suite built above the bays.
If you like the idea of separation but not the walk across a wet driveway, a breezeway solves it. A covered breezeway connecting a detached garage to the house delivers much of the convenience of an attached layout while keeping noise, fumes, and mess on the other side of that connector. It’s the compromise a lot of homeowners don’t know to ask for until a builder brings it up.
How Much More Does a Detached Garage Cost to Build?
Cost is where the decision often gets made for people, regardless of what they’d prefer. An attached garage piggybacks on the house’s existing foundation edge, roofline, and utility service, which keeps labor and material costs down. A detached structure needs its own foundation poured from scratch, its own electrical panel or subpanel run, and often a new driveway or walkway connecting it to the house.
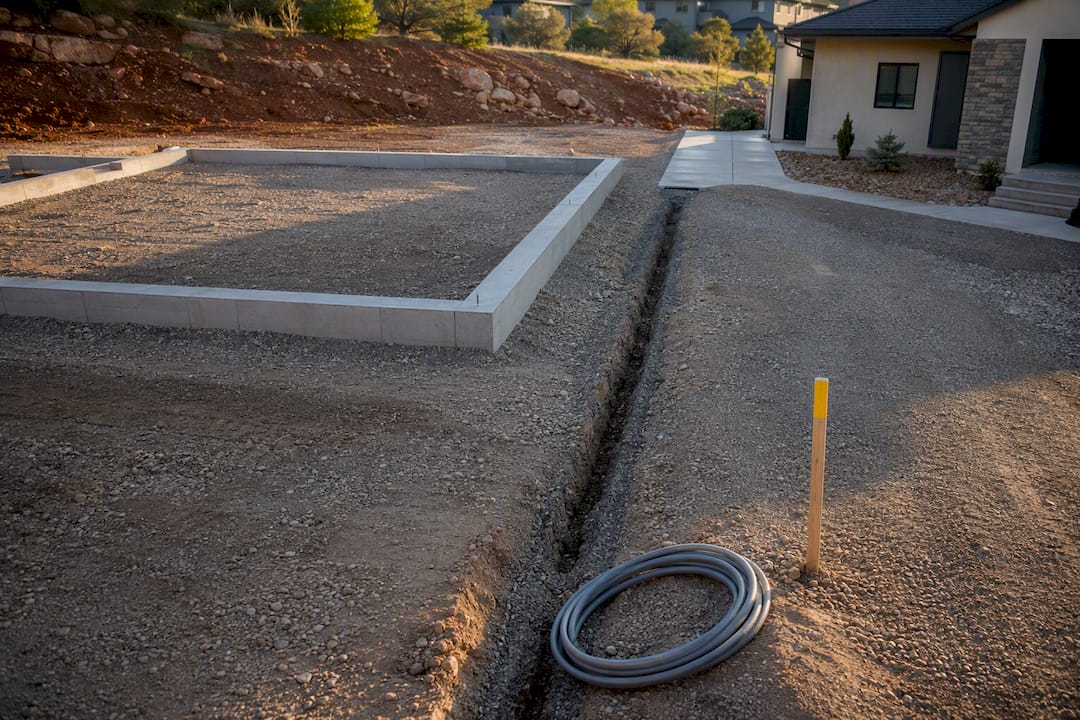
Attached garages can be cheaper to build in many situations specifically because they skip a second foundation and a standalone utility hookup. Detached builds add site work costs that catch people off guard: trenching for power and water, grading a new pad, and sometimes extending a septic or sewer line farther than expected. On some lots those costs are small; on others they are significant.
Cost drivers worth budgeting for on either option:
- Foundation type and depth (frost line requirements vary by region)
- Utility runs: electrical, water, and any HVAC ductwork
- Roofing material and whether it needs to match the main house
- Interior finishes if you plan to insulate, drywall, or heat the space
- Driveway or walkway connections for a detached structure
Cost note: Exact numbers vary widely by region, size, and finish level, so be cautious with any flat quote. A detailed local cost breakdown is a better starting point than a national average, since foundation depth, permit fees, and labor rates shift block by block.
Resale value follows buyer priorities more than construction type. Buyers prioritizing convenience gravitate toward attached garages, while buyers wanting workshop or storage space favor detached ones, and craftsmanship quality matters more than which category the garage falls into. One wrinkle: finishing a detached garage into a guest suite or office raises permitting complexity and utility costs, which can change the math if you are counting on that space to help resale.
Are Attached Garages a Fire or Carbon Monoxide Risk?
Yes, and it’s worth taking seriously rather than treating it as a scare tactic. Fire and carbon monoxide risks are real concerns with attached garages because a shared wall means smoke, fumes, and flame have a shorter path into living space. A car left running, a gas leak, or a grease fire in a garage workshop poses a different level of risk when your bedroom is twenty feet away versus fifty yards across the yard.
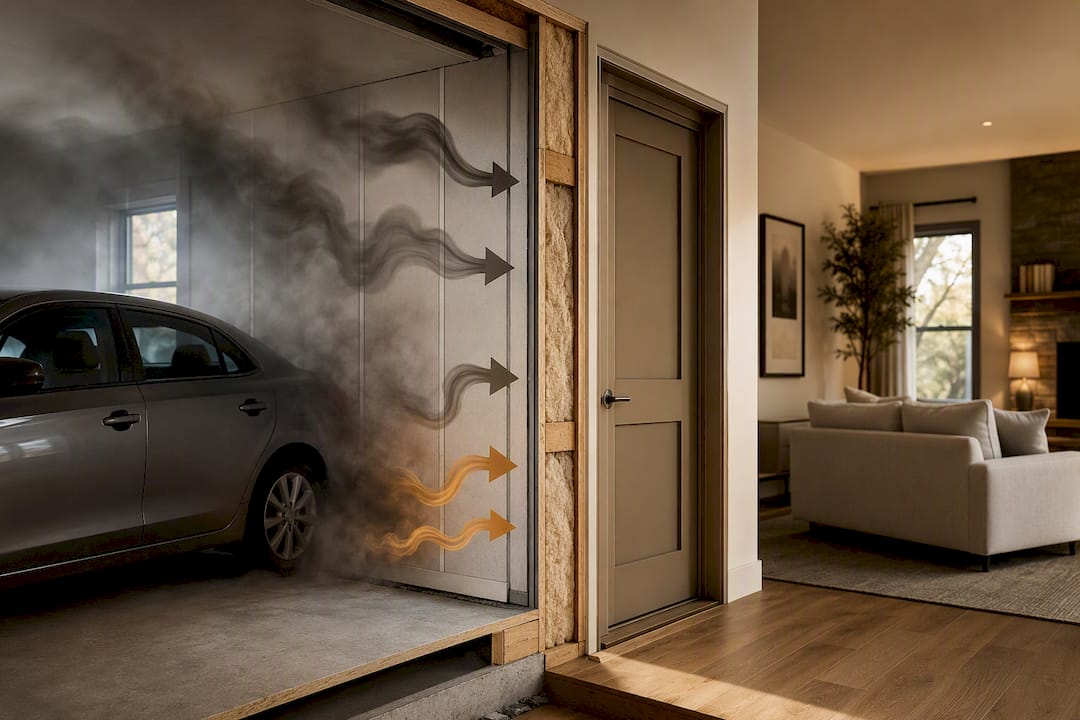
Common mitigation includes code-required separation between the garage and the house (such as rated doors and wall or ceiling assemblies), tight air sealing so exhaust fumes don't seep indoors, carbon monoxide alarms where required, and never leaving a vehicle running inside. The exact requirements come from the code your jurisdiction has adopted. Detached structures avoid much of this, which is part of why they are a common choice for hazardous-material storage and noisy power-tool work. Separation and spacing rules can still apply.
Before you finalize either option, run through this with your insurance agent:
- Building type (attached vs. detached) and how it affects your policy structure
- Whether any portion will be finished, heated, or used as living space
- Intended use: vehicle storage only, workshop, or hobby space with combustibles
- Distance from the main house, if detached
Pro Tip: Ask your agent specifically how a detached structure is classified on your policy; some insurers treat it as a separate structure with its own coverage limit, which can leave you underinsured if you assume it’s automatically bundled with the house.
Do Permits Differ for Attached and Detached Garages?
Often, yes, and it comes down to how your municipality classifies the structure. Attached garages are often reviewed as part of the main dwelling, while detached garages are often treated as accessory structures with their own setback and lot-coverage rules. That distinction can determine how close to the property line you’re allowed to build, and how much of your lot can legally be covered by structures.
Roofline tie-ins, shared foundations, and breezeways sometimes blur that line, and a breezeway connection can occasionally shift how an inspector classifies the whole project. Utility runs add another layer: you may need to budget for trenching, panel upgrades, and possibly a plumbing permit if you’re adding a sink or bathroom.
Before you commit to either layout, request these from your builder or municipal office:
- A current property survey showing setback lines and easements
- Zoning classification for accessory structures on your specific lot
- A breakdown of permit fees by trade (building, electrical, plumbing)
- Confirmation of whether a breezeway or roofline tie-in changes classification
What Should You Ask a Builder Before Choosing?
Start by ranking your own priorities, because the “right” answer changes person to person. Weigh daily convenience against lot constraints, workshop needs against budget, and resale goals against how long you plan to stay in the house.
Bring these questions to any builder or inspector walkthrough:
- Can you show me the property survey and confirm setback distances for a detached structure?
- What’s the cost breakdown by category: foundation, utilities, framing, and finishes?
- What’s the realistic timeline, including permit approval time?
- Does this project require variance approval, or does it fit current zoning as-is?
Pro Tip: Treat a bid that skips the foundation and utility line items as a red flag; a vague lump-sum number usually means someone hasn’t accounted for site-specific costs like soil conditions or trenching distance.
If a bid feels rushed, thin on detail, or unwilling to walk the site with you first, pause and get a second opinion before signing anything. And if you like the idea of a workshop but hate the thought of a cold walk to reach it, ask specifically about a breezeway or a finished loft above a detached structure. It solves more problems than most homeowners expect going in.
How to Evaluate Both Options on Your Lot
A practical comparison starts with a site visit to check setbacks, soil conditions, and how a new structure would tie into existing rooflines or utilities.
A useful evaluation typically covers:
- Lot constraints, drainage, and access points
- A drawn layout of each option on your actual lot
- Budget breakouts separating foundation, utility, and finish costs
- Foundation considerations based on soil and frost depth, confirmed by the designer or engineer
For homeowners weighing a detached workshop against an attached garage with a mudroom, seeing both layouts on the real property can make the choice clearer. The garage construction page explains attached, detached and RV garage builds, and RV garage builds covers oversized bays.
Which Garage Type Actually Fits Your Situation?
The rule of thumb holds up: attached for convenience and tight lots, detached for workshops, noise separation, and design freedom. If you’re still torn, the fastest way through it isn’t more research, it’s getting your specific setbacks checked and a site estimate in hand. Seeing both layouts drawn on your actual lot often clarifies the decision.
Ready to Compare Attached and Detached Options on Your Lot?
Here’s what a lot of homeowners don’t realize until they’re mid-project: the permit surprises and hidden costs that turn a simple garage build into a budget headache almost always trace back to skipped site evaluation. Checking setbacks, soil conditions, and utility access before choosing helps reduce those surprises. Ask for estimates broken out by foundation, utilities, and finishes rather than one lump sum, and confirm requirements with your local permit office. If you're ready to compare options on your property, explore room additions or get a quote to start the conversation.
Sources
- Nachi
- Attached vs Detached Garage: Which Should You Build? | Vetter
- Attached vs. Detached Garage: Montgomery County, PA Guide
- Attached Garage vs. Detached Garage | Dunn & Stone Builders