

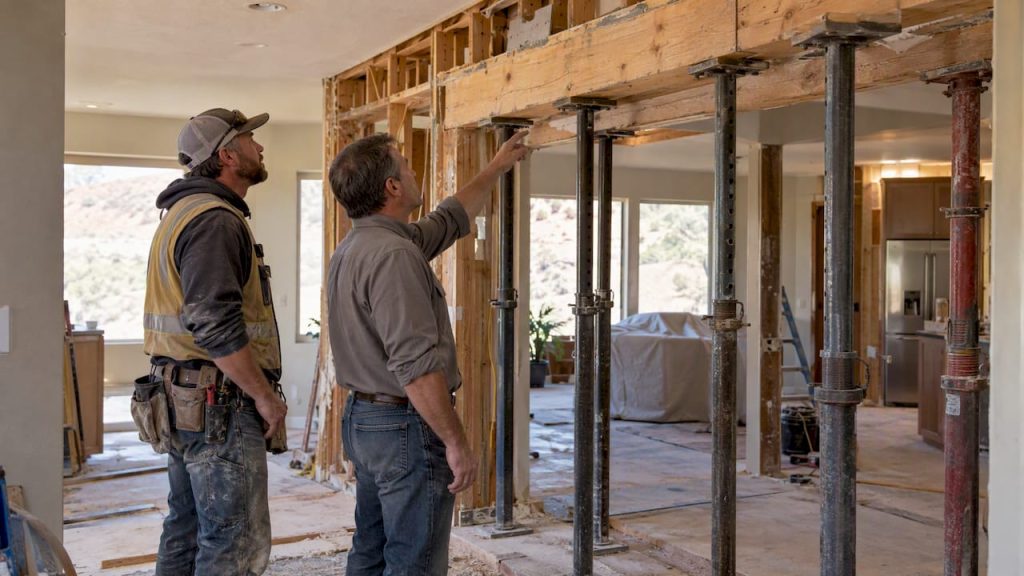
Learn why wall removal requires professional structural assessment, local approvals and an engineered support plan, with cost factors and questions for contractors.
- Uncategorized
- October 7, 2026
Some load-bearing walls can be altered or removed after a qualified structural engineer evaluates feasibility and the complete load path. Obtain required local permits and a project-specific engineered design before work. Temporary support, permanent members, connections and foundations must be designed and implemented by qualified professionals; this article is not a demolition or shoring procedure.
TL;DR:
- Legacy national prices are illustrations, not current Utah estimates.
- Obtain a qualified structural assessment and confirm local permits, required professional documents and inspection hold points.
- Wall appearance and joist alignment cannot establish structural status.
- Temporary and permanent supports must follow a property-specific engineered plan; do not infer dimensions or methods from this article.
- Materials, connections, bearing and foundations are design decisions, not span-only shopping choices.
Prestigioushome
Plan Your Remodel With Confidence
Prestigious Home Builders delivers personalized remodeling solutions with clear planning, expert guidance, and 3D renderings for Utah homeowners.
Visit Prestigious Home Builders
How to tell if a wall is load-bearing: simple checks and their limits
Before calling anyone, you can narrow things down yourself. A few basic clues point toward a wall carrying structural weight, though none of them is proof on its own.
- Check which direction your ceiling joists or floor trusses run: walls perpendicular to them are more likely to bear weight.
- Look for walls that stack directly above one another between floors, including from the basement up through the attic.
- Trace whether the wall lines up with an exterior wall or a support post below it.
- Pull any available blueprints or past permit records for your home, if they exist.
Wall thickness and finish tell you almost nothing. Plenty of load-bearing walls are thin, and plenty of non-structural partitions are thick because of plumbing chases or old construction habits. A load-bearing wall transfers gravity loads from the roof and floors above down to the foundation, and that path isn’t always visible from a quick walk-through. Multi-story homes, hidden beams, and additions built in phases often hide the real load path. Once you’re dealing with a second story overhead or you can’t confirm what’s happening in the attic or basement, stop guessing and bring in a professional.
Pro Tip: If you can access your basement or crawlspace, look for a center beam or row of posts directly beneath the suspect wall. That’s usually a strong clue it’s carrying weight from above.
Permits and structural-engineer documentation you must have before demolition
A structural engineer should assess the actual framing, gravity and lateral load paths, connections and foundations. Any investigative opening should be planned and performed safely by qualified professionals. Confirm with the serving building authority which engineered documents and approvals are required; a stamp alone does not guarantee safe construction.
A proper set of stamped plans spells out:
- The exact beam size and material needed for your span and load.
- Post and footing reactions at each end of the new beam.
- Connection details for how the beam ties into existing framing.
Submit the required documents to the city or county serving the property and confirm inspection hold points before work is concealed. Do not use the source’s 100-pounds-per-linear-foot IBC classification as a homeowner test or a residential demolition threshold. The engineer specifies the design and the contractor implements it; the authority determines required approvals. For room-specific context, see kitchen permit planning.
Step-by-step removal workflow (safe sequence every homeowner should expect)
Use this section as a professional-planning checklist, not a work sequence:
- Obtain an engineer’s assessment of feasibility and the complete existing and proposed load path.
- Confirm the approved documents, required permits and inspection hold points before work starts.
- Ask the contractor how temporary works and site safety will be designed and coordinated with the structural engineer. Do not design, install or adjust shoring or jacks yourself.
- Confirm responsibility for utility identification, isolation and licensed trade work.
- Obtain required inspection records and agreed closeout documentation before finishes conceal the structural work.
The engineer and qualified contractor must establish temporary support locations, capacity, erection and removal sequence and permanent load-transfer details for this property. No one-sided or two-sided arrangement, lifting method, beam-setting sequence or masonry support can be prescribed safely from a general article.
Pro Tip: Request approved plans, inspection records and progress photos for your project file. Photos supplement documentation; they do not replace an inspection or engineering review.
Materials and structural options: steel, LVL, and built-up lumber
The beam that replaces your wall is where span, budget, and ceiling height all collide.
- Steel, engineered wood and built-up members may be design options depending on loads, span, available depth, connections, fire protection, access and foundations.
- A structural engineer must specify material, member size, bearing, connections and the complete load path.
- No material’s suitability or installed cost follows from a general article or span alone.
Whichever material you choose, the ends need proper bearing, meaning the beam has to land on a post, wall, or footing sized to handle the new concentrated load. Skipping that detail is how you end up with the sagging and cracked drywall that shows up months after a rushed job.
Cost ranges and what drives the final price
The source reports $1,400–$10,000 and a national average near $5,700 from trade coverage. These are unverified legacy examples, not current Utah averages, a scope-complete budget or Prestigious pricing. Obtain a property-specific proposal including assessment, design, permits, temporary works, permanent structure, utility relocation, inspections and finishes.
What actually moves the number:
- Loads, span, required depth, connections, support conditions and foundation work.
- Property-specific material, fabrication, transport and installation costs.
- The complete gravity and lateral load paths and temporary works.
- Utility identification, isolation and licensed relocation.
- Engineering, local approvals, inspections and finish restoration.
A suspiciously low bid is one of the clearest red flags in this kind of project. Angi notes that the cheapest contractor bid is often the riskiest, since it may skip engineering review or proper shoring altogether to hit a lower number.
DIY vs hiring a professional: safe tasks for homeowners and clear red flags
Confirm required approvals and professional responsibilities regardless of who owns the property. Homeowners can gather records, discuss goals and document the project. Do not open finishes, remove framing or disturb utilities near a potentially structural wall without professional assessment and an agreed safe scope; finishing work should wait for required approvals.
- Shoring installation, beam placement, footing work, and structural connections belong to licensed professionals.
- An unclear load path, a second-story bearing wall, masonry construction, or joists running in inconsistent directions are all signs to call an engineer before touching anything.
Guessing on beam size is one of the most common and dangerous mistakes homeowners and even some contractors make, according to Wall-Away.
Prestigious Home Builders’ approach to structural remodeling
If structural removal is part of a kitchen, bathroom or addition project, ask Prestigious Home Builders about scope and availability. Confirm which design professionals, trades, permits, inspection records and finish repairs are included before signing.
What this process gets wrong, and what actually matters
The key risks include an unverified load path, inadequate temporary works, unsuitable permanent supports or connections, and missed inspection hold points. A project-specific engineering and site-safety plan must govern the work, not a generic rule about which side to shore.
The conventional advice tends to overemphasize cost comparisons between materials (steel versus LVL versus lumber) as if that choice were the hard part. It isn’t. The engineer’s calculation and the quality of the connections at each end of the beam matter far more than which material carries the label. A well-installed built-up lumber beam beats a poorly connected steel one every time.
If you take one thing from this: prioritize the engineer and the permit before you shop quotes on labor. A contractor who pushes back on skipping either of those is doing you a favor, even if their bid isn’t the lowest one on the table.
Consider a managed, permit-handled option for your wall removal
For a managed project, ask who retains the structural engineer, obtains permits, coordinates qualified trades and handles inspections and finish restoration. Record responsibilities, exclusions and scheduling assumptions in writing. Room addition and remodeling services may be relevant to a larger project; confirm that structural work is included rather than assuming it.
FAQ
How much of a load-bearing wall can I remove?
There is no safe percentage or length to specify in a general article. Feasibility depends on the complete gravity and lateral load paths, foundations, connections and building condition. A structural engineer must assess whether any proposed opening is feasible, and the local authority must confirm required approvals.
Can you remove a load-bearing wall yourself?
Do not attempt structural demolition, temporary support, jacking or beam installation from online instructions. Engage a structural engineer and qualified, appropriately licensed professionals and obtain required local approvals. Even removing finishes can expose utilities or affect concealed structural elements.
What is the average cost to remove a load-bearing wall?
The original $1,400–$10,000 range and approximately $5,700 national average are unverified legacy examples, not current Utah pricing. Ask for a scope-specific estimate covering engineering, approvals, temporary and permanent works, utility relocation and finish repairs.
Can you still remove a load-bearing wall?
It may be feasible, but only a property-specific structural assessment can establish that. Confirm required engineering, permits, temporary works and inspection hold points before work; some proposed removals may not be practical or approvable.
Sources
- 2026 Cost to Remove a Load-Bearing Wall | Angi
- Load-bearing wall — Wikipedia
- Load-bearing walls — Turn2Engineering
- How to determine if exterior walls are load or non-load bearing — WoodWorks
- Removing a load-bearing wall — The Spruce
Plan the Next Step
Explore Full Home Remodeling and request a consultation about your proposed construction scope. Confirm deliverables, fees, responsibilities and availability in writing.
References and Verification
References support general planning distinctions, not individual medical, financial, legal, engineering or property-specific approvals. Confirm the current documents applicable to your circumstances.