

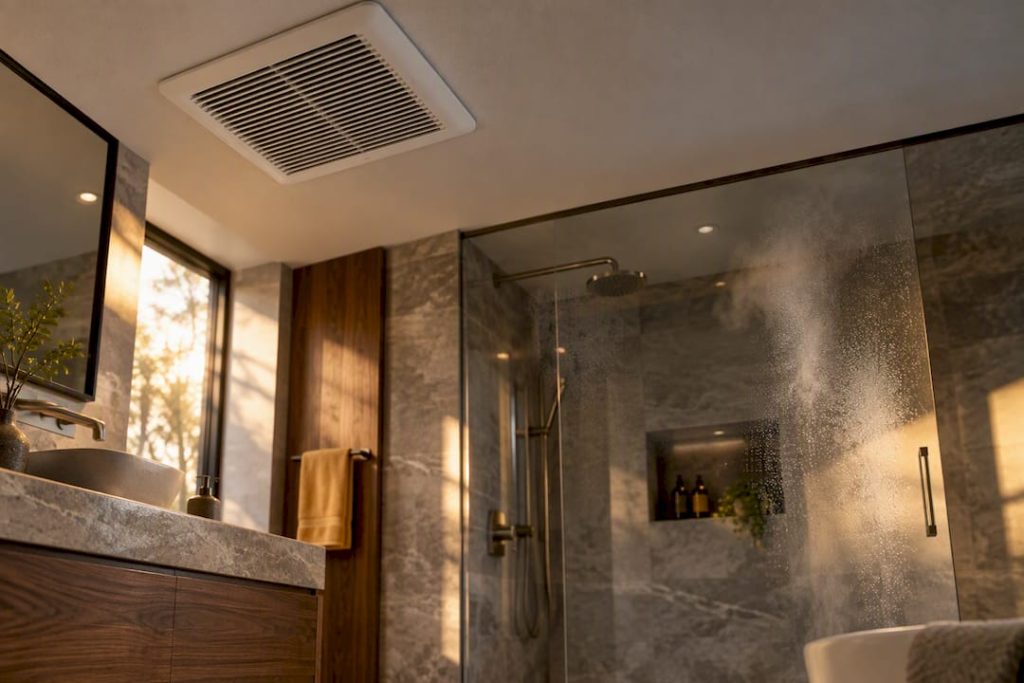
Understand bathroom exhaust airflow guidance, fan ratings, outdoor duct termination and verification while confirming locally applicable code and installation requirements.
- Uncategorized
- September 28, 2026
Bathroom exhaust should discharge outdoors, not into an attic, crawlspace or concealed cavity. PNNL describes 50 CFM intermittent or 20 CFM continuous local-exhaust benchmarks in its referenced code/standard context; HVI separately offers 1 CFM per square foot for bathrooms up to 100 square feet. These are not interchangeable specifications or proof of local compliance. Confirm the applicable code edition, amendments, ventilation strategy and manufacturer instructions, and have delivered airflow checked using an appropriate method.
TL;DR:
- Referenced exhaust benchmarks include 50 CFM intermittent or 20 CFM continuous; confirm applicability and required delivered airflow locally.
- Follow the selected product’s duct, control and installation instructions and applicable approvals.
- Compare certified airflow and sound ratings; ratings alone do not establish installed performance.
- Agree appropriate post-installation verification and records with the project team.
- Early coordination can reduce avoidable corrections, but does not guarantee code compliance or first-pass approval.
Prestigioushome
Plan Your Bathroom Remodel With Confidence
Prestigious Home Builders combines personalized design, expert guidance, and a clear process for bathroom remodeling in Utah.
Explore remodeling services
Code minima and standards every homeowner and builder should know
Separate four sources of requirements: the adopted code and amendments, any referenced standard and edition, voluntary program criteria, and the fan’s installation instructions. For example, Utah’s July 1, 2026 statutory version adopts the 2021 IRC with amendments; do not substitute a different model-code edition. ASHRAE 62.2 applies where adopted, referenced or specified, not automatically to every bathroom. Natural-ventilation alternatives and whole-house duties require project-specific confirmation.
HVI offers 1 CFM per square foot as a guideline for bathrooms up to 100 square feet and fixture-based guidance for larger rooms. The approximate eight-air-changes comparison depends on ceiling height; this guidance is not a substitute for applicable code, system design and installed-flow verification.
ENERGY STAR guidance rounds out the picture by focusing on whether a fan actually gets used. A fan sized correctly but never turned on does nothing for moisture control, so ENERGY STAR pushes for fans that combine adequate rated airflow with quiet operation.
- Confirm whether and which edition of ASHRAE 62.2 applies to the project.
- Confirm the adopted IRC provisions, amendments and any natural-ventilation alternative; exhaust discharge must be outdoors.
- HVI recommends 1 CFM per square foot up to 100 square feet; the approximate ACH comparison depends on ceiling height.
- ENERGY STAR favors fans with strong rated airflow and low sound levels to encourage regular use.
How to size a bathroom fan: quick calculations and rules of thumb
Sizing a bathroom fan starts with square footage, but the method changes once a bathroom gets larger or gains multiple fixtures.
- Measure the bathroom’s floor area in square feet.
- For bathrooms up to about 100 square feet, multiply the area by 1 CFM per square foot, per HVI guidance: an 80 square foot bathroom needs roughly 80 CFM.
- For larger or primary bathrooms, switch to a fixture-based count instead of area alone, adding airflow allowances for each fixture (toilet, shower, tub) rather than relying purely on square footage.
- Compare certified ratings and the fan performance curve at the design resistance. A 0.25 in. w.g. rating can be useful, but is not the installed airflow or a universal field-test pressure; a 0.1 in. w.g. rating is not inherently inflated.
- Have the designer account for duct resistance and required delivered airflow rather than adding an arbitrary margin. If the fan serves whole-house ventilation, calculate that duty under the applicable standard and edition.
Pro Tip: Check rated performance at relevant pressures and have installed airflow verified. A 0.25 in. w.g. rating alone cannot predict what a particular duct system delivers.
Ducting, termination and installation practices that preserve airflow and satisfy code
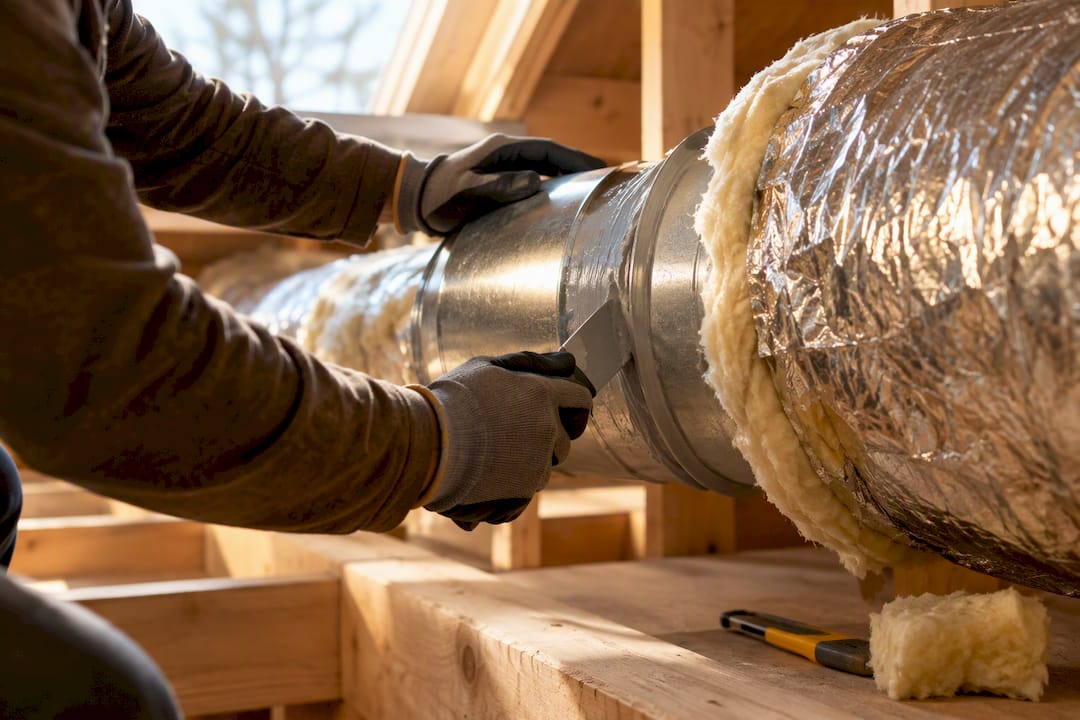
Use the duct diameter and installation method specified by the fan manufacturer, with a direct outdoor route and as few bends as practical. Plan access, weatherproofing and condensation control before installation.
- Do not arbitrarily reduce the specified duct diameter.
- Follow product instructions and applicable code for straight sections, supports, joint sealing and insulation. The source’s three-foot, four-foot and R-8 figures are not established here as universal requirements.
- Have the designer confirm termination clearances from openings, air intakes, property lines and other equipment under the applicable code. The legacy 10-foot and 3-foot figures are not a complete or universal clearance rule.
- Select the required termination, backdraft protection and any screen in accordance with code and product instructions; do not add a screen that the listing or instructions prohibit.
- Check for crushed ducts, stuck dampers and excess bends if delivered airflow is low.
Fan selection, controls, noise and energy considerations
Quiet operation can encourage use. Compare certified sound and airflow ratings for the intended operating mode and applicable program criteria. The source’s 1-sone continuous and 3-sone intermittent values are legacy reference points, not universal HVI or code limits; verify the current standard or product requirement. Certification does not establish installed airflow.
Controls matter almost as much as the fan itself. Humidity sensors trigger the fan automatically when moisture rises, delay-off timers keep the fan running a set period after someone leaves, and continuous low-speed operation with a boost setting covers both baseline ventilation and heavy-use moments like showers.
- Compare sound ratings against the project’s applicable requirements and comfort goals; lower sones indicate quieter rated operation.
- Favor ENERGY STAR and HVI certified models for documented airflow and sound performance.
- Match controls to habits: humidity sensors for hands-off operation, delay timers for simplicity, continuous-with-boost for whole-house strategies.
- Confirm certified airflow at relevant design pressures, sound ratings, listing and installation requirements before purchase.
Pro Tip: A quiet, continuously running fan on low speed with a boost switch for showers often controls moisture better than a louder intermittent fan that gets switched off the moment someone leaves the room.
Commissioning, measurement, and maintenance: verify the fan actually delivers required CFM
A fan’s box rating tells you what it’s capable of, not what it’s delivering once installed. Testing with a powered or passive flow hood, or hiring a professional to test per ANSI/RESNET/ICC 380, confirms the real number.
- Have installed airflow measured with a suitable method and compare it with the required design target. If ANSI/RESNET/ICC 380 is specified, confirm the applicable edition and protocol rather than assuming the 2016 edition.
- If flow comes up short, inspect the duct run for crushed sections, check that the damper opens fully, and confirm every joint is sealed rather than just taped.
- Check the exterior termination for blockages, debris, or a stuck damper, and clean the interior grille, since dust buildup alone can meaningfully choke airflow.
- Set a simple annual routine: clean the grille, cycle the damper to confirm it opens and closes freely, and listen for new noise that might signal a failing motor or loose duct connection.
- Call a contractor when the shortfall points to something structural, like an undersized duct run, an unreachable elbow, or a termination that needs relocating.
Energy efficiency considerations and impact on home energy use
Bathroom fans pull conditioned air out of the house every time they run, so oversizing one wastes energy without improving moisture control. ENERGY STAR certified fans are built to move more air per watt than standard models, which matters most for households running fans continuously on low speed rather than in short bursts.
Exhaust removes conditioned air as well as moisture. Its energy impact depends on climate, delivered airflow, operating time, replacement-air paths and whether the system provides other ventilation duties. Coordinate controls and duct details with the design; do not reduce required continuous ventilation to save energy or assume a simple area rule guarantees the right balance.
Homes pursuing broader energy upgrades often bundle bathroom fan replacement with other efficiency work, since the labor to access ductwork and wiring overlaps. If a remodel already involves opening walls or ceilings, it’s a practical point to also upgrade insulation and address other energy efficient home upgrades at the same time rather than treating ventilation as an isolated fix.
Common problems caused by inadequate ventilation and their health implications
A bathroom without adequate exhaust traps moisture against walls, ceilings, and fixtures every time someone showers. That trapped humidity condenses on cooler surfaces, and over weeks and months it creates the conditions mold needs to establish itself, particularly on drywall, grout, and around window frames.
Beyond the visible mold, chronic moisture exposure degrades building materials from the inside. Drywall softens, paint peels, and wood trim or subflooring near tubs and showers can warp or rot long before any staining becomes obvious. Homeowners often discover the damage only during a remodel, when removing a vanity or tub surround reveals water damage that had been building for years behind the surface.

The health implications extend beyond structural damage. Persistent mold growth in a poorly ventilated bathroom can aggravate respiratory irritation and allergy symptoms for sensitive household members, which is part of why building codes treat mechanical exhaust as a requirement rather than a suggestion. A correctly sized, outdoor-vented fan run consistently after bathing remains one of the most reliable ways to keep humidity from settling into the room’s surfaces in the first place.
Types of bathroom ventilation fans and their typical applications
Most bathrooms rely on a straightforward exhaust fan: a ceiling or wall-mounted unit that pulls moist air out of the room and pushes it through ducting to the exterior. This is the type code minimums and HVI’s sizing guidance are built around, and it covers the vast majority of standard and primary bathrooms.
Supply ventilation works in the opposite direction, introducing fresh outside air into a space rather than removing stale air, and it’s far less common as a standalone bathroom solution since it doesn’t directly address moisture removal at the source.
Combination units merge an exhaust fan with additional features like a heater, light, or Bluetooth speaker in one housing. These are popular in primary bathrooms and remodels where reducing the number of ceiling fixtures matters, but the exhaust portion still needs to meet the same CFM and ducting requirements as a standalone fan. Whichever type a homeowner chooses, the fan’s core job, moving a specific volume of air outdoors, doesn’t change based on what else is built into the housing.
Noise level standards and recommendations for acceptable sound ratings
Sound ratings in sones help compare products. The original 1-sone continuous and 3-sone intermittent examples are not established here as universal HVI limits. Check the applicable standard, program and operating mode, then balance low noise with required delivered airflow.
Primary bathrooms and spaces where people spend extended time benefit most from the lower end of that range, since a loud fan running during a long bath or extended grooming routine becomes noticeable fast. Powder rooms and secondary bathrooms have more tolerance for a slightly louder intermittent fan, since it typically runs for shorter periods.
Sone ratings appear on ENERGY STAR and HVI certified product labels, which makes comparing fans straightforward without needing specialized equipment. A fan that meets airflow requirements but sits well above the recommended sone range for its intended use often ends up switched off by frustrated occupants, which defeats the ventilation entirely regardless of how well it was sized on paper.
Prestigious Home Builders’ practical checklist for permit-ready, code-compliant bathroom ventilation
Ventilation gets specified early in the bathroom remodel and new-build process, alongside fixture layout and electrical planning, rather than as an afterthought once walls are already closed. That timing matters for permit approval, since inspectors expect a documented fan specification and duct routing before work begins, not after.
Ask for the selected fan’s certified ratings, design target, duct-routing information and any agreed installed-airflow test records. A product pressure-rating point is not the measured installed pressure or delivered airflow. Coordinate routing and access with the complete bathroom design.
How Prestigious Home Builders can help with code-compliant bathroom ventilation
Bathroom exhaust planning should address applicable code, manufacturer instructions, duct routing, controls and delivered airflow. Ask the project team which standard and edition govern; compliance and first-pass approval cannot be guaranteed by a general article.
- Ventilation should be specified alongside layout and fixtures during design, not bolted on afterward.
- Permit documentation, including fan specs and duct routing, should be handled as part of the project.
- Post-installation testing can confirm delivered airflow matches the design target before the project closes out.
Discuss ventilation planning through bathroom remodeling services; confirm scope, testing and permit responsibilities in writing.
Sources
- Bathroom Ventilation | Home Ventilating Institute
- Bathroom exhaust fans | Building America Solution Center (PNNL)
- Ventilation Guide | Building America (DOE)
- Install Exhaust Fan Flex Duct (Bath Fan Only) | U.S. Department of Energy
FAQ
What is the code for venting a bathroom?
Bathroom exhaust should discharge outdoors, not into an attic, crawlspace or concealed cavity. PNNL describes 50 CFM intermittent or 20 CFM continuous local-exhaust benchmarks in its referenced code/standard context; HVI separately offers 1 CFM per square foot for bathrooms up to 100 square feet. These are not interchangeable specifications or proof of local compliance. Confirm the applicable code edition, amendments, ventilation strategy and manufacturer instructions, and have delivered airflow checked using an appropriate method.
Is a bathroom ventilation fan a legal requirement?
Mechanical exhaust requirements depend on the adopted code, amendments, bathroom configuration and whole-house ventilation design. Ask the local building authority which provisions apply; an operable window alone is not proof of an exemption.
Is a 6 inch exhaust fan enough for a bathroom?
A six-inch diameter alone does not establish adequacy. Match the manufacturer’s specified duct and evaluate route resistance, fan performance and required delivered airflow. A 0.25 in. w.g. rating or an HVI area-rule estimate alone is not proof of compliance.
Can I use a 3 inch duct for a bathroom fan?
Use a three-inch duct only where the selected fan’s instructions and applicable requirements permit it and the design achieves required delivered airflow. Do not arbitrarily reduce the specified duct; ask a qualified installer to assess the route rather than treating a diameter as always sufficient or always prohibited.
Plan the Next Step
Explore Bathroom Remodeling and request a consultation about your proposed construction scope. Confirm deliverables, fees, responsibilities and availability in writing.
References and Verification
References support general planning distinctions, not individual medical, financial, legal, engineering or property-specific approvals. Confirm the current documents applicable to your circumstances.