

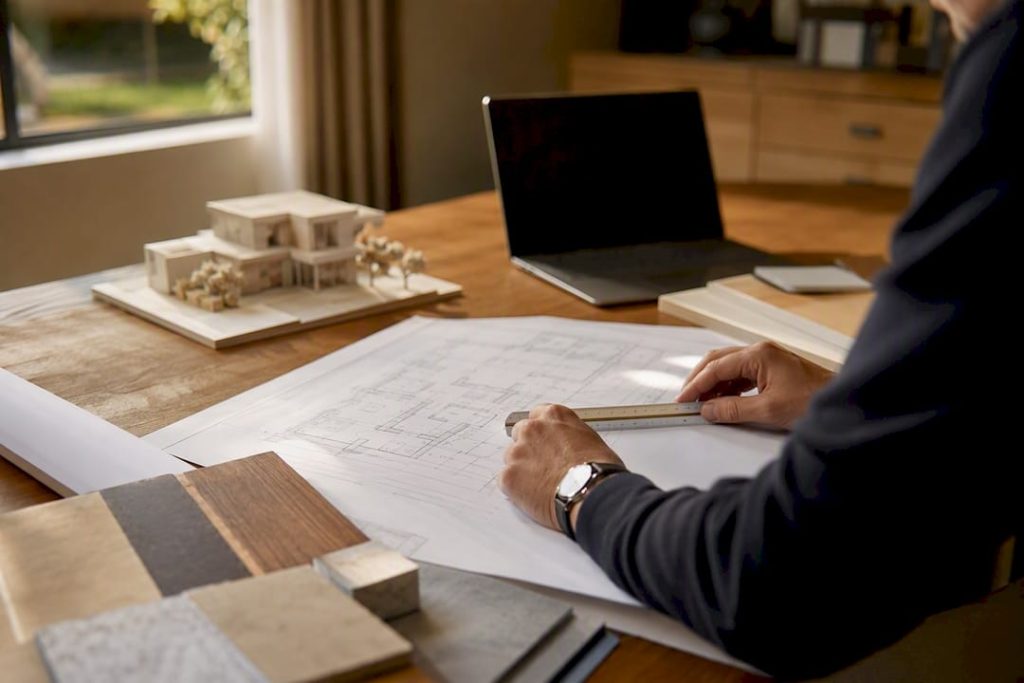
Building a custom home moves through a defined sequence: discovery and programming, site analysis, budgeting, team selection, design phases, permitting and bidding, construction, and move-in. As a general illustration, design can run several months ( https://www.thinkaec.com/the-custom-home-design-process-what-actually-happens-from-first-meeting-to-move-in/), with the full project sometimes taking over a year. These are general descriptions, not a schedule commitment; design, property, approvals, materials and coordination affect timing. Each phase locks in decisions that shape everything downstream, so understanding what happens where matters more than knowing the total timeline.
TL;DR:
- A detailed discovery and site analysis reduces the risk of costly design errors and budget overruns by aligning the project with your actual priorities upfront.
- Site conditions such as orientation, slope, and soil type can significantly impact foundation costs, potentially adding substantial site-related costs if not properly assessed early.
- The transition from schematic design to construction documents is the critical point for controlling costs, as decisions made here lock in layout, materials, and systems.
- Bidding and permitting can extend project timelines considerably, especially if initial construction documents are incomplete or zoning restrictions are not addressed early.
- Using a design-build model with early pricing feedback helps catch constructability issues before construction begins, reducing expensive change orders.
What Happens During Discovery and Programming?
Discovery is where a vague wish list turns into a working document your designer can actually build from. Most firms start with a detailed questionnaire covering household routines, a site visit, and a conversation about how you actually live, not just how you imagine you’ll live in the finished house. A family that cooks together every night needs a different kitchen layout than one that orders takeout and hosts twice a year.
From there, you build a space program: a room list with approximate square footage and notes on which rooms need to sit near each other. A mudroom near the garage, a home office removed from the main living noise, a primary suite with its own wing. This document becomes the reference point for every design decision that follows.
The discovery and site-analysis stage delivers the highest return on avoiding cost escalation later, because a designer who understands your actual priorities before drawing anything makes fewer expensive guesses.
What discovery typically covers:
- A lifestyle and routine questionnaire covering daily patterns, hosting habits, and storage needs
- A walkthrough of your current home to flag what works and what doesn’t
- A rough space program with room sizes and adjacency notes
- An honest budget conversation before a single line gets drawn
Pro Tip: Write down your must-haves and your nice-to-haves separately before your first meeting. Designers can work fast when priorities are already ranked, and it keeps an unpriced wish-list item from quietly becoming a committed line item in the final budget.
What Site Factors Affect a Custom Home Layout?
A lot’s physical characteristics decide what you can build before a single wall gets drawn. Orientation affects daylight and solar exposure; actual cooling costs depend on the building, systems and use. Slope can affect grading, retaining-wall or basement options. Soil information helps qualified professionals evaluate foundation design, and skipping this check is one of the more expensive mistakes a buyer can make on raw land.
Check these before you commit to a lot, or before you finalize a design on one you already own:
- Orientation and solar exposure relative to your main living spaces
- Slope and topography, which affect foundation type and grading cost
- Soil conditions, confirmed through geotechnical testing
- Utility access points and distance from the street
- Easements, setbacks, and any recorded deed restrictions
- Flood zones and local frost line depth for footing design
Order a soil test before finalizing your foundation design, not after. Expansive clay or a high water table can add substantial costs to a foundation budget that assumed standard conditions.
How Do You Set a Realistic Custom Home Budget?
Early estimates use cost-per-square-foot averages, which are fine for a napkin figure but wrong for anything you’d actually build to. Real accuracy comes later, once your construction documents are complete enough for a contractor to price line by line. That gap between the two numbers is exactly why contingencies exist.
Build in a contingency at every stage, not just at the end:
- A contingency during design, to absorb material and finish upgrades
- A contingency during construction, to cover site surprises and change orders
- A separate furniture, fixtures, and landscaping allowance, since these often get forgotten until move-in
If financing is part of your project, confirm document requirements and timing directly with your lender. This article does not offer financing or guarantee approval.
A gap most buyers underestimate: the jump between a rough per-square-foot estimate and a contractor’s actual bid can be substantial on a custom home, simply because early estimates don’t yet reflect site conditions, finish selections, or systems complexity.
Architect, Contractor, or Design-Build: Which Delivery Model Fits?
Three delivery models handle the design-to-build handoff differently, and picking wrong is one of the more common sources of budget blowups.
- Architect-led: You hire an architect for design, then separately bid the project to contractors. Gives you the widest design freedom, but pricing feedback comes late, after drawings are done.
- Contractor-led: A builder handles design in-house or through a subcontracted draftsperson. Confirm design responsibilities, qualifications, scope and pricing rather than assuming this model is faster or less expensive.
- Design-build: The owner contracts with a design-build entity; the architect’s and builder’s arrangements vary by contract. Bringing a builder in early means you get real pricing feedback during design, not after, which catches constructability problems before they become expensive change orders.
When vetting a professional under any model, ask direct questions: How many projects like mine have you completed in the past two years? Who handles construction administration once permits are pulled? What’s your process when a material you specified goes out of stock mid-build?
Pro Tip: A red flag worth walking away from: a firm that can’t show you a completed project similar in scope and budget to yours. “We can build anything” usually means “we haven’t built much of this specific thing.”
What Are the Stages of Custom Home Design?
Design breaks into three distinct stages, and each one locks in a different layer of decision. Skipping or rushing one just shifts that risk forward to a more expensive stage.
- Schematic design. Rough floor plans, massing studies, and an approximate square footage take shape here. This is the cheapest place to change your mind, so big layout decisions belong in this stage, not later ones.
- Design development. Materials, finishes, and structural and mechanical systems get coordinated. HVAC runs, plumbing lines, and electrical layouts get planned now, because changing systems after drawings are finalized can require drawing revisions; changes after installation can require opening finished walls. Furniture and appliance placement gets locked in here too, since a refrigerator that’s two inches wider than assumed can throw off an entire cabinet run.
- Construction documents. Permit-ready drawings and specifications get finalized. These documents are what municipal reviewers and bidding contractors actually work from, and their completeness directly determines bid accuracy.
Many practitioners treat the schematic-to-design-development handoff (original external source unavailable) as the real budget control point. A realistic schematic plan cuts down on costly revisions in the phases that follow. Locking in layout and rough scope before moving into materials and systems keeps design development from turning into a second round of schematic design with a bigger price tag attached.
How Long Does Permitting and Bidding Take?
Permitting timelines swing widely by jurisdiction, but most municipalities want complete construction documents before review even starts, so an incomplete drawing set doesn’t just slow your architect, it delays your permit clock too. Check setback rules, height restrictions, and any HOA design review requirements early, ideally back in the site-analysis phase, since a permit rejection over a setback violation can cost weeks.
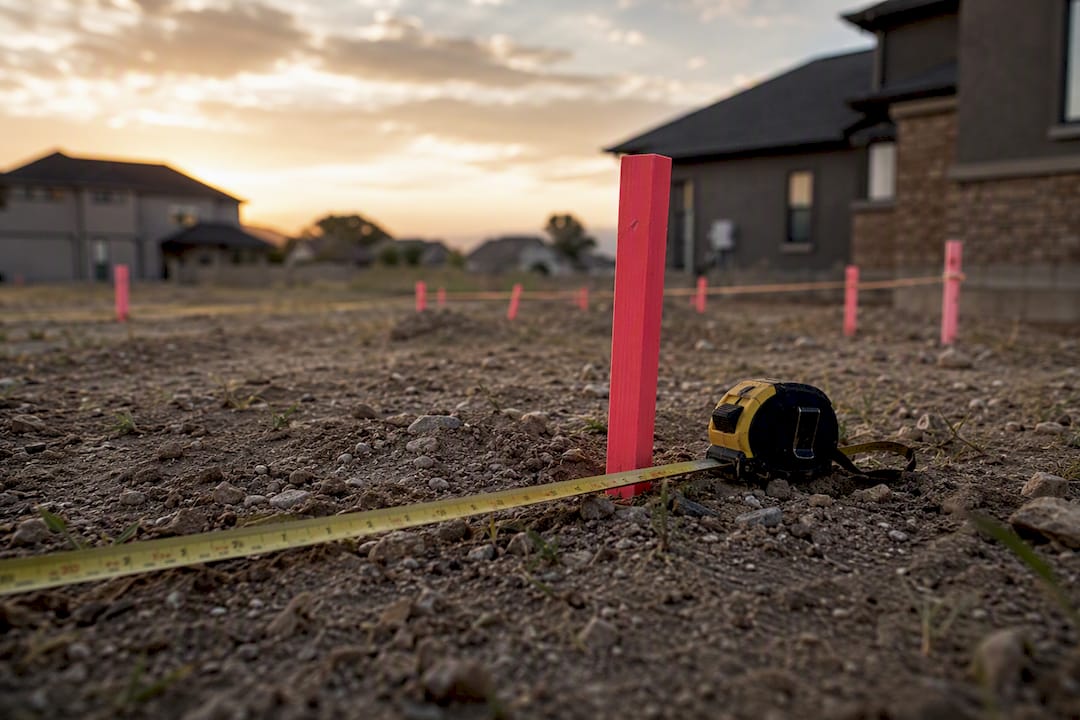
Once documents are ready, you either bid the project to multiple contractors or negotiate directly with your design-build partner. Bidding takes longer but can surface substantial pricing differences. Negotiated and competitive-bid approaches have different tradeoffs; timing depends on the actual documentation and team.
Pre-construction tasks worth locking down before groundbreaking:
- Confirmed construction schedule with major milestone dates
- Long-lead material orders placed (windows, custom cabinetry, specialty fixtures)
- Subcontractor selection finalized for trades with limited local availability
- Contract type and payment schedule reviewed and signed
Review construction contract types before signing anything. Fixed-price, cost-plus, and hybrid contracts shift risk differently between you and your builder, and the wrong choice for your situation can turn a minor overrun into a major dispute.
What Happens During Construction and Who Manages It?
Construction moves through a predictable sequence, and knowing the milestones helps you know when to ask questions versus when to expect quiet progress.
- Foundation. Site excavation, footings, and foundation walls go in. Expect a few weeks of visible activity followed by concrete cure time.
- Framing. The skeleton of the house goes up fast, with timing depending on size, complexity, site conditions, materials and crew scheduling. This is the first moment the house feels real.
- Rough-in. Electrical, plumbing, and HVAC get installed inside the walls before insulation and drywall close everything up. This is your last chance to catch a system placement issue before it’s buried.
- Finishes. Flooring, cabinetry, trim, paint, and fixtures go in. This stage takes longer than people expect because so many trades sequence through the same rooms.
Construction administration is the architect’s or builder’s ongoing role once the crew is on-site: reviewing submittals, answering requests for information (RFIs) from subcontractors, and making site visits to confirm the work matches the drawings. This oversight is what catches a framing error before drywall covers it.
Change orders happen on nearly every custom project. The move is documenting each one in writing, with cost and schedule impact stated before work proceeds, not after. A verbal “sure, we can add that” during a site visit has a way of turning into a billing surprise a month later.
Pro Tip: Schedule a walkthrough at the rough-in stage specifically, before insulation goes in. It’s the only point you can visually confirm outlet placement, vent routing, and plumbing runs against your actual furniture plan.
What Should You Check Before Moving Into a New Home?
The final walkthrough is your last chance to catch problems while the builder still has crews on-site. Test every system, not just the obvious ones.
- Run every appliance, faucet, and HVAC zone through a full cycle
- Check every door, window, and cabinet for proper operation and fit
- Confirm finish quality on trim, paint, and flooring under good lighting
- Compile a punch list of anything incomplete or incorrect, with agreed fix dates
Warranty coverage varies by contract, builder, manufacturer and applicable law. Obtain the actual written terms and exclusions, and confirm how to report an issue. Document post-move-in concerns with photos and dates. Seasonal observations can help identify issues such as drafts or drainage that become apparent in changing weather.
How Prestigious Home Builders Applies This Process
Discuss the phased process with Prestigious Home Builders for your proposed new home, remodel or addition. Confirm the specific design, engineering, rendering and construction-administration responsibilities in the agreed scope; this guide does not imply every service is provided in-house.
- Discuss discovery and property review
- Confirm how layouts and selections will be reviewed
- Establish design and construction coordination responsibilities
- Review the project-specific planning milestones
Why Rushing the Early Design Phase Costs You Later
Homeowners consistently underestimate how much a rushed discovery phase costs them three months into construction. Every shortcut in the early conversations shows up later as a change order, and change orders are always more expensive than the decision would have been on paper. If you’re planning a custom home, the single best use of your time this week is starting a space-program questionnaire or scheduling a site study. That’s the cheapest hour you’ll spend on the entire project.
Ready to Start Your Custom Home Design?
If you’re weighing an architect-led process against a design-build approach, discuss who will handle each phase and how design decisions and cost feedback will be coordinated.
Whether you’re planning a full custom build, a kitchen or bathroom remodel, or a room addition, the phases should be reviewed and scaled to the project.
| Phase | Questions to discuss |
|---|---|
| Discovery | What lifestyle needs and property constraints should be documented? |
| Design | Who develops drawings and reviews layout decisions? |
| Budget | When will estimates be updated against the drawings? |
| Construction | Who coordinates milestones and communication? |
Request a consultation to discuss your custom build or addition.