

Legacy planning examples, not current pricing: Dollar ranges, percentages, timelines and value figures in this article are retained from the original publication as historical or illustrative examples. They are not independently verified, not current local averages and not a Prestigious Home Builders quote. Confirm scope, site conditions, supplier pricing and requirements for your property.
The highest-impact mudroom upgrades are storage lockers or cubbies, a bench with concealed storage, durable flooring, and a clearly defined drop zone for shoes, bags, and coats. These four elements usually matter more to a busy entry than any single decor choice. In the original article’s unverified examples, a simple refresh can start under $5,000, while a full layout change with plumbing, cabinetry, and new flooring often reaches mid-range remodel budget levels.
TL;DR:
- Plan at least 36 inches of clear aisle space, and use an 18 to 20 inch deep bench so seating does not crowd traffic.
- Legacy examples: a $2,000 to $8,000 refresh in one to two weeks, and a $10,000 to $25,000 remodel with custom cabinetry and flooring in three to five weeks (unverified; not a quote or schedule).
- Custom cabinetry fits exact wall dimensions but costs more and takes longer; modular systems install faster and suit renters or owners expecting to move soon.
- In wet entries, choose moisture resistant plywood or sealed MDF instead of particleboard, which swells when wet; drainage trays also keep boots off cabinetry.
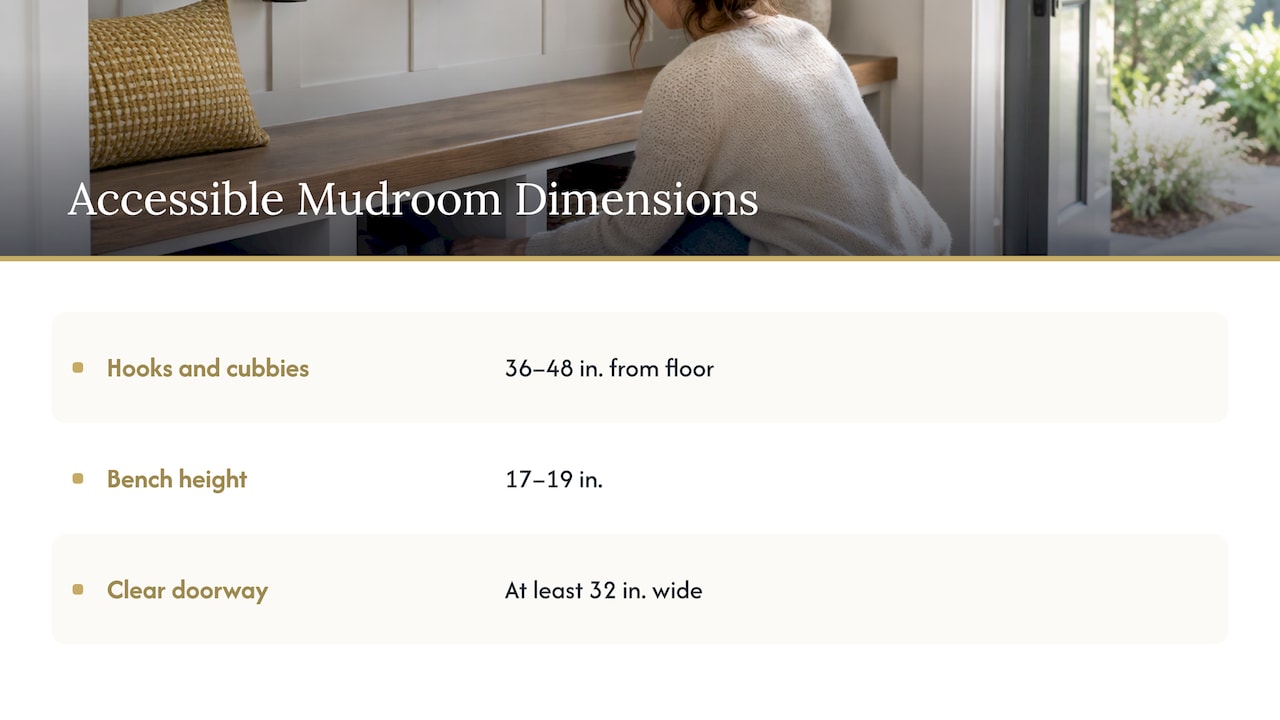
- Common accessibility planning dimensions include hooks and cubbies 36 to 48 inches high, a 17 to 19 inch bench and 32 inches of clear doorway width; confirm applicable accessibility guidance and code for your project.
Top Mudroom Design Ideas for Everyday Living
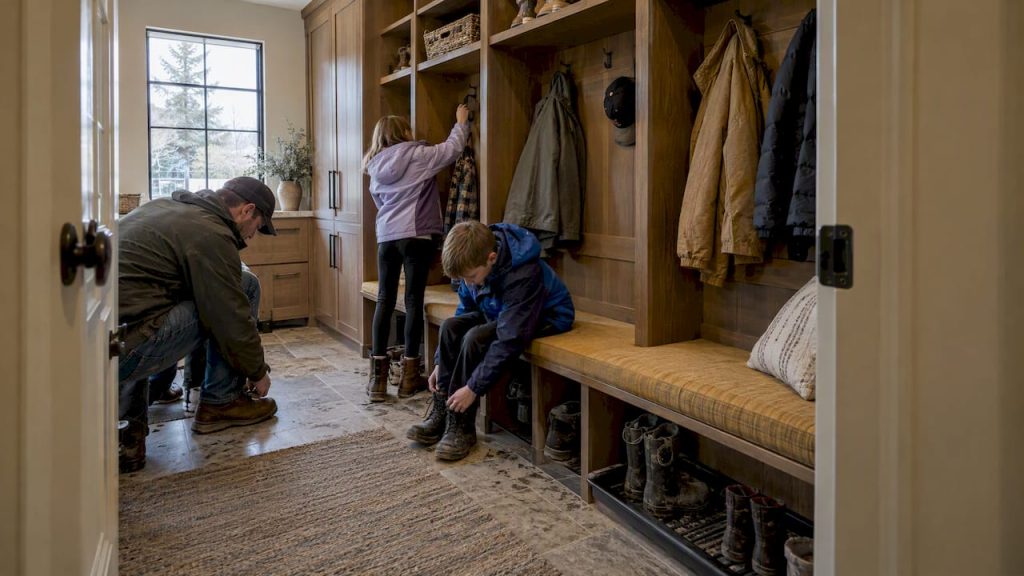
A mudroom earns its keep when every item in it has a home. Built-in lockers and cubbies work best around 12 to 16 inches wide per person, tall enough for coats and short enough that kids can reach their own hooks. Labeling each cubby by family member, with a nameplate or a painted initial, keeps backpacks and gear from piling up in one spot.
A bench with storage underneath solves two problems at once: somewhere to sit while pulling off boots, and a place to hide bins or baskets. Add a boot tray or a slatted shelf below the bench to catch mud and melting snow before it reaches the floor.
Hooks at two heights, low for kids and higher for adults, keep leashes, bags, and umbrellas off the floor. A small drop zone near the door, with a tray for mail and keys and a charging niche for phones, keeps clutter from spreading into the kitchen.
Fold-down tables or a narrow desk work well in larger mudrooms that double as a laundry folding station or a homework spot.
- Small mudrooms (under 40 square feet): a single wall of hooks, one bench, and two or three cubbies.
- Medium mudrooms (40 to 80 square feet): full-height lockers, a bench with storage, and a dedicated shoe rack.
- Large mudrooms (80+ square feet): lockers, a laundry pairing, a fold-down table, and a separate pet station.
Layout and Flow: Where to Put the Drop Zone
Where you place the drop zone depends on your entry width and how many people pass through daily.
- Choose single-wall layouts for narrow entries where space is tight and traffic moves in one direction.
- Choose two-sided layouts when the mudroom is wide enough for a bench on one side and lockers on the other, which works well for larger families.
- Site the mudroom near the garage or side door when most daily traffic enters that way, since it keeps mud and clutter out of the main hallway.
- Leave at least 36 inches of clear aisle space in front of benches and lockers so doors can swing and people can pass without bumping into each other.
- Plan for venting and noise control when combining a mudroom with laundry, since a dryer needs proper exhaust and a washer can be loud next to a sitting area.
Bench depth matters more than most homeowners expect: 18 to 20 inches gives enough room to sit without crowding the walkway.
Storage Solutions That Last: Built-Ins vs. Modular Systems
Custom built-ins fit your exact wall dimensions and may outlast some off-the-shelf options, but they cost more and take longer to install. Modular systems are faster to install and easier to adjust later, which suits renters or homeowners who expect to move within a few years.
- Material matters in wet conditions: choose moisture-resistant plywood or sealed MDF over particleboard, which swells when it gets wet.
- Adjustable shelving lets you reconfigure storage as kids grow or gear changes with the seasons.
- Boot racks with drainage trays keep wet footwear from sitting directly on cabinetry.
- Named lockers work well for families with more than two kids sharing one entry.
Professional installation pays off most when cabinetry needs to be built around uneven walls, plumbing, or electrical runs, where a small measurement error can throw off an entire wall of storage.
Pro Tip: Measure your tallest winter coat and bulkiest boots before ordering cubbies: standard depths often run too shallow for real-world gear.
Flooring, Finishes, and Lighting That Hold Up
Porcelain tile resists water and scratches well but feels cold underfoot without radiant heat. Luxury vinyl plank costs less, installs faster, and still handles wet boots and dog paws without warping. Sealed concrete suits garage-adjacent mudrooms where heavy equipment or bikes roll through regularly.
- Add a durable threshold mat at the main door to catch grit before it spreads to adjoining rooms.
- Use a boot tray on tile or vinyl to protect the finish from standing water.
- Finish cabinetry and trim with moisture-resistant paint or sealed wood in areas prone to splashes.
- Layer lighting with overhead fixtures for general light and a motion-activated sconce near the door for hands-free entry at night.
Hardware that resists corrosion, like stainless steel or matte black finishes, holds up better than brass in a space that sees constant wet gear.
Cost and Timeline: Three Budget Bands to Plan Around
The original article grouped mudroom projects into three illustrative bands. Figures and durations are unverified legacy examples, not Prestigious pricing or schedules.
- Small refresh ($2,000 to $8,000): new paint, hooks, a bench, and updated flooring, typically completed in one to two weeks.
- Mid-range remodel ($10,000 to $25,000): custom cabinetry, new flooring, and improved lighting, usually taking three to five weeks.
- Full remodel with layout changes ($25,000 and up): moving walls, adding plumbing for a laundry pairing, and new electrical, often running six to ten weeks depending on permitting.
The biggest cost drivers are cabinetry, flooring, and any plumbing or electrical work, since moving a water line or adding outlets adds both material and labor costs beyond a simple cosmetic update. The same budget-band logic applies to a mudroom: define your scope before you shop for finishes, and get every change order in writing so costs stay predictable.
How a Professional Remodel Works
A guided remodel follows a clear sequence that reduces the guesswork of a DIY project.
- Consultation: review your space, goals and budget before any design work starts.
- Design review: confirm cabinetry, flooring and lighting choices before construction begins, so changes happen on paper instead of mid-build.
- Permitting: layout changes involving plumbing or electrical work may require permits; confirm with the local building authority.
- Construction: clear project coordination through completion.
- Handover: a final walkthrough confirms the finished space matches the agreed design.
A small cosmetic refresh, like new hooks and paint, often suits a weekend DIY project. A layout change involving plumbing, electrical, or structural work is where professional planning protects your budget and timeline.
Organizing Seasonal Gear and Pet Supplies
Seasonal gear piles up fast without a system. Rotate storage bins by season: keep winter coats, boots, and gloves in the main cubbies during cold months, then swap them for rain gear, sandals, and sports equipment once the weather turns. Label bins clearly so swapping takes minutes, not an hour of digging through closets.
Pet supplies deserve their own zone, separate from human gear. A low shelf or open bin near the door works well for leashes, poop bags, and towels for wiping muddy paws. A built-in feeding station, tucked under a bench or in a cabinet with a pull-out drawer, keeps food and water bowls from cluttering the floor.
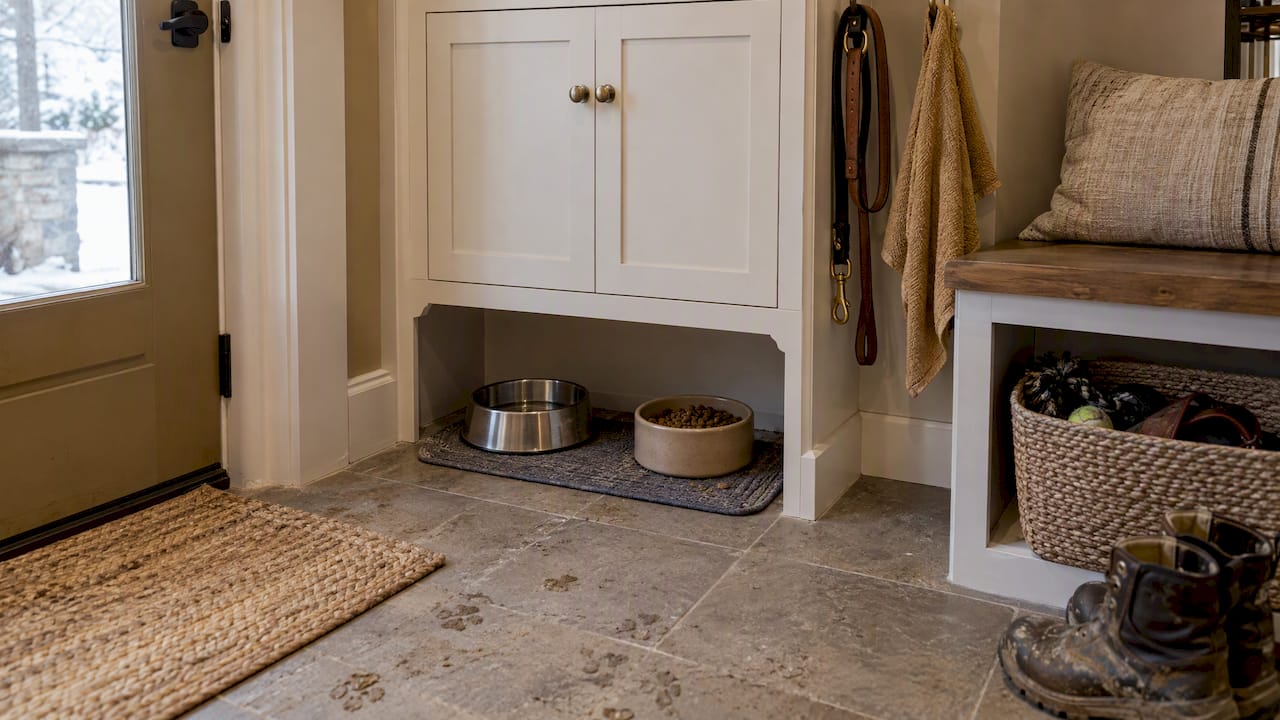
Higher hooks for leashes and a lower bin for dog toys keep pet gear from mixing with coats and backpacks. If space allows, a small washable mat under the pet zone protects flooring from spills and tracked-in dirt.
Vertical space often goes unused: a slim cabinet or pegboard above the bench can hold extra leashes, sports gear, or umbrellas without taking up floor space.
Accessibility and Universal Design Features
A mudroom that works for everyone in the household plans for mobility and reach from the start. As general planning guidance, lower hooks and cubbies, placed between 36 and 48 inches from the floor, make gear accessible for kids, wheelchair users, and anyone with limited reach.
Bench seating helps anyone who needs to sit while putting on or removing shoes, not just young kids. A bench height of 17 to 19 inches, matched to a standard chair, makes transfers easier for older adults or anyone recovering from an injury.
Door thresholds should sit flush or nearly flush with the floor to avoid tripping hazards and to allow a wheelchair or walker to pass through without a bump. Wider doorways, at least 32 inches of clear width, accommodate mobility devices more comfortably than a standard 30 inch door.
Lever-style door handles are easier to operate than round knobs for anyone with limited grip strength, and they cost little to upgrade during a remodel.
Three Priorities to Get a Mudroom Right
Most homeowners overspend on decor before they fix circulation. Get storage, durable finishes, and traffic flow right first. Use drawings, a mock-up or a walkthrough to confirm your layout before cabinetry gets built, since fixing a cramped aisle after installation costs far more than catching it on screen. Lock your budget band and scope early: vague plans are where costs quietly creep upward.
Planning a Mudroom With Prestigious Home Builders
Mudroom work can be planned within interior remodeling, full home remodeling or a room addition when more square footage is needed.
Schedule a consultation to walk through your space and get a firm scope before you commit to a design.
FAQ
What is the average cost to remodel a mudroom?
The original article’s unverified legacy examples were $2,000 to $8,000 for a small cosmetic refresh, $10,000 to $25,000 for a mid-range remodel with new cabinetry and flooring, and $25,000 or more for layout changes, plumbing or electrical work. Actual cost depends on scope and is not a Prestigious quote.
What are the latest mudroom trends?
Current mudroom trends lean toward built-in lockers with closed storage, durable flooring like luxury vinyl plank, and layered lighting that includes motion-activated fixtures. Mudroom and laundry combinations also remain popular for homeowners looking to consolidate daily tasks into one space.
Do mudrooms add value to a home?
A well-organized mudroom improves daily function and can make a home more appealing to buyers who value organized storage near the entry. The actual value depends heavily on local market expectations and how the space is finished compared to the rest of the home.
What are the must-haves for a mudroom design?
The core must-haves are a bench for sitting, storage lockers or cubbies for gear, hooks at varying heights, and flooring that holds up to water and dirt. A defined drop zone for keys, mail, and bags keeps everyday clutter contained near the door.
Further Reading and Tools
For broader planning, see Living Through a Renovation.