

Legacy planning examples, not current pricing or rules: Dollar ranges, percentages, timelines, legal and code references in this article are retained from the original publication as historical or illustrative examples. They are not independently verified, not current local averages or requirements, and not a Prestigious Home Builders quote. Confirm scope, site conditions, current pricing and requirements for your property with the local authority.
Choosing between an ADU vs. room addition is a pivotal decision for any homeowner looking to add living space. While both options offer a solution to a cramped home, they differ wildly in terms of cost, legal requirements, and how they impact your daily life. Neither option is universally better; the right choice depends on your goals and your property.
At Prestigious Home Builders, we help homeowners plan both ADUs and room additions. Whether you need independent space or a larger primary suite, this side-by-side comparison can help you weigh the options.
Defining the Structures
What Exactly is an ADU?
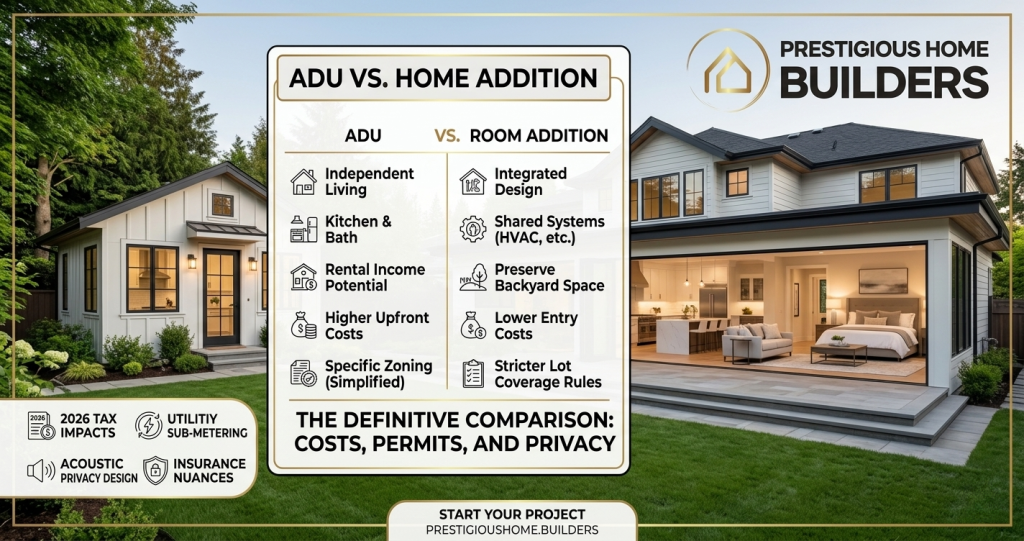
An Accessory Dwelling Unit (ADU) is a secondary housing unit on a single-family residential lot. ADU definitions vary by jurisdiction; many require the unit to include its own kitchen, bathroom and entrance. These can be “detached” (a standalone cottage in the backyard), “attached” (sharing a wall with the main house), or “conversion” units (like turning a garage into a studio).
What is a Room Addition?
A room addition is an expansion of your existing home’s footprint. Unlike an ADU, it is fully integrated into the primary dwelling. Common examples include extending your kitchen, adding a fourth bedroom, or building a second-story “bump-out.” A room addition typically shares the main home’s entrance and kitchen, and often its HVAC system.
Core Differences at a Glance
The primary difference lies in independence. An ADU is a self-contained home where someone could live entirely separately from the main house. A room addition is simply “more house.”
The Cost Breakdown
ADU Cost Factors: Why the Higher Entry Point?
Building an ADU is essentially building a miniature house from the ground up. Because it requires its own kitchen and bathroom, the plumbing and electrical work are intensive. Additionally, some municipalities charge impact fees for new units; check your local fee schedule.
- Legacy example: $250 – $450+ per square foot (unverified; not a current average or quote).
- Hidden Costs: Foundation work for detached units and new utility trenches.
Room Addition Cost Factors: Scaling with Complexity
Ground-level additions can be simpler than building upward, which usually adds structural work. Integrating a new room into an old roofline requires structural expertise to ensure the house remains stable.
- Legacy example: $150 – $300+ per square foot (unverified; not a current average or quote).
- Hidden Costs: Upgrading your existing electrical panel or HVAC system to handle the extra square footage.
Long-Term Value
Any effect on resale value or rental potential depends on the property, the market and how the space can legally be used. Neither option guarantees a return; consult an appraiser or real estate professional for your situation.
Permits and Regulations
The Permitting Path
Some states have changed ADU laws in recent years, and both ADUs and room additions remain subject to local zoning such as lot coverage and setbacks. Confirm current requirements for your property with the local authority.
Utility Connections: The Hidden Complexity
One major hurdle often overlooked is how the new space gets power and water.
- Sub-metering: For ADUs, you may want a separate electric meter so tenants can pay their own bills. This requires coordination with the utility company and extra equipment.
- Sewer Laterals: If your home is older, adding a new bathroom in an ADU might require upgrading the main sewer line to the street to handle the increased flow. Evaluating this early can help reduce surprises.
Privacy and Lifestyle Integration
Privacy for the ADU: Creating a “Separate World”
If you are building for a family member, guest or, where allowed, a tenant, privacy matters. Detached ADUs offer the most privacy, but even attached units can feel separate with the right design.
- Strategic Privacy Design: Consider “clerestory windows” (high-set windows) that let in light without giving neighbors or the main house a view inside. Using “green screens” like tall hedges or trellises can also create a visual barrier between the two dwellings.
Living Through Construction
Construction is messy. A room addition usually means workers are inside your home, knocking down walls and creating dust in your living room. A detached ADU is built mostly outside the home, which can reduce indoor disruption.
The “Hidden” Financials
Property Tax Impact: The “Blended Assessment”
An ADU or addition may change your property’s assessed value. How improvements are assessed depends on the county and current rules; ask the county assessor.
Insurance Nuances: Homeowners vs. Landlord Policies
Homeowners policies may limit coverage for other structures, and rental use can require different coverage. Review the project with your insurer before construction and before any occupancy.
Multigenerational Living & Future-Proofing
Aging in Place
Many homeowners build casitas or ADUs as a “granny flat.” Universal-design features such as wider doorways and curbless showers can help the space stay functional as needs change.
Flexible Use Cases
The beauty of an ADU is its flexibility. It can serve as a home office today, a guest house next year and, where local rules allow, a rental later. A room addition is less flexible; once you add a bedroom, it generally stays a bedroom.
Decision Guide: Which One Should You Build?
Choose a Room Addition if:
- You need a larger kitchen or a dining room for family gatherings.
- You want to keep your backyard open for gardening or play.
- Your goal is simply to make your current home more comfortable for your immediate family.
Choose an ADU if:
- You want independent space that may, where local rules allow, be used as a rental.
- You need a completely private space for a home-based business or long-term guests.
- You want a separate unit on your property, subject to local rules.
Conclusion
Building more space is an exciting chapter for any homeowner, but the technical details can be overwhelming. Whether you choose the integrated flow of a room addition or the independent potential of an ADU, the key is quality craftsmanship and a clear plan.
Prestigious Home Builders can help coordinate design, permitting and construction for your project. Request a consultation to talk through your goals and property.
People Also Ask (FAQ)
Is an ADU better than a room addition?
It depends on your goal. If you want independent space or a private guest house, an ADU may fit better. If you want to expand your existing living room or add a bedroom for a child, a room addition is more practical.
Which is cheaper: ADU or room addition?
A room addition is often less expensive because it can share the existing home’s foundation, roof, and HVAC system. ADUs require independent systems, which increases the price.
Can an ADU generate rental income?
It depends. Rental use depends on local rules, and income is not assured.
Is a room addition easier to permit than an ADU?
It depends on the jurisdiction and project. Confirm current review processes with your local authority.
Which adds more resale value?
Either may affect value, depending on the property and market. Consult an appraiser for your situation.
Does an ADU count toward my home’s total square footage?
In a real estate listing, ADU square footage is usually listed separately from the “main house” square footage, and treatment varies by market.