


Legacy planning examples, not current pricing or rules: Dollar ranges, percentages, timelines, legal and code references in this article are retained from the original publication as historical or illustrative examples. They are not independently verified, not current local averages or requirements, and not a Prestigious Home Builders quote. Confirm scope, site conditions, current pricing and requirements for your property with the local authority.
When requesting a quote from St. George casita builders, understanding what goes into your estimate is the best way to prevent surprise construction costs. Adding a detached accessory dwelling unit (ADU) or guest house to a property in Washington County involves many line items, and contractor bids can feel confusing or incomplete. Knowing which items to ask about helps you compare quotes fairly and budget with fewer surprises.
                  ┌──────────────────────────────────────────────┐
                  │          CASITA ESTIMATE BREAKDOWN           │
                  └──────────────────────┬───────────────────────┘
                                         │
        ┌────────────────────────────────┼────────────────────────────────┐
        │                                │                                │
┌───────┴───────┐                ┌───────┴───────┐                ┌───────┴───────┐
│ PRE-CONSTRUCT │                │ SITE PREP &   │                │ INTERIOR &    │
│  & PERMITTING │                │ UTILITIES     │                │  FINISHES     │
├───────────────┤                ├───────────────┤                ├───────────────┤
│• Architecture │                │• Excavation   │                │• Drywall/Paint│
│• Engineering  │                │• Slabs/Footers│                │• Cabinets/Tops│
│• City Permits │                │• Plumbing     │                │• HVAC/Mini-Split
│• Impact Fees  │                │• Sub-panels   │                │• LVP Flooring │
└───────────────┘                └───────────────┘                └───────────────┘
The checklist below covers items homeowners should ask whether an estimate includes. It is a planning guide — not a list of standard Prestigious inclusions; every estimate depends on the project, site and agreed scope.
Pre-Construction & Soft Costs
Before heavy equipment arrives at your home, a significant amount of administrative and engineering work takes place behind the scenes. Ask whether a bid spells out these soft costs or leaves them to you.
- Architectural Plans: Drawings tailored to your property; ask whether any renderings or visualizations are included.
- Structural Engineering: Whether stamped engineering is included where required for loads and soil conditions.
- Site Surveys & Soil Testing: Whether a survey and soil or geotechnical testing are included. Soil conditions vary by site and should be evaluated by a qualified professional; a survey helps confirm property lines and setbacks.
- Permitting & Impact Fees: Whether permit and impact fees for your city are included or billed separately. Fees are set by the local jurisdiction; confirm current amounts with the city for your property.
- HOA & Architectural Review Submissions: Whether preparing HOA or architectural-committee submittals is included, where your community has one. Approval rests with the HOA.
Site Preparation & Sub-Grade Groundwork
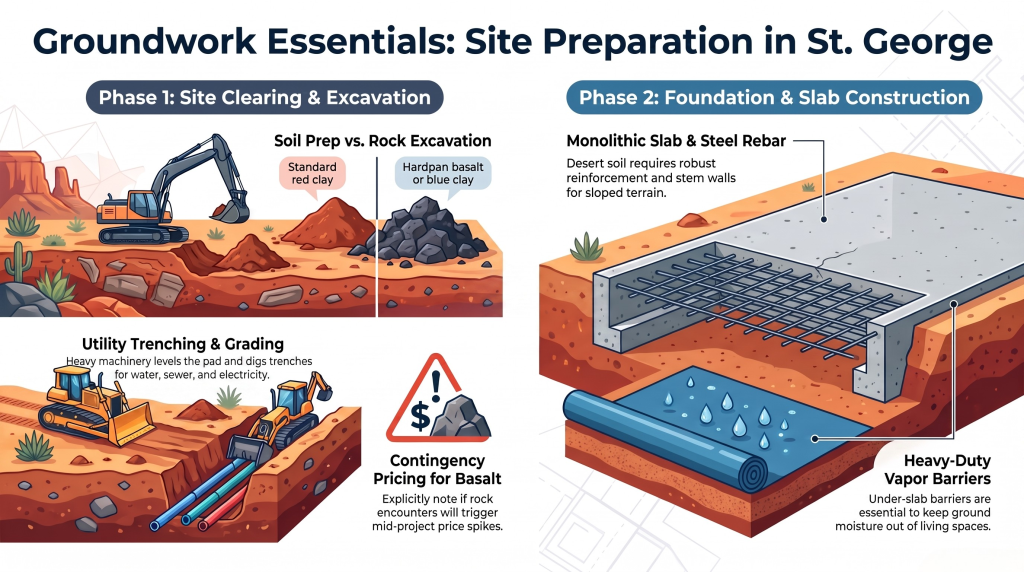
Earthwork varies with the site. Ask how ground preparation is priced and what assumptions apply.
                             CASITA SITE PREPARATION

           [ Underground Utilities ] ──> Trenching to Main House
                                             │
      ┌──────────────────────────────────────┴──────────────────────────────────────┐
      │                                                                             │
      ▼                                                                             ▼
[ Red Clay / Soil Prep ]                                                  [ Rock & Lava Excavation ]
Compaction, vapor barrier,                                                Contingency clearing for
and steel rebar installation.                                             rock found on site.
Clearing, Grading, and Excavation
Heavy machinery must clear vegetation, level the building pad, and dig trenches for water, sewer, and electrical lines leading back to your main residence. Ask whether the estimate assumes standard soil conditions or includes contingency pricing for rock or problem soils.
Concrete Footings and Slab Foundations
Foundation requirements depend on the soil and design. Ask whether the quote covers the slab, reinforcement, any stem walls required by slope, and an underslab vapor barrier.
Structural Hard Costs (Shell & Exterior)
Items to ask about for the physical structure, or shell:
- Framing Materials: Dimensional lumber, engineered roof trusses, shear walls, and exterior wall sheathing.
- Stucco, Stone, & Exterior Finishes: Exterior wall systems, including color-matched stucco, stone veneer accents, and roof tiles or shingles designed to match your primary residence.
- Insulation: Wall and ceiling insulation that meets the applicable energy code.
- Windows and Doors: Window type and glazing, such as dual-pane Low-E glass, which can help with solar heat gain.
Mechanical, Electrical & Plumbing (MEP) Infrastructure
Mechanical, electrical and plumbing systems are a core part of a casita budget. Ask that each be described in the quote.
┌─────────────────────────────────────────────────────────────────────────────────┐
│                     MECHANICAL, ELECTRICAL & PLUMBING (MEP)                     │
├───────────────────────────────┬─────────────────────────────────────────────────┤
│ Electrical Sub-Panel          │ Sized by load calculation for the casita        │
├───────────────────────────────┼─────────────────────────────────────────────────┤
│ Mini-Split HVAC               │ Heating & cooling sized for the space           │
├───────────────────────────────┼─────────────────────────────────────────────────┤
│ Plumbing Infrastructure       │ Trenching, sewer tie-in, tankless water heater  │
└───────────────────────────────┴─────────────────────────────────────────────────┘
Electrical Service & Wiring
A standalone casita commonly uses a dedicated electrical sub-panel sized by a load calculation; service arrangements depend on the utility and code. The estimate should include complete rough-in wiring, outlet placement, code-compliant GFCI circuits, lighting fixture installations, ceiling fan pre-wiring, and smoke detectors.
Heating, Ventilation & Air Conditioning (HVAC)
Ductless mini-split heat pumps are a common choice for casitas. They allow independent temperature control for bedroom and living areas without taking up attic space. Your bid should spell out the brand, system tonnage, and seasonal energy efficiency ratio (SEER2) ratings.
Plumbing & Water Lines
Where connection to your existing water and sewer lines is feasible, it requires proper pitch, trenching and backflow prevention. A clear breakdown will detail all rough-in plumbing, drain-waste-vent lines, and dedicated water heating systems, such as compact tankless units.
Interior Finishes & Material Allowances
Interior finishes determine how your casita looks and feels. Many estimates use allowances — budget amounts earmarked for items you select later. Ask what each allowance covers.
- Drywall & Paint: Hanging, taping, mudding, and texturing (knockdown, orange peel, or smooth coat), along with interior primer and low-VOC paint.
- Cabinetry & Countertop Allowances: Dedicated dollar limits for bathroom vanities, kitchenette cabinets, and quartz or granite surfaces.
- Flooring & Tile: Allowances for luxury vinyl plank (LVP), carpet, or waterproof porcelain tile suited to the expected use.
- Plumbing Fixtures & Hardware: Faucets, showerheads, toilets, glass shower enclosures, cabinet pulls, and interior door hardware.
Post-Construction, Cleanup & Handover
Ask whether your bid includes these closeout items:
- Final Municipal Inspections: Coordinating with city inspectors to secure an official Certificate of Occupancy.
- Site Cleanup & Debris Haul-Away: Trash removal, dumpster rental costs, and broom-clean job site delivery.
- Warranty Terms: Written warranty documentation; ask what is covered and for how long.
Crucial Estimate Exclusions: What Is Usually NOT Included?
Understanding what is excluded from an estimate is just as important as reading what is included. Ask contractors to call out exclusions upfront.
                                ESTIMATE EXCLUSIONS

        ┌────────────────────────────────┼────────────────────────────────┐
        │                                │                                │
┌───────┴───────┐                ┌───────┴───────┐                ┌───────┴───────┐
│   LANDSCAPE   │                │     UNMAPPED   │                │  FURNISHINGS  │
│  RESTORATION  │                │   ROCK EXCAV. │                │   & DECOR     │
├───────────────┤                ├───────────────┤                ├───────────────┤
│ Repairs to    │                │ Unforeseen    │                │ Window blinds,│
│ lawns, pavers │                │ subsurface    │                │ furniture, and│
│ & sprinklers  │                │ rock          │                │ loose decor   │
└───────────────┘                └───────────────┘                └───────────────┘
- Landscape & Irrigation Restoration: Heavy excavation equipment can disrupt existing lawn areas or drip irrigation systems. Restoring nearby plants, pavers, or turf is typically handled as a separate landscape package.
- Subsurface Rock Clauses: If trenching crews hit unmapped rock, extra heavy-duty equipment like rock breakers may be required on a time-and-materials basis.
- Loose Furnishings & Window Coverings: Curtains, blinds, furniture, and non-hardwired decor items are almost never included in a general structural quote.
Why Choose Prestigious Home Builders?
Prestigious Home Builders builds casitas across Washington and Iron Counties, including St. George. A typical project moves through five stages:
- Planning & Design: Layouts that relate to your home’s architecture.
- Cost Estimation: A written estimate based on the agreed scope.
- Building Phase: Construction and coordination of the trades.
- Final Touches: Trim, fixtures and paint.
- Project Completion: A final walkthrough.
                          OUR 5-STEP WORKING PROCESS

  [ 01. Design ] ──> [ 02. Estimate ] ──> [ 03. Build ] ──> [ 04. Finishes ] ──> [ 05. Walkthrough ]
People Also Ask (FAQ)
How much does it cost to build a casita in St. George, Utah?
Cost depends on material selections, utility distances, site grading and size. The original article cited $180 to $300+ per square foot — an unverified legacy example, not a current St. George average or a Prestigious quote. See the casita cost guide.
Do I need a separate building permit for a casita in Washington County?
Generally, yes. Detached casitas and ADUs typically require a building permit from the local jurisdiction. Confirm the requirements for your property with your city or county.
How long does it take to construct a detached guest house?
Timing depends on scope, site and permitting. The original article cited 4 to 8 months of construction plus 4 to 8 weeks of pre-construction — unverified legacy examples, not a schedule commitment.
What is the difference between a casita and an ADU in Utah?
In Southern Utah, the terms are often used interchangeably. However, local definitions of an ADU (Accessory Dwelling Unit) often turn on whether the unit has a complete kitchen for independent living; check your jurisdiction’s definition. A casita may simply refer to a guest suite or pool house that might only feature a small wet bar or kitchenette.
Can I connect a casita to my existing home’s utilities?
Often, but not always. Whether a casita can share the main home’s water, sewer and gas lines depends on capacity, the provider and local rules. Electrical service is commonly handled with a dedicated sub-panel.
Ready to Expand Your Living Space?
A clear estimate makes it easier to plan. Request a consultation or call (435) 705-1358 to discuss your casita.