

Planning context: This is an educational checklist, not a fixed Prestigious agenda, inspection procedure, warranty process or communication schedule. Agree responsibilities, timing and follow-up deliverables for the actual project.
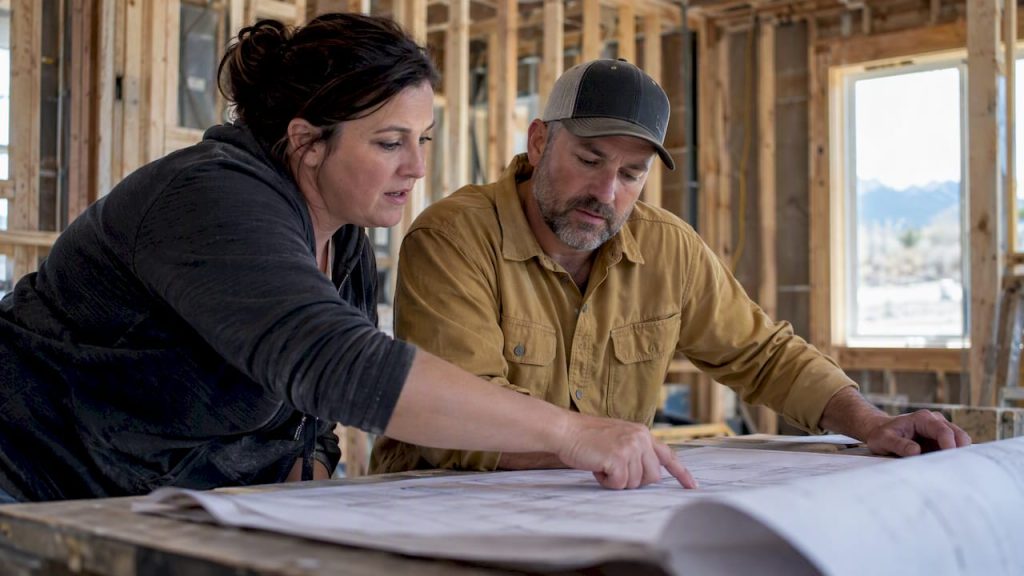
A preconstruction meeting is the session held after your contract is signed and before any physical work starts. Its main result for you is alignment: everyone agrees on scope, schedule, communication and how change orders get approved. At Prestigious Home Builders, we treat it as a way to help prevent delays, surprise costs and finger-pointing later in the build.
TL;DR:
- The source cites public-project guidance about timing; confirm what applies to your residential contract rather than adopting a universal 15-working-day rule.
- Name one homeowner decision maker, then invite the project manager, superintendent, and designer; add trades or inspectors when their work affects critical tasks.
- Review the contract, drawings, specifications, schedule, permits, and inspection requirements beforehand, and flag open selections, allowances, site constraints, and approval questions.
- Assign a note taker to record each decision, owner, and due date; distribute minutes, updated RFI and change order logs, and action items within a few days.
What is a preconstruction meeting and when does it happen?
Legacy example — editorial review: The figures in this passage are retained from the source, not independently verified current prices, local averages, requirements or Prestigious guarantees. Confirm the actual scope, inclusions and applicable authority or provider information.
A preconstruction meeting brings the homeowner, builder and design team together before work to confirm roles, communication and schedule. The source cites Los Angeles public-project guidance discussing 15 working days after Notice to Proceed. That context is not a Southern Utah residential requirement; verify applicability and agree timing for your contract.
The format depends on the project:
- In-person on site or at the builder’s office: best for walking the lot and talking through access and staging.
- Video conference: works well when family members, designers or engineers are in different places.
- Model or rendering review: a walkthrough of drawings, 3D renderings or a BIM model to spot conflicts before they become expensive.
The meeting also catches coordination problems early. A missing detail on a drawing costs far less to fix on a screen than in a framed wall.
Why do preconstruction meetings matter?
Coordination gaps can create project risks. A preconstruction meeting can help identify issues, but cannot catch every discrepancy or guarantee an outcome.
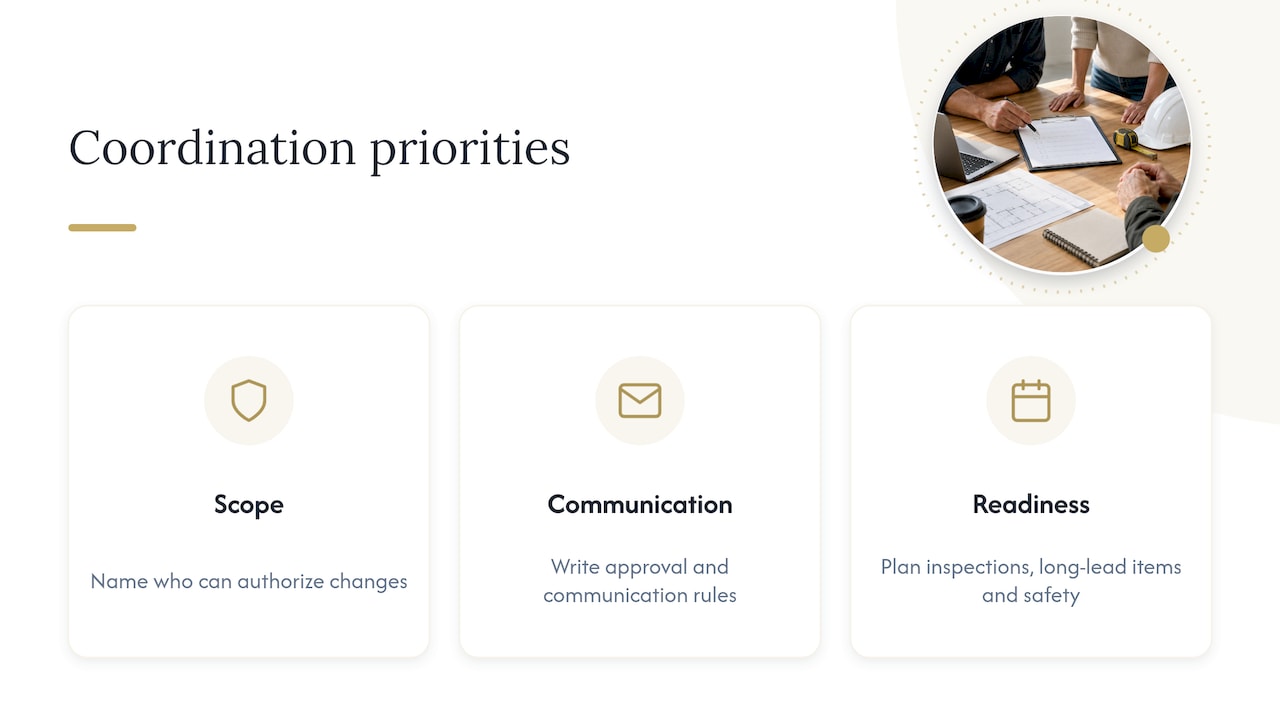
For you as the homeowner, the payoff shows up in three places. First, clear scope and approval rules cut down on change orders and budget creep, because everyone knows who can authorize what. Second, communication ground rules stop decisions from happening in silos. Guidance from The Institution of Structural Engineers discusses communication in construction. The source’s superlative ranking has not been independently checked here; agree how approvals and communication will be documented. Third, the team can plan inspections, long-lead items and safety measures before the first shovel goes in.
What belongs on a preconstruction meeting agenda?
A thorough agenda covers introductions, project goals, assignment of responsibilities, communication procedures, schedule milestones, quality control, safety and site logistics. Send it out before the meeting. Here is a version you can use as is:
- Introductions and contact list: names, roles, phone numbers and emergency contacts.
- Contract and scope highlights: payment schedule, selections still open and who holds change-order authority.
- Schedule review: start date, critical path items and key milestones.
- Site logistics: access, staging, deliveries, temporary facilities and storage.
- Quality control, inspections and permits: who calls for each inspection and how much notice is needed.
- Submittals and RFIs: how requests for information are submitted, tracked and answered.
- Safety rules: site requirements and any required certifications.
- Wrap-up: action items, owners and the date of the next meeting.
For context, Alabama’s formal preconstruction checklist for public projects goes much deeper, including inspection notice lead times and documentation rules. A home project doesn’t need every line, but it shows how much can be settled in one session.
Pro Tip: Ask the builder to send the agenda ahead of time, then mark the three items you care about most so they get discussed first, not squeezed in at the end.
Who should attend, and what does each person decide?
Attendance should match the size of the job. A kitchen remodel needs fewer people than a custom home. Professional association guides recommend using the meeting to introduce team members and define who holds decision authority, so rapport and accountability start on day one.
- Homeowner or owner’s representative: approves selections, budget changes and schedule impacts. Name one person so decisions don’t stall.
- Project manager and superintendent: run the schedule, site and day-to-day communication.
- Major subcontractors: confirm their sequence, lead times and site needs.
- Designer, architect or engineer: clarifies drawings and answers technical questions.
- Inspectors, utility representatives, safety coordinators and suppliers: join when the project requires them, such as for utility connections or long-lead materials.
On smaller projects, one builder contact and the designer may be enough. Larger builds benefit from every trade that touches the critical path.
Which documents should you bring and review?
Everyone should be looking at the same paperwork. Bring or request:
- Contract and scope of work, including allowances and the payment schedule.
- Complete drawings and specifications, plus any 3D renderings or models used in design.
- Project schedule, permit copies and inspection requirements.
- Submittal schedule, RFI log, warranties and supplier data for major materials.
Some cities publish the paperwork for you. Philadelphia, for example, posts residential preconstruction meeting documents in a Philadelphia-specific context; confirm applicability rather than treating them as Southern Utah requirements, which shows how much of the groundwork can be handled in advance. If your payment schedule is unclear, our guide to the schedule of values (legacy resource; not yet migrated) explains how invoicing ties to progress.
What questions should you ask at the meeting?
Homeowner-focused guidance says you should be ready to clarify requirements, confirm who can approve changes and say how you want to be contacted for different kinds of decisions. Asking “how” questions about RFIs and submittal review keeps confusion out of the project once work begins. Use this checklist:
- Who approves change orders, and what is the formal approval process?
- How are RFIs submitted, tracked and answered, and how long does a typical answer take?
- Which items have long lead times, and when should each one arrive?
- How will schedule changes and delays be communicated and documented?
- What site rules apply: working hours, noise limits, neighbor notifications?
- Where will materials be stored, and who is responsible for protecting them?
If change orders are your biggest worry, read our change order process guide (legacy resource; not yet migrated) first. A partner resource on getting a written quote for change orders also shows why every adjustment should be priced in writing before work starts.
Pro Tip: Write the answers in your own notes during the meeting, then compare them with the official minutes. Any mismatch is worth raising right away.
How do you prepare before the meeting?
A little homework makes you far more useful in the room.
- Read the contract and flag unclear clauses, allowances or selections.
- List the decisions you owe: finishes, fixtures and any allowances you haven’t spent.
- Review the agenda and documents the builder sends, and ask for anything missing.
- Pick your communication channels: text, email or phone, plus an emergency contact who can reach you quickly.
- Write a short site-constraints note or sketch: pets, gate codes, neighbors, tight driveways or anything else the crew should know.
If you’re still choosing a contractor, our checklist and interview script can help you vet the team before you ever reach this stage.
How should the meeting run, and how are decisions recorded?
Set the time, place or video link, expected duration and required attendees well ahead of time. If anyone joins remotely, test the audio and screen sharing beforehand, and use visuals such as drawings and renderings so people react to what they see, not what they imagine.
- Assign a note taker and record every decision with an owner and a due date.
- Distribute minutes promptly. Procedure manuals recommend that the agenda, sign-in sheet, handouts and minutes all be distributed and processed after the meeting.
- Turn decisions into paper: open questions become RFIs, product choices become submittals, and scope shifts become change orders.
- Correct errors fast, while everyone still remembers what was said.
What should be true when the meeting ends?
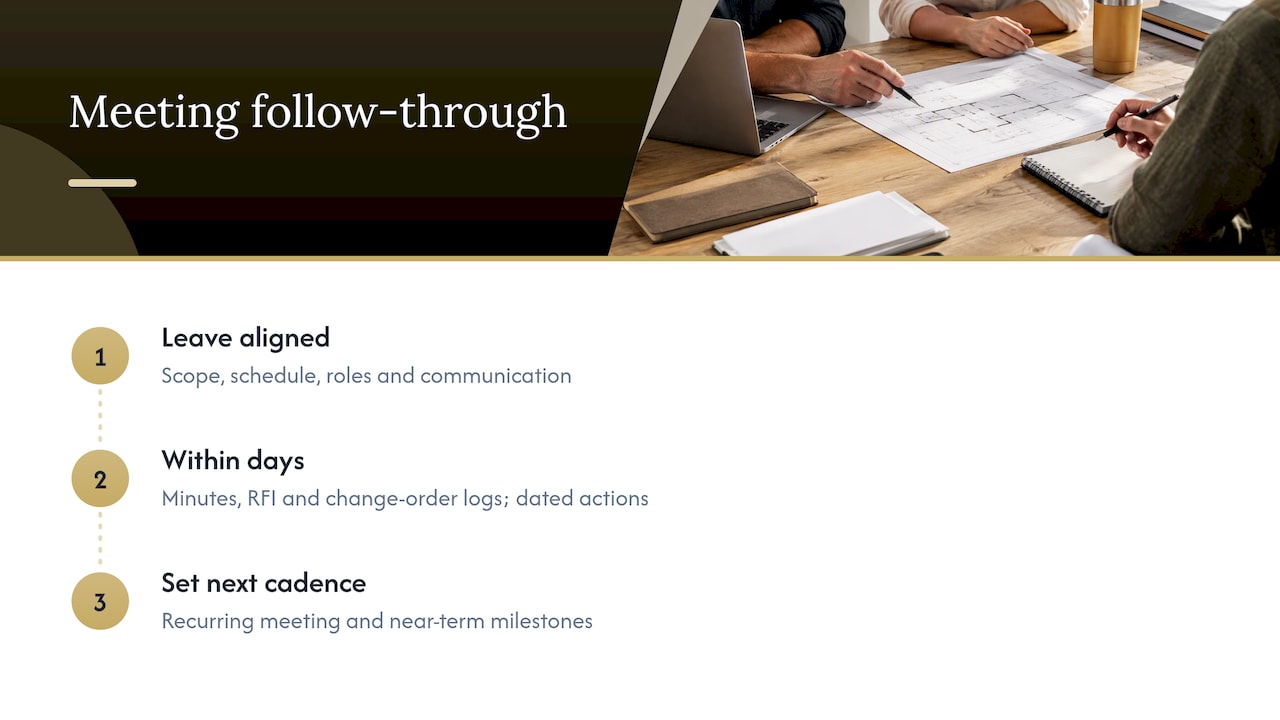
The meeting has done its job when everyone leaves with the same picture of scope, schedule, responsibilities and communication. You should know who to call for what, what decisions you still owe and when the first work starts.
Agree a distribution deadline for minutes, updated logs and action items with names and dates. Finally, set a recurring coordination meeting and the next near-term milestones. If your project is an addition, our home addition timeline (legacy resource; not yet migrated) shows what typically comes next, and our home building steps (legacy resource; not yet migrated) place this meeting in the full build sequence.
Why a visual, homeowner-first meeting beats a paperwork meeting
A visual review can help homeowners discuss fixture selections, driveway access and approval responsibilities. Ask which drawings, renderings or remote meetings will be included for your project; this article does not establish a Prestigious-wide communication schedule or guaranteed toolset.
How we support you before the first day of work
For a Washington or Iron County project, discuss preconstruction responsibilities, decisions, communication and any visual review tools with Prestigious Home Builders. This guide is not a fixed company agenda or published price schedule.
- Custom builds: see our custom home construction process.
- Additions: check our room additions and the home addition timeline.
- Next step: contact us through our site to request a consultation.
FAQ
What is a preconstruction meeting?
It is a meeting held after the contract is signed and before work begins, where the owner, builder and designers align on scope, schedule, roles and communication. Procore describes it as a foundational milestone meant to reduce risks, change orders and costly delays.
Who should attend the preconstruction meeting?
At minimum, the homeowner or their representative, the project manager and superintendent, and the designer. Add major subcontractors, inspectors, utility representatives or suppliers when the project needs them.
Who runs a preconstruction meeting?
Usually the builder’s project manager or construction manager. Procedure manuals recommend that the construction manager prepares the agenda and sends written notice with handouts before the meeting.
How do I prepare for a preconstruction meeting?
Read your contract, list the decisions you still owe, review the agenda and documents, and decide how you want to be contacted. Bring a short note about site constraints so the crew knows them from day one.
Sources
Authoritative checklists and guidance to consult
These public-project checklists provide reference questions. Their timing, documentation and inspection procedures should not be assumed to apply to a Southern Utah residential project.
- Bureau of Engineering meeting procedures
- Alabama pre-construction conference checklist
- Pennsylvania pre-construction conference checklist
- Illinois guidelines for a successful construction project
Recommended
- 3 Point Checklist and Interview Script for Choosing a Home Builder
- Home Building Steps: A Complete Phase-by-Phase Guide (legacy resource; not yet migrated)
- Homeowners: Order New Home Site Prep Steps Now, Avoid Paying Twice (legacy resource; not yet migrated)
- Build on Your Lot: How the Process Really Works (legacy resource; not yet migrated)