

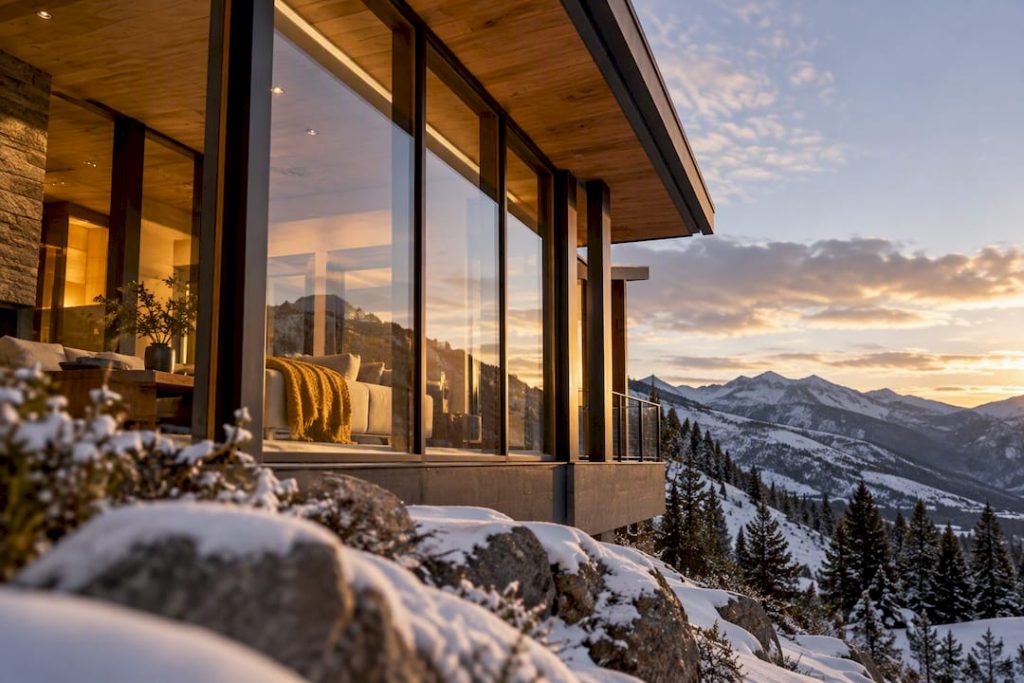
Homeowners building or remodeling in mountain modern style: a site first approach with passive solar strategies, durable assemblies, and guidance on...
- Uncategorized
- September 29, 2026
Mountain modern design pairs clean, contemporary forms with natural materials and a floor plan built around the site: the sun path, the slope, and the view. Homeowners choose it because it delivers framed panoramas, a strong indoor-outdoor connection, and warm textures without the visual clutter of traditional rustic architecture. It fits best on a view lot or in a remodel where key living spaces can be re-oriented toward the landscape.
TL;DR:
- Pair contemporary forms with natural materials and site-focused views.
- Evaluate solar exposure, insulation, glazing, and shading together; style does not establish energy performance.
- Engineer roof forms for site snow, wind, drift, drainage, and maintenance demands; no roof pitch universally outperforms another.
- Use planting and grading suited to local conditions and drainage requirements.
- Keep interiors warm with texture, a restrained palette, and layered lighting.
Prestigioushome
Plan Your Utah Custom Home
Prestigious Home Builders creates custom homes with personalized design, 3D renderings, and collaboration throughout Washington and Iron Counties.
Explore custom home building
1. Defining characteristics of mountain modern architecture
Mountain modern reads as a conversation between a contemporary shell and the terrain around it. The style leans on geometric massing, low-pitched or shed rooflines, and long horizontal or vertical lines that echo the ridgelines or tree trunks nearby. Architects and design writers describe it as a blend of clean lines, abundant natural light, large-format glazing, and natural materials, with plans that intentionally blur the line between inside and outside, according to Colorado Homes & Lifestyles.
A few features show up again and again:
- Expansive glazed walls placed to frame the strongest view from the main living areas.
- Material pairings that contrast warm wood with cool stone, blackened steel, or corrugated metal.
- Restrained color palettes that let the landscape carry the visual interest.
- Minimalist detailing softened by textured, tactile surfaces so the house feels grounded rather than sterile.
The result is a house that looks unmistakably modern up close but settles into a mountain site the way a stone outcrop does, rather than standing apart from it.
2. Materials, assemblies, and high-performance construction for mountain climates
Cladding choices carry both visual character and maintenance needs. Cedar, stone veneer, metal, and composite products each require appropriate flashing, drainage, fastening, and periodic inspection. None is maintenance-free or immune to UV, snow, corrosion, or freeze-thaw effects.
Windows deserve the same scrutiny as walls. Triple-pane units, lower U-factors, and a solar heat gain coefficient tuned to sun exposure all affect comfort and heating bills, and designers on cold, sunny sites often calculate seasonal heat gain and loss window by window before settling on a final SHGC and U-factor combination, per the DOE guide to passive solar design.
- SIPs and ICFs are envelope options, but airtightness depends on joints, penetrations, installation, and testing.
- Continuous insulation can reduce thermal bridging when detailed across connections.
- Exposed thermal mass stores and releases heat; useful effects depend on glazing, shading, placement, and climate.
A legacy reference to the Mad River Glen House describes a particular cold-climate project, not a result transferable to every mountain modern home. The cited 83% passive-heating figure has not been independently verified in this review and must not appear as a headline, typical outcome, or savings promise. Use site-specific modeling and compare windows, insulation, and shade strategies in context.
3. Siting, orientation, and passive-solar strategies to maximize views and comfort
Before anyone sketches a floor plan, the site itself sets the rules. A useful early checklist:
- Map topography, access, vegetation, wind exposure, and seasonal solar paths.
- Place glazing to balance views, winter gains, glare, and summer overheating; a general south-facing rule is not a site-specific prescription.
- Have roof loads, drifts, snow shedding, eaves, entries, and winter access engineered together.
- Assess natural and mechanical ventilation, filtration, and heating and cooling loads for the actual climate.
Site analysis should inform the design before massing and glazing are fixed. Natural stack ventilation may help in suitable weather, but depends on temperature difference, wind, opening area, outdoor air quality, and security. It does not replace required mechanical ventilation or assure cooling.
Pro Tip: Walk the lot at different times of day before finalizing window placement. A view that looks perfect at noon can flood a living room with unwanted glare by 4 p.m.
4. Interior styling that balances modern minimalism with mountain warmth
The interior palette does the heavy lifting in mountain modern homes. A neutral base of white, gray, or warm taupe walls gives reclaimed wood beams, honed stone counters, leather furniture, and wool textiles room to add texture without visual noise.
- Keep ceilings and glazing generous toward the view, then carve out smaller, lower-ceilinged niches, like a reading corner or breakfast nook, for a sense of shelter in winter.
- Choose a fireplace and hearth design that complements the glazing rather than competing with it, often a linear gas unit set into a stone or plaster surround.
- Favor daylight-first lighting during the day, then layer in warm-dimmable fixtures, sconces, and pendant lights for winter evenings when the view goes dark early.
Done well, these choices keep a mountain modern interior from tipping into either sterile minimalism or cluttered rustic decor.
5. Common plan moves that prioritize views and year-round livability
Floor plans built for mountain sites tend to repeat a handful of moves that readers can bring straight into a design conversation.
- Sequence the kitchen, dining, and living areas along the strongest view, keeping sightlines open from the cooking zone through to the glass wall.
- Add a mudroom or boot room with separate circulation for wet gear and snow boots, keeping that traffic off the main living floor.
- Tuck guest suites or multi-generational space into a separate wing or lower level so the primary living areas stay open and uncluttered.
- Extend the main level onto a covered patio, screened room, or fire feature that reads as an extension of the interior rather than a separate structure.
These moves show up in most successful mountain modern homes because they solve the same two problems: keeping the view central and keeping the house livable once the snow arrives.
6. When a custom builder earns its fee on a mountain site
A builder and design team may help coordinate site analysis, access, structural sequencing, pricing, and construction details. Compare proposals by scope and responsibilities; renderings can aid decisions but do not guarantee fewer changes or a financial return on the builder’s fee.
7. Landscape design principles for mountain modern homes
Landscaping on a mountain modern property works best when it extends the architecture instead of competing with it. Native grasses, boulders, and drought-tolerant plantings native to the region tend to look intentional rather than imported, and they typically survive freeze-thaw cycles better than ornamental species chosen for flatland gardens.
Grading and drainage deserve attention before planting decisions. Steep sites concentrate runoff, so swales, French drains, or terracing often need to be designed alongside the house rather than added afterward. Retaining walls built from the same stone used on the building’s exterior tie the hardscape to the architecture and manage slope in one move.
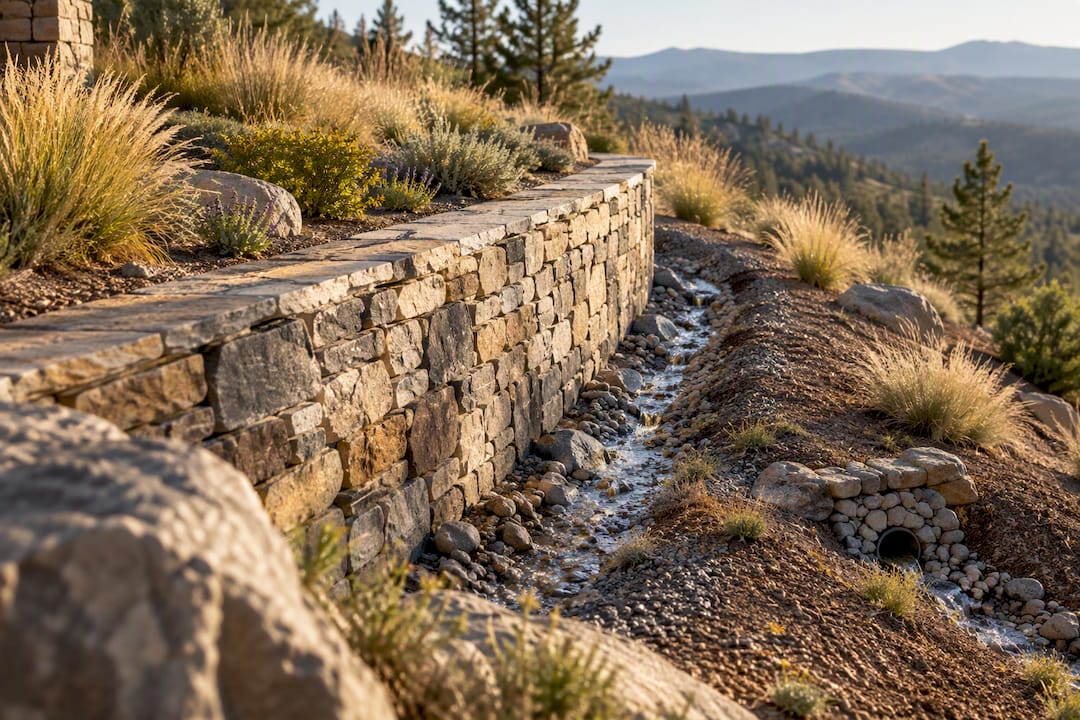
Covered patios and decks can connect living areas to the landscape. Elevated forms may reduce some earthwork, but structural demands, drainage, access, and snow behavior need site-specific assessment. The cited architecture report is not verified proof of lower cost or better performance.
Lighting for paths, decks, and entries should stay low and warm rather than bright and directional, preserving night sky views that are often part of the reason people build on a mountain site in the first place.
8. Examples of iconic or inspiring mountain modern homes
Elevated forms, curved footprints, and cedar cladding are possible design references for an exposed mountain setting. The legacy 9,000-foot project attribution and technical benefits were not independently verified here; treat these as inspiration, not company project evidence or an engineering precedent.
Long glazing spans with concrete, steel, and wood can illustrate mountain modern material contrasts. The legacy Cedar Peak House attribution and claimed wind-and-snow performance are not verified here; obtain original architect documentation before using the named project as evidence.
The cited Mad River Glen House can be a lead for further case-study research, not evidence that any mountain modern design will deliver a high passive-heating share. Compare climate, modeled assumptions, occupancy, systems, and measured results before drawing performance conclusions.
9. Common challenges and solutions in building mountain modern homes
Steep slopes, deep snow loads, and limited seasonal access create a different set of problems than a flat suburban lot. A few recur often enough to plan around from day one.
Roof pitch, structure, eaves, and snow retention should be engineered for local loads, drifting, sliding snow, and safe entrances. Elevating a structure does not automatically reduce drifts or disturbance. Detail glazing and wall transitions for actual wind and moisture exposure.
Mountain access and weather can complicate deliveries and sequencing. Prefabricated assemblies may reduce some on-site work, but transport, crane access, design coordination, joint sealing, and testing determine schedule and airtightness; no universal advantage over site framing is established.
Select glazing and shading using seasonal modeling rather than defaulting to high or low solar heat gain coefficients. Winter gains can trade off against glare and overheating. Coordinate drainage early with the responsible professionals; no specific cost penalty is established for later corrections.
10. Furniture and decor styles that complement mountain modern design
Furniture in a mountain modern interior tends to favor clean silhouettes over ornate detailing, letting materials carry the character instead of carved trim or heavy upholstery patterns. Leather sofas, wood-framed chairs, and low-profile sectionals read as modern without feeling cold, especially when paired with a wool or shearling throw.
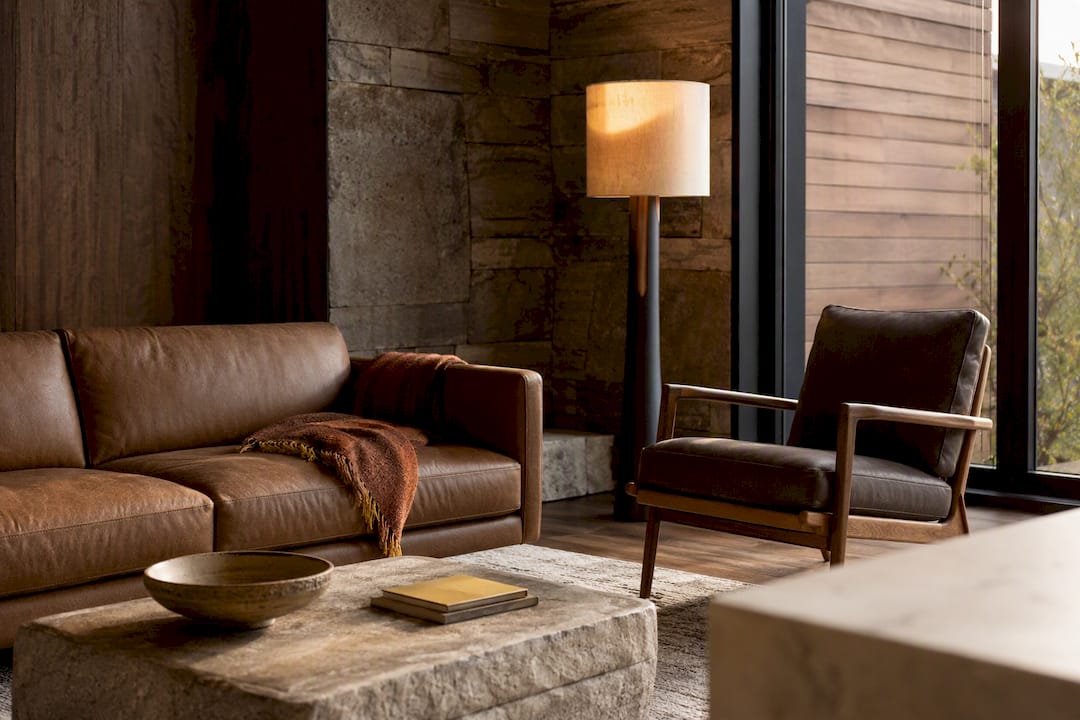
Case goods in walnut, white oak, or reclaimed wood ground a room without pulling attention from the view, and a stone or concrete coffee table repeats a material already used on the exterior or fireplace surround. Metal accents in blackened steel or bronze, whether on light fixtures, stair railings, or cabinet hardware, echo the exterior’s structural materials and keep the interior from feeling disconnected from the architecture outside.
Textiles do the work of softening hard surfaces: wool area rugs, linen drapery, and layered throw pillows in muted, landscape-inspired tones keep large glazed rooms from feeling sparse. Decor stays deliberately minimal, a handful of ceramic or stone objects, locally sourced art, or a single sculptural piece rather than a shelf full of collectibles, since the window wall is usually the room’s real focal point.
11. What the research actually supports for mountain modern builders
Mountain modern is a visual and spatial approach, not an energy rating. Model orientation, glazing, shading, insulation, and ventilation for the actual climate rather than promising seasonal comfort from appearance.
Low-pitched, shed, steep, and sculptural roofs can each be appropriate in different settings. Structural design, snow loads, drifting, drainage, snow guards, and safe access determine suitability; low pitches do not universally manage snow better. Pair an airtight envelope with appropriate ventilation and cooling design.
If you take one thing from this guide, prioritize the site analysis before the floor plan. Every other decision, glazing, roof pitch, cladding, follows from how the sun and snow actually move across that specific lot.
12. How Prestigious Home Builders supports mountain modern builds and remodels
A custom home builder can work with homeowners on projects that map closely to mountain modern goals: custom home construction, full home remodeling, room additions, and ADU builds for anyone adding living space around a primary residence. Initial consultations may include a site review, 3D renderings to review window placement and massing before construction starts, and discussions about cost and timeline from planning through completion.
Whether you are starting a new build oriented to a mountain view or remodeling an existing home to open up the main living level, the same site-first approach applies. Start with a look at the custom home construction services page and schedule a consultation to talk through your site and goals.
Sources
The following legacy references are research leads rather than proof of universal heating performance. Confirm the original documents and distinguish project-specific modeling from measured results before using technical figures.
- Guide to Passive Solar Home Design — U.S. Department of Energy
- DOE Zero Energy Ready Home case study: Mad River Glen House (PepperTree Homes)
- House at 9,000 Feet — Designboom
- The Essence of Mountain Modern Home Design — Colorado Homes & Lifestyles
FAQ
What is mountain modern style?
Mountain modern style combines clean, contemporary architectural forms with natural materials like wood, stone, and metal, arranged to fit the site’s terrain and views. It favors large glazed walls, simple massing, and interiors that blur the line between indoor and outdoor space, according to Colorado Homes & Lifestyles.
What is the best home design for mountain views?
An open sequence of kitchen, dining, and living spaces can frame a mountain view. Balance the view with solar exposure, shading, privacy, structure, and furniture placement; a view-facing window is not automatically suitable for passive heating.
What makes a home look outdated?
A home tends to look dated when its rooflines, window shapes, and material palette were chosen purely for trend rather than for the site, and when interior finishes clash with the exterior architecture. Mountain modern design avoids this by pairing simple, timeless forms with natural materials that age well rather than ornate detailing tied to a specific decade.
What is mountain house style?
“Mountain house style” is often used loosely to describe both traditional rustic log cabins and the newer mountain modern approach. The modern version keeps the natural materials and mountain siting of the traditional style but replaces heavy timber detailing with cleaner lines, larger windows, and a more restrained material palette, as described in architect-authored design commentary.
Plan the Next Step
Explore Luxury Home Construction and request a consultation about your proposed construction scope. Confirm deliverables, fees, responsibilities and availability in writing. For ground-up building, explore New Home Construction.