
Legacy planning examples, not current pricing or rules: Dollar ranges, percentages, timelines, legal and code references in this article are retained from the original publication as historical or illustrative examples. They are not independently verified, not current local averages or requirements, and not a Prestigious Home Builders quote. Confirm scope, site conditions, current pricing and requirements for your property with the local authority.
Legacy durations: Week and month ranges in this article come from the original publication and the third-party guides it cited. They are illustrative examples, not Prestigious Home Builders schedules or completion commitments. Actual timing depends on scope, design, jurisdiction, site conditions, materials, trade scheduling, inspections and owner changes.
The original article described most home additions as taking roughly 6 to 12 months from first planning conversation to move-in, with small bump-outs shorter and second-story additions or ADUs sometimes longer than a year. The biggest swing factors are permit review time, structural complexity, material lead times, and inspection scheduling. Consider building a time buffer into whatever schedule your contractor gives you (the original article suggested 10 to 20 percent), and set milestone dates instead of one fixed finish date.
TL;DR:
- Permit review times vary widely by jurisdiction (the original article cited 2 to over 16 weeks), making early check-ins essential for accurate scheduling.
- Structural complexities, especially for second-story additions and ADUs, extend design, engineering, and inspection phases beyond simple bump-outs.
- Locking finish selections and ordering long-lead items before permit approval helps prevent schedule delays caused by material wait times.
- Building in a 10 to 20 percent time buffer and setting milestone dates rather than fixed finish dates improves project predictability.
- Permit backlogs and inspection scheduling are common sources of delay, so proactive inspection booking is crucial for staying on track.
Home Addition Timeline by Project Type: Quick Reference
Not every addition moves at the same pace, and the gap between “construction only” and “start to finish” trips up more homeowners than anything else on this list. Construction-only means hammer-to-final-nail: site prep through punch list. Planning-to-completion adds design, engineering, and permitting on the front end, which is often the slower half of the whole process.
A third-party home addition timeline guide breaks total project length down by addition type, and the general pattern is common: simple, non-structural work moves fast, and anything touching the roofline or foundation slows down considerably.
A few things explain the spread inside each row. Second-story additions and ADUs often need a structural engineer, a full utility tie-in, and multiple inspection rounds, which is why their planning phase alone can run longer than an entire bump-out project. Garage conversions and basement finishing often involve little or no new foundation work, so their construction window is short, but permitting can still take weeks depending on whether the space is being converted to livable square footage.
Permit timing is the wild card in every one of these numbers. A small-town building department might turn around a permit in 2 to 4 weeks, while a large metro area or a historic district can take 6 to 16 weeks for the same paperwork. Check your local jurisdiction's current review times before you anchor a move-in date to any range in this guide.
The Home Addition Timeline, Step by Step
A home addition timeline isn’t one countdown. It’s a chain of dependent phases, and each one has its own decision deadlines, risks, and pace. Here’s how the calendar actually unfolds, from the first sketch to the final walk-through.
Planning and feasibility (2 to 8 weeks)
This is where scope, budget, and site conditions get nailed down before anyone draws a wall. You and your builder walk the property, check setbacks and lot lines, confirm utility access, and decide roughly how many square feet you’re adding and what it’s for.
Your main job here is deciding fast. Time spent undecided on scope or budget generally pushes the design phase back. If you’re comparing a room addition against a detached unit, this is also the point to weigh an ADU against a traditional room addition on cost, privacy, and permitting complexity, since that choice changes almost every phase that follows.
Design and engineering (4 to 12 weeks)
Schematic drawings come first, then full construction documents, then structural engineering if the addition touches load-bearing walls, the foundation, or the roof structure. A single-room, single-story bump-out might only need 4 to 6 weeks here. A second-story addition, which generally requires engineering evaluation of whether the existing structure and foundation can carry the new loads, can take longer (the original article cited 8 to 12 weeks or more).
Reviewing drawings carefully at this stage helps catch layout problems and finish mismatches while they are still easier to fix.
Permits and approvals (2 to 12+ weeks)
Permit review is the single least predictable phase on this list, and it’s the one homeowners most often get wrong when they build their own mental timeline. Small towns can clear a straightforward addition permit in 2 to 4 weeks. Mid-size cities typically run 4 to 8 weeks. Large metro areas and anything zoned historic or coastal can run 8 to 16 weeks, and a resubmission triggered by an incomplete application or a zoning conflict resets that clock.
Confirm current review times with your local building department, or have your contractor run that check for you, before you promise anyone a move-in date. Permit approval itself is worth marking as a hard milestone on your calendar. It’s the gate everything downstream waits behind.
If your project involves an ADU, permit complexity often jumps again because of separate utility metering and occupancy requirements. Ask whether your jurisdiction offers digital submission or pre-application meetings, which may help the process.
Preconstruction (1 to 4 weeks)
Once permits are approved, your contractor finalizes subcontractor scheduling, pulls material submittals, and places orders for anything with a long lead time. This is the phase where cabinets, custom windows, stone countertops, and specialty fixtures get ordered, because a realistic construction schedule is built around those lead times, not around when demolition happens to start.
Lock your finish selections here if you haven’t already. Late cabinet orders are a common cause of finish-phase delays.
Construction phases
Legacy durations: Week and month ranges in this article come from the original publication and the third-party guides it cited. They are illustrative examples, not Prestigious Home Builders schedules or completion commitments. Actual timing depends on scope, design, jurisdiction, site conditions, materials, trade scheduling, inspections and owner changes.
Site prep and foundation work were cited at 1 to 4 weeks for many additions, longer if excavation hits rock, poor soil, or unexpected utility lines. Framing and roof tie-in take another 1 to 6 weeks, with second-story work landing at the high end because tying a new roofline into an existing structure is unforgiving work.
Rough-ins for plumbing, electrical, and HVAC take 2 to 6 weeks, and this phase lives and dies by inspection scheduling. Jurisdictions generally require rough inspections before walls are closed, and if the inspector’s calendar is full, your framing crew sits idle waiting for sign-off. Book that inspection as early as your contractor’s schedule allows.
Enclosure, insulation, and drywall run 1 to 4 weeks once rough inspection passes. Finishes, which cover flooring, paint, cabinet install, countertop templating and setting, and trim, typically take 4 to 12 weeks depending on scope and how many finish decisions were locked ahead of time versus made on the fly.
Closeout (1 to 2 weeks)
The punch list, final inspections, and certificate of occupancy close out the project. This phase moves fast when nothing on the punch list requires reordering material, and slowly when it does, which is one more argument for locking finish selections early.
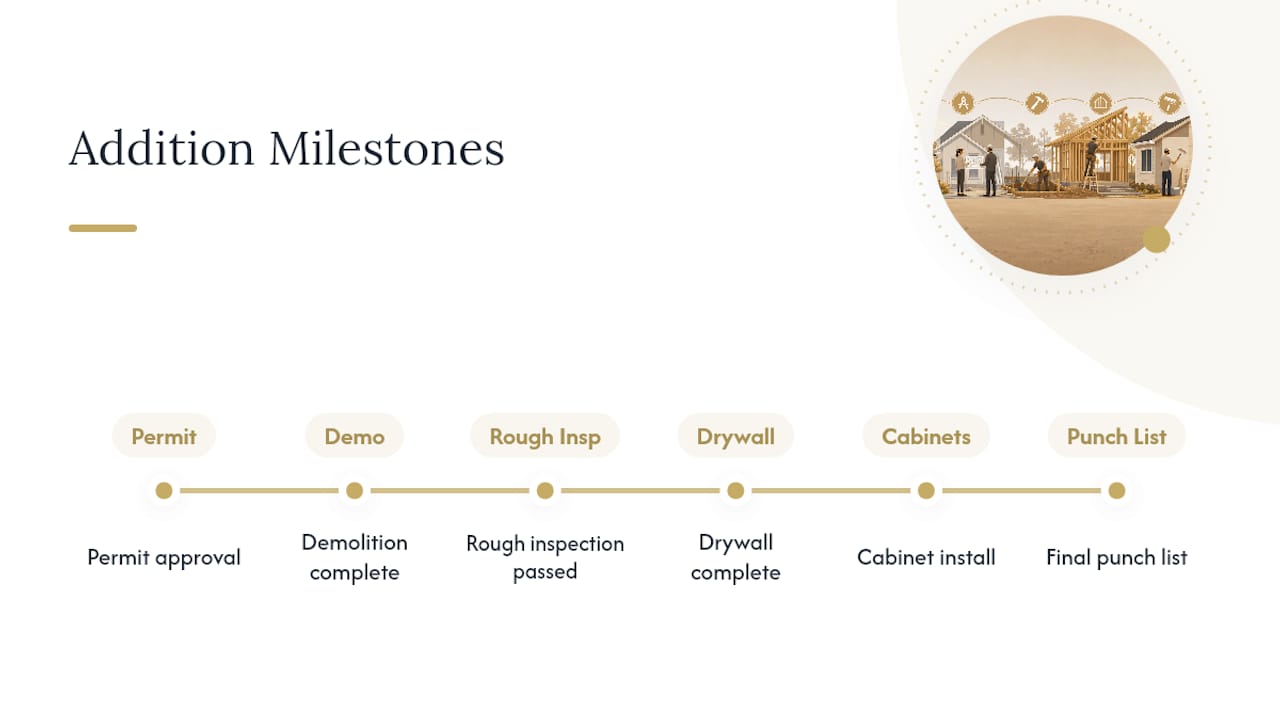
Treat permit approval, demolition complete, rough inspection passed, drywall complete, cabinet install, and final punch list as the six milestones that matter most on any addition. A date-only schedule hides problems. A milestone schedule makes them visible the moment one slips.
Sample Schedules by Addition Type
A generic timeline is only useful once you can see it mapped against your specific project. These sample schedules from the original article are illustrative legacy examples, not commitments.
- Bump-out (150 to 300 sq ft, non-structural): 2 weeks feasibility, 3 weeks design, 3 to 5 weeks permitting, 2 weeks preconstruction, then 8 to 10 weeks of construction. Total: roughly 4 months.
- Single-room addition: 3 to 4 weeks feasibility, 6 to 8 weeks design and engineering, 4 to 8 weeks permitting, 2 to 3 weeks preconstruction, then 12 to 18 weeks of construction. Total: 5 to 8 months. For ground-up construction, see the custom home timeline.
- Second-story addition: 4 to 6 weeks feasibility with structural feasibility built in, 10 to 12 weeks design and engineering, 8 to 12 weeks permitting, 3 to 4 weeks preconstruction, then 24 to 40 weeks of construction. Reviewing second-story addition costs alongside this schedule helps you budget for the added engineering and inspection rounds before you commit.
- ADU or garage conversion: ADUs run closer to the second-story timeline because of separate utility and occupancy permitting; garage conversions run closer to the single-room timeline since the shell already exists. See how long it takes to build an ADU for that milestone sequence.
Turn whichever schedule matches your project into a shared checklist with your contractor: list every milestone, the target date, and who owns the next decision. A shared milestone document helps keep everyone aligned.
What Causes Delays and How to Stay Ahead of Them
Permits are a common delay source. A jurisdiction backlog or a zoning question that triggers resubmission can add weeks with no warning. Weather is another, especially for foundation and roof-tie-in work scheduled during rainy or freezing months. Material lead times catch homeowners who order custom cabinets or windows late, and hidden conditions, like rot behind an exterior wall or undersized electrical service, surface once demolition opens things up.
- Order long-lead items during design, not after permits. Cabinets, windows, and specialty fixtures should be on order the moment your construction drawings are final.
- Lock finish selections before demolition starts. Every decision made mid-construction adds a wait for whatever gets chosen.
- Book inspections as early as your local department allows. A proactive inspection schedule keeps rough-in and framing crews from sitting idle.
- Build in contingency dates, not just a contingency budget. A time buffer (one renovation guide suggests 10 to 20 percent) can absorb some delays.
- Hold weekly check-ins with your contractor. A short weekly cadence catches small slippages before they compound into months.
Use the three-date strategy to protect your own plans: the contract date your builder commits to in writing, a working target that’s realistic given normal delays, and a personal safety date, the one you actually tell family, movers, or your landlord. Keep at least a few weeks of daylight between the working target and the safety date.
Pro Tip: Give your contractor a written list of every decision deadline before construction starts, cabinet color by this date, tile by that date, fixture finishes by another. A contractor chasing you for a decision loses less time than one who has to guess and redo work.
Keeping a Timeline Predictable
Two habits tend to help most: making decisions early and booking inspections ahead of the crew that needs them.
Milestone-based project management, permit approval, framing complete, rough-in passed, cabinet install, final walk, paired with weekly check-ins, keeps lead times and permit timing visible instead of buried in a general contractor’s head. For a closer look at how phases stack for a full build, the custom home design process shows similar milestone logic for ground-up construction.
What Actually Throws a Timeline Off
The homeowners who stay closest to their original schedule aren’t the lucky ones. They’re the ones who made finish decisions early and didn’t move their own deadline the moment a permit office got backed up.
A common mistake is picking a move-in date first and working backward, rather than letting the permit and design phases set the pace honestly. A close second is waiting until demolition to pick tile or lighting, which stalls finishes for weeks. That's the point of a buffer: it isn't padding, it's insurance you hope you don't need.
Do decide fast, order early, and treat inspection dates as fixed. Don’t chase a fantasy timeline that ignores your local permit office’s real backlog.
Get a Schedule Built Around Your Project, Not a Generic Range
Every range in this guide is a starting point, not a promise, because your actual timeline depends on your lot, your local permit office, and how fast you make decisions. Ask your builder for a milestone schedule specific to your project before construction starts. Explore room additions, room addition costs and primary suite additions.
If you’re ready to see what a realistic schedule looks like for your specific addition, request a quote to discuss timing for your lot.
Sources
- Home Addition Timeline Guide | Project Phases 2026
- Renovation Schedule Guide | Jaspector
- Your Home Renovation Timeline: A Practical 2026 Guide – Pretty Progress Blog
- Home Renovation Project Schedule: How to Organize Your Timeline, Trades & To-Dos – GD HOME
FAQ
How Long Should a Home Addition Take?
The original article suggested planning for roughly 6 to 12 months from initial planning to completion, shorter for a simple bump-out and sometimes longer than a year for a second-story addition or ADU. These are legacy examples; your schedule depends on scope and jurisdiction.
What Is the 30% Rule for Renovations?
The 30% rule generally refers to keeping a home’s total renovation or addition investment within about 30% of the home’s current value to protect resale return, not a timeline rule; check with a local appraiser or contractor for how it applies to your property.
How Much Would a 20×20 Addition Cost?
Costs vary widely by region, finish level, and whether the addition is single-story or second-story; get a project-specific quote rather than relying on a generic per-square-foot number, since site conditions and finish choices swing the total significantly.
Is It Cheaper to Build a House or Add an Addition?
An addition is often less costly than building a new house, since it uses existing foundation, utility connections, or at least part of the existing structure, while a new build starts every phase, including land prep and full utility installation, from zero.
What’s the Biggest Risk to a Home Addition Timeline?
Permit review time is usually the least predictable phase, since it depends on local jurisdiction backlogs rather than your contractor’s schedule, which is why checking current review times before setting a move-in date matters more than any other single step.