


Legacy planning examples, not current pricing: Dollar ranges, percentages, timelines and value figures in this article are retained from the original publication as historical or illustrative examples. They are not independently verified, not current local averages and not a Prestigious Home Builders quote. Confirm scope, site conditions, supplier pricing and requirements for your property.
Most homeowners fall into one of three budget tiers: a cosmetic refresh, a mid-range full remodel, or a full gut and reconfiguration. The budgeting rule that keeps projects on track is simple: set your working target below your total available funds, then hold the rest as a separate contingency line you don’t touch until you need it.
TL;DR:
- Keep 10% to 20% of the budget in a separate contingency reserve for surprises, especially when walls open and hidden damage can emerge.
- For a middle tier remodel, cabinets typically consume 29% to 35% of the budget; set category caps before choosing finishes to protect plumbing funds.
- Request a modest deposit, payments at verifiable milestones, and a final balance only after inspection confirms the work is complete.
- Choose appliances before ordering cabinets, and finalize electrical plans before drywall; late changes can force costly revisions or delay inspections.
- Keeping plumbing and appliances in place avoids rerouting costs; moving them or adding an island can shift a project toward full gut pricing.
How much does a kitchen remodel typically cost?
A cosmetic refresh, where you keep the layout and plumbing in place and update finishes, paint, hardware, and maybe countertops, sits at the low end of the spectrum. A mid-range full remodel usually includes new cabinets, counters, flooring, and appliances without moving walls or major utility lines. A full gut or reconfiguration carries a higher starting floor because it involves moving plumbing, electrical, or structural elements, which drives up labor and permit costs before a single finish is chosen.
One practitioner source on regional variation states that a full renovation in a higher-cost market often starts between $65,000 and $75,000 and can climb past $200,000 for premium finishes and structural changes, though the percent-share breakdown across categories stays fairly consistent regardless of region. Local labor rates, cabinet grade, and appliance tier shift these numbers more than almost anything else.
- Cosmetic refresh: paint, hardware, lighting, and possibly new countertops, no layout changes.
- Mid-range remodel: new cabinets, counters, flooring, and appliances, same footprint.
- Full gut: moved plumbing or electrical, structural changes, custom cabinetry, premium finishes.
One industry calculator cites national average figures near the mid-$20,000s for a kitchen remodel cost calculator, though actual spend depends heavily on size, scope, and material choices.
Budget breakdown by line item: where your money actually goes
Once you know your tier, the next step is converting your target budget into a line-item worksheet. A 2026 remodel budgeting guide recommends locking in rough percentage shares for each category before you start picking finishes, so a cabinet upgrade doesn’t quietly eat your plumbing budget.
Illustrative percentage ranges from the cited budgeting guide, for a typical mid-range remodel, look like this (unverified legacy example; your scope may differ):
- Cabinets: 29 to 35% of total budget.
- Labor and installation: 17 to 22%.
- Appliances: 12 to 16%.
- Countertops: 10 to 13%.
- Flooring: 7 to 10%.
- Plumbing: 4 to 6%.
- Electrical: 4 to 6%.
- Permits and design: 3 to 5%.
- Contingency: 10 to 20%, higher when you’re opening walls.
Applied to an illustrative $40,000 target budget, that would mean roughly $11,600 to $14,000 for cabinets, $6,800 to $8,800 for labor, $4,800 to $6,400 for appliances, and $4,000 to $5,200 held in contingency. Custom cabinetry or a reconfigured layout (legacy resource; not yet migrated) pulls a bigger share toward cabinets and labor, often at the expense of flooring or countertop grade.
Pro Tip: Build your worksheet in a spreadsheet before you tour a single showroom, then treat every category cap as a hard line, not a suggestion.
How should you pay for a kitchen remodel?
Cash remains the cheapest way to fund a remodel since it carries no interest or fees. A home equity loan or HELOC typically comes with lower rates than an unsecured personal loan, making it a common choice for mid-range and full-gut projects. A 0% introductory credit card can work for smaller, short-term purchases like appliances or fixtures, provided you can pay off the balance before the promotional period ends.
Contractor-offered financing deserves a close read, especially deferred-interest clauses, which may have significant consequences if the balance is not paid in full by the deadline.
- Request a milestone-linked draw schedule before signing anything.
- Expect a modest deposit at contract signing, not a large upfront sum.
- Tie each subsequent payment to a verifiable milestone, like demolition complete or cabinets installed.
- Hold a final payment until after the walk-through confirms the work.
Smart ways to control costs during the project
Scope creep is one of the most common threats to a kitchen remodel budget. Writing down your scope before you start, and separating true needs from nice-to-have wants, keeps decisions anchored to the original plan instead of drifting upward with every showroom visit.
Get rough contractor pricing before you fall in love with specific finishes. Knowing your labor and installation costs early prevents a scenario where premium countertops blow your cabinet budget.
- Put every change order in writing, with a dollar amount attached, before work proceeds.
- Hold a short weekly budget check-in during construction to catch drift early.
- Order cabinets only after appliances are selected, since appliance dimensions drive cabinet specs.
- Finalize electrical plans before drywall goes up, not after.
- Consider ENERGY STAR certified appliances; any utility savings or rebate eligibility depends on the specific product, usage and current utility or program terms.
Pro Tip: Lock your appliance selections early in planning. Cabinet openings and electrical outlets may need to be planned around them.
How long does a kitchen remodel take, and when do payments happen?
A cosmetic refresh (legacy resource; not yet migrated) may take roughly one to three weeks in the original example since it skips demolition and major trade work. The same source example suggests four to eight weeks for a mid-range full remodel and eight to twelve weeks or longer for a full gut or reconfiguration. These are unverified legacy examples; actual schedules depend on scope, selections, lead times, trade availability and permit review.
An illustrative draw schedule tied to verifiable milestones might look like this (example only; actual terms are set in your written contract):
- Deposit at signing: roughly 10%.
- Demolition and materials ordered: roughly 25%.
- Rough-in complete (plumbing, electrical): roughly 25%.
- Cabinet and countertop installation: roughly 25%.
- Final walk-through and punch list complete: roughly 15%.
Delay nonessential purchases, like decorative hardware or backsplash tile, until after rough-in passes inspection. Changing your mind before the walls are open costs far less than changing it after.
What unexpected expenses should you budget for?
Even a well-planned remodel runs into surprises once walls and floors open up. Outdated or undersized electrical panels, hidden water damage behind cabinets, and subfloor rot under old flooring are among the discoveries homeowners may encounter, and each one can add labor and material costs that weren’t in the original scope.
Permit delays or inspection failures can also push a project past its original timeline, adding carrying costs if you’re paying rent or storage fees during construction. Appliance or material backorders are another frequent source of schedule slippage, particularly for specialty finishes or custom cabinet orders.
Projects that open walls or move plumbing typically cost more, while a cosmetic refresh with no structural work can plan for less. Treat the contingency as off-limits for upgrades. It exists to absorb surprises, not to fund a countertop upgrade halfway through the project.
Does kitchen size or layout change your budget?
A small galley or one-wall kitchen costs less to remodel than a large open-concept kitchen simply because there’s less square footage of cabinets, counters, and flooring to cover. But size isn’t the only factor. A U-shaped or L-shaped kitchen with more corner cabinets and more linear footage of counters tends to cost more per square foot than a straightforward galley layout, even at a similar total size.
Layout changes carry their own cost multiplier regardless of size. Moving a sink, range, or refrigerator to a new wall means rerouting plumbing or electrical lines, which adds labor hours that a same-footprint remodel never touches. An island addition is one of the most common layout upsells, and it typically adds plumbing, electrical, and cabinetry costs on top of the base remodel.
If your kitchen already has a workable layout, keeping appliances and fixtures in their current locations is one of the most reliable ways to keep a mid-range remodel from sliding into full-gut pricing.
How does material quality change costs within each tier?
Budget tiers aren’t fixed dollar amounts. Within any tier, the choice between stock, semi-custom, and custom cabinets can swing your cabinet line item by thousands of dollars, even on the same footprint. Laminate countertops cost far less than quartz or granite, and mid-grade quartz itself spans a wide price range depending on the slab and edge profile chosen.
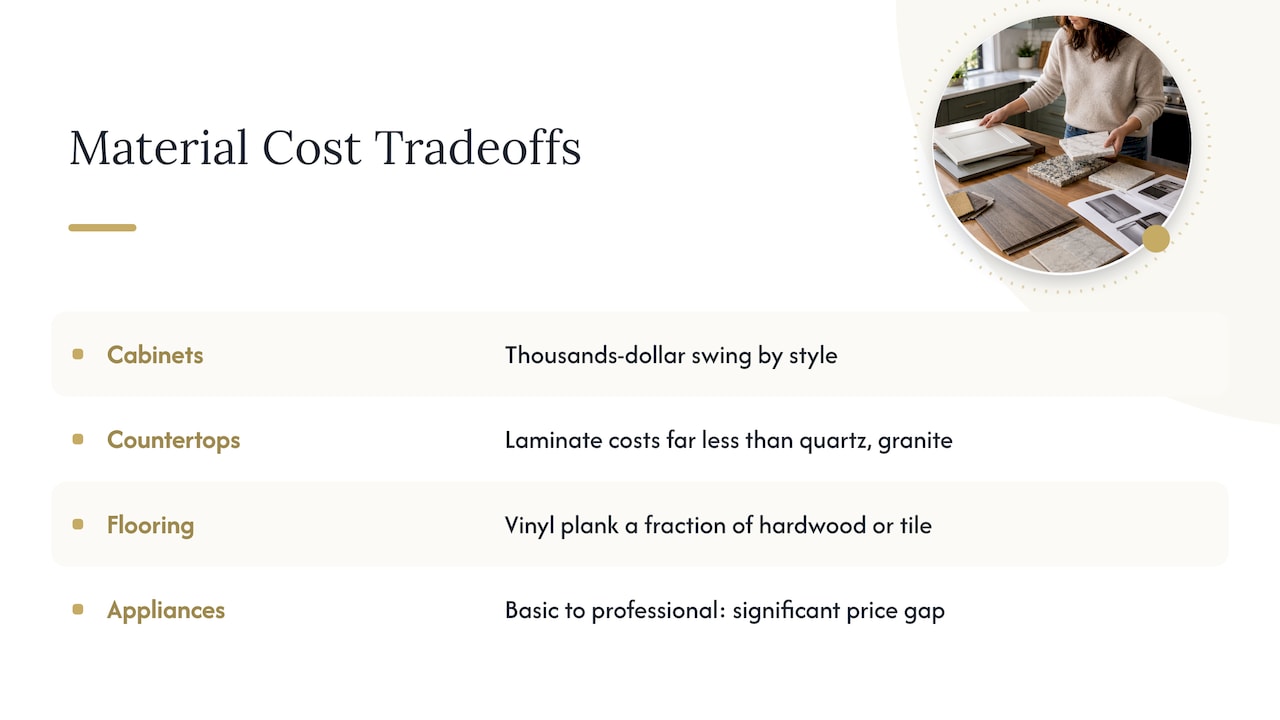
Flooring follows the same pattern. Vinyl plank costs a fraction of hardwood or large-format tile, and appliance tiers run from basic to professional-grade with a significant price gap between them. A homeowner working a mid-range budget can choose mid-grade materials across every category, or spend more on cabinets while economizing on flooring, and land in the same total tier through very different allocations.
This is why the worksheet matters more than the tier label itself. Two mid-range remodels with identical total budgets can look completely different depending on where the money gets allocated, which is also why pricing finishes before finalizing design, rather than after, helps avoid a mismatch between your vision and your actual budget.
Is a DIY kitchen remodel cheaper than hiring a professional?
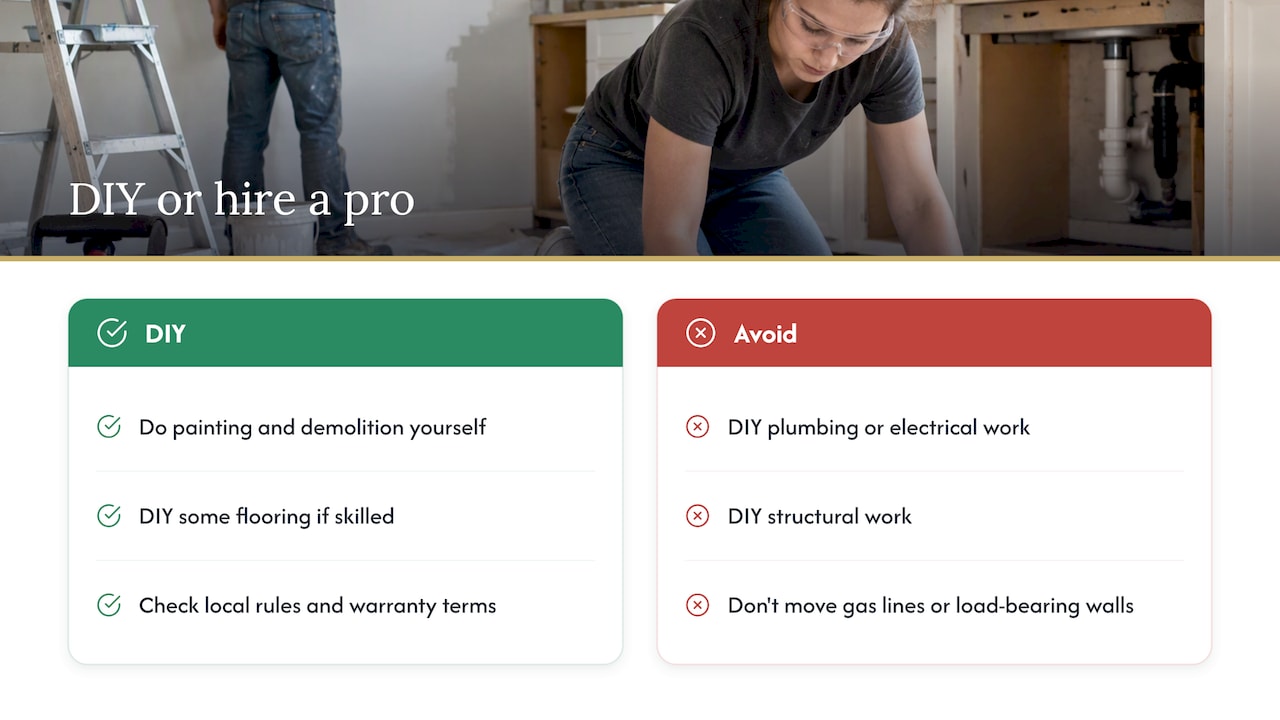
DIY labor can meaningfully reduce the labor share of your budget, which can be a substantial part of the cost of a professionally managed remodel. Painting, demolition, and even some flooring installation are reasonable DIY tasks for a homeowner with time and some skill.
Plumbing, electrical, and structural work are a different story. Requirements for licensed trades and permits vary by jurisdiction. Mistakes can cost more to fix than hiring a professional in the first place, both in materials and in the risk of failed inspections that delay the project. A botched DIY attempt at moving a gas line or load-bearing wall section can also create safety hazards that go well beyond a budget overrun.
For a cosmetic refresh with no structural or utility work, DIY labor on finishes can meaningfully stretch a limited budget. For a mid-range or full-gut remodel involving layout changes, professional labor can help manage complex work and inspection requirements. Check local requirements and warranty terms before deciding what to do yourself.
Do remodel costs vary across Washington and Iron Counties, Utah?
Material costs for cabinets, countertops, and appliances tend to track national pricing closely, since most of those products ship from the same manufacturers regardless of region. Labor costs and permit timelines are where local variation shows up most, shaped by the availability of licensed trades and each county’s permitting process.
Remodeling market sentiment has stayed in positive territory nationally, with the cited report noting supplier material price increases averaging around 6.7%. That national figure is a legacy example and may not reflect current or local Washington and Iron County pricing. Local labor availability and seasonal demand are the factors most likely to move your specific quote above or below a national benchmark.
Homeowners in this region benefit from working with a contractor who understands local permitting requirements and can price labor accurately for the area, rather than relying on a national average that may not reflect actual bid costs locally.
How a local contractor approaches budgeting and collaboration
A useful estimate should be organized as a clear line-item worksheet, with draw payments tied to verifiable milestones rather than arbitrary dates. Reviewing layout and finish choices before demolition starts helps catch costly changes early. Bring a written scope and your own line-item worksheet to a first consultation.
Ready to put your kitchen remodel budget to work?
Once you’ve built your worksheet and picked a tier, the next step is getting project-specific numbers based on your actual scope. Learn more about kitchen remodeling with Prestigious Home Builders.
Bring a written scope statement, your rough budget target and a short list of priorities to a first consultation so the conversation can start from your actual project.
FAQ
What is a realistic budget for a kitchen remodel?
A realistic budget depends on your tier: a cosmetic refresh sits at the low end, a mid-range full remodel covers new cabinets, counters, flooring, and appliances, and a full gut starts higher once plumbing, electrical, or structural work is involved. One renovation calculator source notes that full renovations in higher-cost markets often start between $65,000 and $75,000 and can exceed $200,000 for premium scopes.
What is the 30% rule in remodeling?
There isn’t a single universal “30% rule” with one fixed definition across the industry, so treat any version you see as a rough guideline rather than a formal standard. One planning approach from the original article is to set your target budget at roughly 85 to 90% of your total funds and hold a 10 to 20% contingency separately.
Is $10,000 enough to renovate a kitchen?
A limited budget is more likely to cover a cosmetic refresh, such as paint, hardware, lighting, and possibly a countertop update, without touching the layout or plumbing. New cabinets, appliances, and flooring together can exceed a modest budget.
How can you remodel a kitchen for under $4,000?
A very limited remodel would need to stay cosmetic: new paint, cabinet hardware, a fresh backsplash, and updated lighting fixtures, without moving plumbing or electrical. Keeping existing cabinet boxes and the layout intact, and refreshing doors rather than replacing full cabinet runs, can help stretch the budget.