

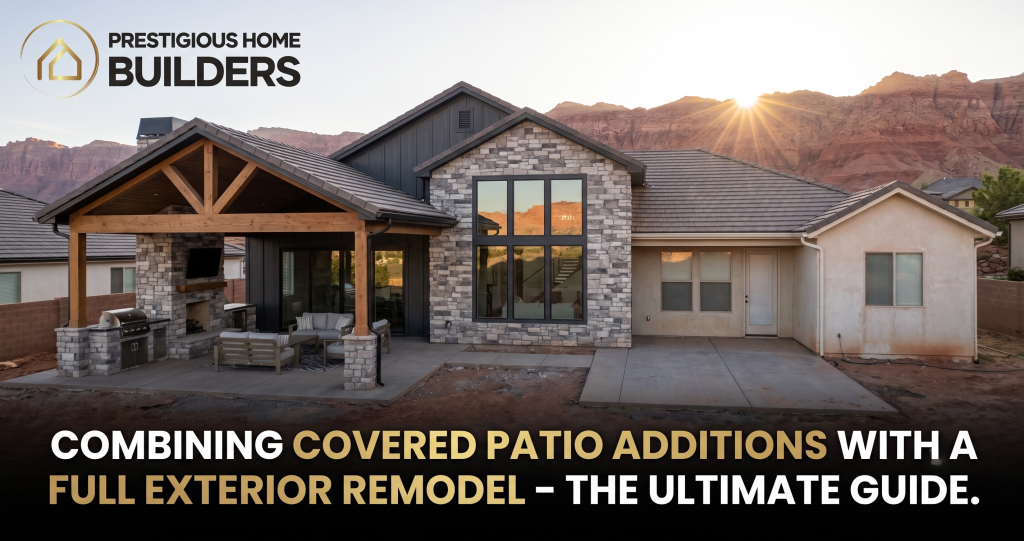
General planning guidance and unverified legacy examples: Costs, savings, dimensions and durations retained below are illustrative legacy references, not Prestigious Home Builders pricing, quotes, current Utah averages or commitments. Structural connections, roof integration, footings and wind or snow loads require project-specific evaluation by a licensed structural engineer as appropriate. Confirm permits, drainage and electrical requirements under the jurisdiction’s adopted code with the local building authority and qualified licensed trades. Shade and energy performance vary; property value is not assured, and tax effects should be reviewed with the county assessor or a tax advisor.
Combining covered patio additions with a full home exterior remodel allows Southern Utah homeowners to expand outdoor living space while updating curb appeal. Coordinating both projects may reduce redundant construction phases and labor mobilization costs while supporting a cohesive architectural finish. An experienced local contractor can help plan for the high-desert climate; results depend on design, materials and installation.
Why Combine a Covered Patio Addition with Your Exterior Remodel?
If you are planning to update your home’s exterior, consider whether a covered patio fits your budget, site and structural conditions. Bringing indoor comfort outdoors while updating siding, roof and trim can create a unified residence that functions better for your family.
Considering Buyer Appeal and Property Value
Outdoor living spaces and coordinated siding may appeal to some buyers, but neither immediate equity nor a higher appraisal than phased updates is assured. Value depends on the local market, comparable sales, quality and the specific property; seek a qualified appraiser’s assessment.
Unifying Architectural Style and Curb Appeal
A common issue with standalone patio additions is that they often look like afterthoughts. Matching new patio posts, beams, and roof gables to your main house’s updated siding, stone accents, and trim creates a single, intentional architectural vision.
Streamlining Construction Workflows and Lowering Labor Costs
Scheduling one major renovation instead of separate projects may reduce repeat mobilization and simplify trade coordination. Crews, equipment and dumpsters may still require multiple visits. Permit reviews, design changes and trade availability determine whether combining work saves time or money.
Expanding Usable Living and Entertaining Space
In Southern Utah, outdoor dining and relaxing can extend across much of the year, depending on weather. A roof over a paved or stamped concrete patio adds shade and usable entertaining space, but does not make an open patio climate-controlled or guarantee a particular increase in usable area. Shade performance depends on orientation, cover depth and season; energy savings are not assured.
Key Benefits of Bundling Exterior Projects vs. Separate Renovations
Taking on a combined renovation may reduce duplicated work and help coordinate structural details, though savings and construction disruption depend on scope and site conditions.
Cost Savings: Single Contractor Mobilization and Bulk Material Purchasing
Separate projects may involve repeated equipment delivery, crew setup, waste removal and permit fees. Combining patio, siding, window or roofing work can reduce some duplicate costs, but does not ensure each fee is paid only once. Bulk purchases may offer discounts depending on quantities and suppliers.
Preventing Structural Conflicts Between Rooflines, Siding, and Decks
Adding a covered patio to an existing exterior may require removing siding and modifying flashing. Coordinated remodeling lets a licensed structural engineer evaluate the existing framing and design an attached or freestanding structure before weather barriers and siding are installed. Connections, flashing and roof drainage must suit the approved design, manufacturer instructions and locally adopted code; coordination does not guarantee a leak-free assembly.
Avoiding Living in a Construction Zone Twice
Home renovations cause temporary noise, dust and disruptions. Combining work may consolidate some disruption, but scope, inspections, weather and trade sequencing determine the actual duration.
Designing a Seamless Exterior Transition: Aesthetic Harmony
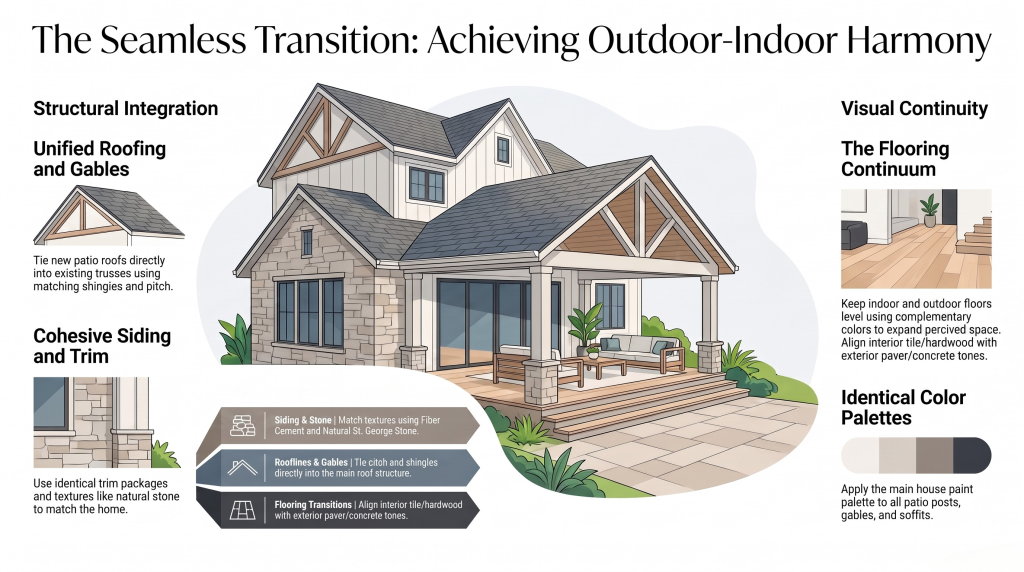
Achieving a luxury finish requires matching the textures, lines, and colors of your home’s existing architecture.
+-----------------------------------------------------------------------+
|                   DESIGNS FOR OUTDOOR-INDOOR HARMONY                  |
+------------------------------------+----------------------------------+
| Architectural Element              | Design Strategy                  |
+------------------------------------+----------------------------------+
| Siding & Stone Accent              | Match textures (e.g., Fiber      |
|                                    | Cement + Natural St. George Stone)|
+------------------------------------+----------------------------------+
| Rooflines & Gables                 | Coordinate pitch and materials;  |
|                                    | engineer any structural tie-in   |
+------------------------------------+----------------------------------+
| Flooring Transitions               | Align interior tile/hardwood with |
|                                    | exterior paver/concrete tones    |
+------------------------------------+----------------------------------+
Matching Siding, Trim, and Color Palettes
Whether you choose durable James Hardie fiber cement siding, modern board-and-batten, or classic stucco, the patio’s structural posts, gables, and soffits should share the same trim package and paint palette as the main house.
Integrating Rooflines, Gables, and Shingle Materials
A patio cover should feel visually connected to the original house. A licensed structural engineer should assess whether existing trusses, rafters and walls can accommodate a connection or whether independent support is more appropriate. Coordinate shingles, metal or tile with the roof design and manufacturer requirements; matching appearance does not establish structural compatibility.
Flooring Continuum: Connecting Interior Flooring to Patio Surfaces
To create a natural transition, use complementary interior and outdoor floor colors, such as warm-toned pavers alongside hardwood. Do not assume patio and interior floors should be level: thresholds, drainage, accessibility where applicable and required clearances need a site-specific design under the locally adopted code and local building authority’s requirements.
Structural and Engineering Considerations for Covered Patio Additions
A covered patio adds structural loads. A licensed structural engineer should evaluate roof dead loads, applicable wind and snow loads, uplift, connections and the existing home as needed under the jurisdiction’s adopted code and local building authority’s requirements.
             CONCEPTUAL PATIO ATTACHMENT — NOT A CONSTRUCTION DETAIL

          [ Main House Roof Truss ]
                     |
       +-------------+-------------+
       |   Designed Flashing      |  <-- Integrates under siding
       +-------------+-------------+
                     |
  [ House Stud Frame ] +-- [ Structural Ledger Board ]
                             |
                             +===> [ Covered Patio Beams & Roof ]
                             |
                   [ Reinforced Concrete ]
                   [   Footing / Post    ]
Structural Attachment: Ledger Boards, Cantilevers, and Free-Standing Roof Structures
An attached patio roof needs connections designed for the existing structure and applicable loads; a ledger bolted to a rim joist is not a universal solution. Have a licensed structural engineer specify connection locations, fasteners and the load path under locally adopted code. An independently supported roof may be appropriate where the house cannot accept the added loads.
Foundation and Load-Bearing Calculations for Patio Posts
The original article’s 4-inch patio slab reference is an unverified legacy example, not a footing design criterion. An existing slab should not be assumed adequate for roof posts. A licensed structural engineer should determine foundation size, depth, reinforcement and anchorage from soil conditions, loads and the locally adopted code, subject to local building authority review; no footing design eliminates all settlement or cracking risk.
Drainage, Gutters, and Grading Integration Across the Entire Exterior
Changing your roof footprint alters runoff. Plan roof drainage, gutters, downspouts and site grading together to direct water away from the foundation without creating ponding or affecting neighboring properties. Drainage capacity, discharge locations and grading should follow site conditions and applicable local requirements.
Key Exterior Remodel Upgrades to Pair with Your Covered Patio
Maximizing the functionality of your new patio involves upgrading adjacent exterior components at the same time.
- Windows and Sliding Glass Doors for Indoor-Outdoor Flow: Consider multi-slide or folding glass doors for a wider connection to the patio. Enlarged openings need structural review and appropriately rated glazing, flashing and installation under applicable local requirements.
- Siding Replacement: Consider fiber cement or stone veneer suited to local exposure. Fire and wind performance depend on the rated product, complete assembly and installation; siding alone does not establish energy efficiency.
- Integrated Outdoor Lighting and Exterior Electrical Layouts: Plan ceiling lights, sconces, fans and receptacles before closing ceilings. A licensed electrician should specify fixtures rated for the exposure, accessible connections, circuit capacity and required protection under the adopted electrical code; confirm permits and inspections with the local building authority.
- Gutters, Soffits, and Fascia System Upgrades: Consider aluminum soffits and coordinate ventilation with the roof assembly, manufacturer instructions and adopted code. Cooling and service life depend on the full assembly and maintenance.
Enhancing Your Covered Patio: Popular Amenities to Include
Plan built-in amenities during initial construction to improve patio comfort and usefulness; weather and equipment limitations may still restrict seasonal use.
Outdoor Kitchens and Built-In Grill Stations
An outdoor prep station can reduce trips to your indoor kitchen. Consider grills, countertops, refrigerators and storage suited to outdoor exposure. Grill placement under a cover requires manufacturer-specified clearances, ventilation and noncombustible protection where applicable; have qualified trades confirm local fire, gas and electrical requirements.
Fireplaces, Fire Pits, and Ceiling Heating Systems
Fireplaces, gas fire tables or infrared heaters may improve comfort on cool nights. Plan gas and electrical work early with qualified licensed trades; costs depend on routing and equipment. Check appliance listings, clearances to combustibles, ventilation and applicable permits before locating heaters or flames beneath a cover.
Retractable Screens, Shades, and Ceiling Fans for All-Weather Comfort
Motorized screens or solar shades can reduce insects or sun exposure, depending on the product and orientation. They are not storm protection; observe manufacturer wind limits and retraction instructions. Appropriately rated ceiling fans can improve air movement but do not guarantee all-weather comfort.
Permitting, Codes, and HOA Requirements for Dual-Scope Projects
Reviewing municipal regulations and community guidelines early can help identify approval requirements, though review times are not assured.
Zoning Setbacks and Lot Coverage Limits
Local zoning may regulate setbacks, lot coverage and patio dimensions, with details depending on the property and jurisdiction. Confirm survey information, easements and applicable limits with the local planning or building authority before finalizing the design.
Navigating HOA Architectural Review Boards for Whole-Home Upgrades
If you live in a planned community, siding colors, roofing styles or patio dimensions may need HOA architectural approval under its governing documents. Confirm required material samples and elevation drawings with the review committee; HOA approval does not replace municipal permits or guarantee a faster review.
Planning and Budgeting for Combined Exterior Renovations
Understanding cost factors and financing options helps inform a project-specific budget; include an allowance for unknown conditions.
The following comparison retains unverified legacy illustrative durations, not a promised schedule or current Utah average. Fees, deliveries and permit structure are project-dependent; confirm with the contractor and local building authority.
+-------------------------------------------------------------------------+
|                  STANDALONE VS. COMBINED PROJECT COSTS                  |
+--------------------------------+--------------------+-------------------+
| Expense Category               | Standalone Projects| Combined Project  |
+--------------------------------+--------------------+-------------------+
| Contractor Mobilization Fees   | May repeat         | May consolidate   |
| Permit & Engineering Fees      | Scope-dependent    | Authority decides |
| Material Freight & Delivery    | May repeat         | May consolidate   |
| Construction Timeline Disruption| 6 - 10 Weeks Total | 3 - 5 Weeks Total |
+--------------------------------+--------------------+-------------------+
Cost Breakdown: Standalone Patio vs. Integrated Exterior Remodel
The original article cited $20,000 to $60,000+ for a standalone custom covered patio and 10% to 20% savings on labor, engineering and logistics when combined with exterior work. These are unverified legacy illustrative figures, not Prestigious pricing, a quote, current Utah averages or assured savings. Actual costs depend on size, finishes, structural conditions, approvals and scope; obtain an itemized project-specific estimate.
Financing Options for Large-Scale Exterior Overhauls
Homeowners may consider home equity lines of credit (HELOCs), cash-out refinancing or construction loans. These are general financing categories, not offers from Prestigious Home Builders. Eligibility, rates, risks and documentation vary by lender; a contractor quote does not assure approval or faster underwriting.
How to Hire the Right General Contractor with Exterior and Framing Expertise
Look for a licensed and insured general contractor with relevant exterior and structural-addition experience. Verify credentials, insurance and comparable work, and discuss local code, climate and HOA considerations. For broader expansion planning, explore room additions.
Illustrative Project Scenarios
The following unverified legacy scenarios illustrate design approaches; they are not documented Prestigious Home Builders projects or evidence of typical results.
Transforming an Aging Backyard into a Craftsman-Style Retreat
A homeowner with faded stucco and a small, unshaded concrete slab upgraded their exterior by adding a timber-frame covered patio with a vaulted ceiling. By simultaneously updating their house siding with stone veneer accents, they turned a hot backyard into an inviting entertainment space.
Modernizing a Traditional Exterior with a Low-Maintenance Covered Porch
In this illustrative scenario, replacing worn vinyl siding with board-and-batten fiber cement and adding a gable-roof patio creates a coordinated appearance. Weather performance and maintenance depend on product selection, detailing and care.
Frequently Asked Questions (FAQ)
Is it cheaper to build a covered patio during a whole-home exterior remodel?
Combining these projects may reduce duplicate design, mobilization, rental or delivery costs, but savings are not assured. Permit fees and trade requirements depend on scope and jurisdiction; compare itemized combined and phased estimates.
Does a covered patio addition require a separate permit from siding replacement?
A licensed contractor may be able to coordinate applications, but a single permit is not assured. The local building authority determines whether separate building, electrical or other permits and inspections are required under its adopted code and the project scope.
How long does a combined exterior remodel and covered patio addition take?
The original article’s 4 to 8 weeks after permit approval is an unverified legacy illustrative duration, not a typical schedule or commitment. Actual timing depends on scope, engineering, inspection availability, weather, materials and features such as kitchens or fireplaces; design and permit review add time before construction.
What siding material works best alongside a covered patio in Southern Utah?
Fiber cement and natural stone veneer are options to evaluate for Southern Utah. Fire resistance, heat and wind performance, and maintenance depend on the product, assembly, installation and exposure; compare manufacturer ratings and local requirements rather than assuming all products perform alike.
Can I attach a covered patio roof directly to my existing roofline?
Possibly, but not every roof or wall can support an attached cover. A licensed structural engineer should evaluate existing conditions, loads and a suitable load path and specify any connections and roof modifications under locally adopted code. Flashing and roofing details must follow the approved design and manufacturer instructions; a freestanding cover may be more appropriate.
How does adding a covered patio affect my home’s property taxes?
A permanent patio cover may affect assessed value and property taxes, but it does not assure added equity or a particular appraisal outcome. Treatment varies by property and local assessment practices; consult the county assessor or a tax advisor about the proposed work.
Plan Your Exterior Remodel and Covered Patio
Combining a custom covered patio with an exterior remodel can support a cohesive design and more comfortable outdoor living. Coordinate structural review, permit approvals, drainage and material details before construction.
Explore exterior remodeling with Prestigious Home Builders to discuss your goals, existing conditions and proposed scope in Southern Utah. Project-specific planning should establish the design, budget and schedule rather than assume standard results.
Ready to discuss your outdoor living project? Request a project-specific quote and review your goals, scope and approval questions.