

Legacy planning examples, not current pricing: Dollar ranges, percentages, timelines and value figures in this article are retained from the original publication as historical or illustrative examples. They are not independently verified, not current local averages and not a Prestigious Home Builders quote. Confirm scope, site conditions, supplier pricing and requirements for your property.
According to one third-party calculator, a basement bathroom can range from under $10,000 for a half bath with existing rough-ins to more than $25,000 for an upscale full bath (basement bathroom cost calculator; unverified legacy example). The single biggest factor is plumbing: whether your home already has rough-ins or needs a sewage ejector and slab cutting. Confirm drain depth with a plumber and collect multiple written quotes before you set your budget.
TL;DR:
- Have a plumber measure drain depth before finalizing the layout. Legacy examples: slab cutting $3,000 to $6,000; an ejector pit $2,500 to $4,500 (unverified, not a quote).
- Place the bathroom near the main plumbing stack or below an existing kitchen, bathroom, or laundry room to shorten runs and limit trenching.
- Legacy examples: a prefabricated shower at $800 to $2,500 installed versus $4,000 to $8,000 or more for custom tile and a glass enclosure (unverified).
- Compare at least three written contractor quotes only after confirming each uses the same drainage method, fixture allowances, project scope, and permit costs.
- Keep 10% to 20% of the estimate available for unexpected moisture or structural repairs, which may appear after workers open the basement slab.
Sample Budgets for Half, Three-Quarter, Full, and Upscale Bathrooms
The cost of a basement bathroom depends less on its size than on what’s already underground. A half bath with a toilet and sink needs far less plumbing work than a full bath with a tiled shower, but the real split in price comes from whether your basement already has rough-in plumbing stubbed out or whether a crew has to cut the slab and run new lines.
When rough-ins already exist, you’re mostly paying for fixtures, finishes, and labor to connect them. When they don’t, you’re adding slab cutting, trenching, and possibly a sewage ejector pit on top of everything else. That difference can double the cost of an otherwise identical bathroom.
Typical mid-range finished basement bathroom costs vary depending on rough-ins but generally increase with complexity, with half baths costing less than full or upscale baths.
These costs assume mid-range fixtures and finishes rather than budget or luxury extremes, and each range already builds in a buffer for the kind of surprises basements tend to produce.
A few things worth keeping in mind as you compare these numbers to your own project:
- Rough-ins present usually mean the most expensive phase, slab cutting, is skipped entirely.
- A half bath with existing plumbing can come in under $10,000, according to basement bathroom cost data.
- Upscale finishes (natural stone, frameless glass, heated floors) push even rough-in-ready projects toward the top of their range.
Pro Tip: Ask your contractor to quote both scenarios, with and without slab work, so you know exactly what you’re paying for the plumbing portion alone.
Breaking Down Major Expenses Line by Line
Once you know your overall range, it helps to see where the money actually goes. Basement bathrooms have a few line items that don’t show up in above-grade remodels, and they tend to surprise homeowners who are budgeting based on a typical bathroom renovation.
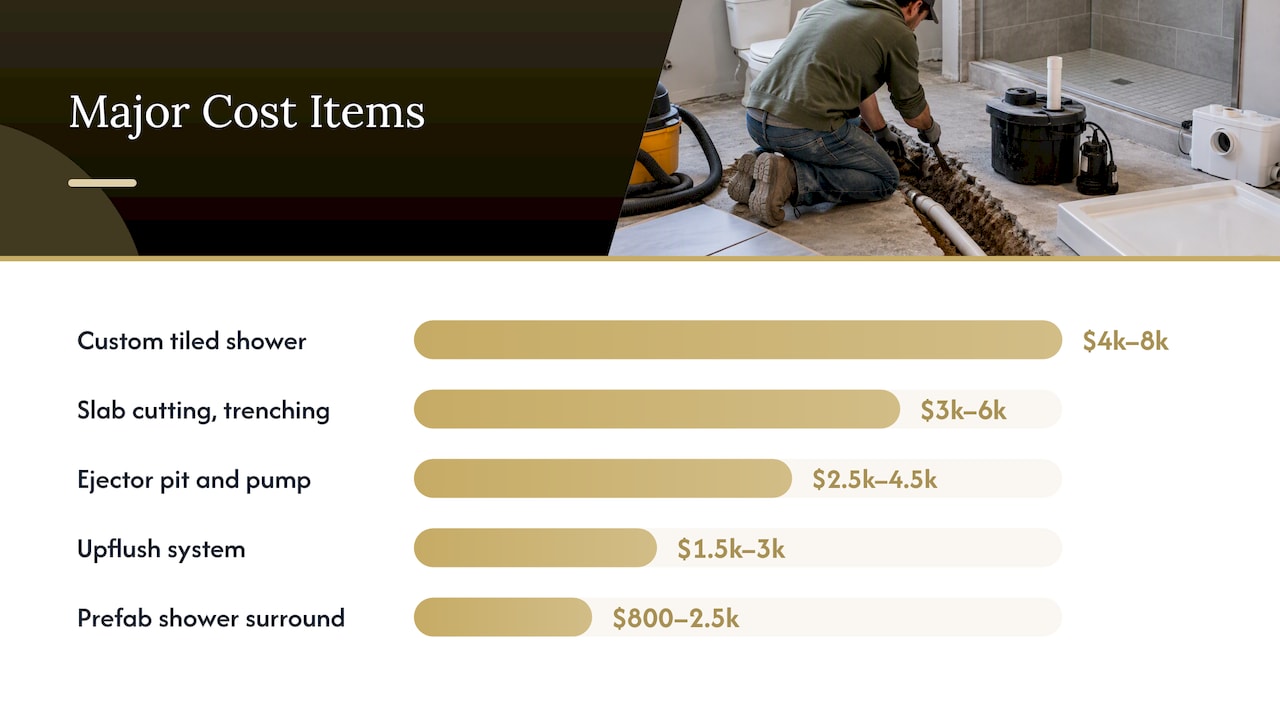
The cited calculator estimates plumbing rough-in at roughly $1,000 per fixture for supply and drain lines, according to basement cost estimates. Slab cutting and trenching run $3,000 to $6,000 depending on the length of the trench and local disposal fees for the broken concrete. If your drain line sits below the sewer’s gravity flow, a sewage ejector pit and pump add $2,500 to $4,500, while an upflush or macerator system installs for $1,500 to $3,000.
Fixtures and finishes vary widely by quality tier:
- A budget toilet and vanity combination can cost $600 to $1,200, while mid-range options run $1,500 to $3,000.
- A prefabricated shower or tub surround costs $800 to $2,500 installed, versus $4,000 to $8,000 for a custom-tiled shower.
- Basic vinyl or tile flooring runs $4 to $10 per square foot installed, while porcelain or natural stone can reach $15 to $25 per square foot.
- Electrical work for a new bathroom circuit and GFCI outlets typically adds $500 to $1,200.
- Ventilation, framing, and drywall together usually fall between $1,500 and $3,500 for a standard-sized bathroom.
Labor and plumbing are the largest individual cost drivers in most bathroom remodels, according to This Old House, and placing a basement bathroom near existing plumbing lines reduces pipe runs and lowers that labor share considerably.
Material costs for fixtures and finishes are relatively predictable since they’re set by the products you choose, but labor rates vary more by region and by how complicated the plumbing path is. A bathroom tucked directly below an existing kitchen or laundry room, for example, needs far less trenching than one placed in a far corner of the basement, even if the fixtures themselves are identical.
Gravity Drains, Ejector Pits, and Upflush Systems Explained
The drainage method available to your basement bathroom depends entirely on how your home’s plumbing was built, and it’s the single factor most likely to change your final cost by thousands of dollars. Before you get attached to a floor plan, you need to know which option applies to your house.
Here’s how to work through it:
- Check for a capped pipe or floor drain near where you want the bathroom. Visible stub-outs usually mean rough-in plumbing already exists.
- Look at your main sewer line’s exit point and compare its height to your basement floor. If the bathroom drain sits above that line, gravity can carry waste out naturally.
- If the drain sat below the sewer line, you’ll need a sewage ejector pit or an upflush system to pump waste upward.
- Have a licensed plumber measure exact drain depth before finalizing any layout or signing a contract.
Gravity drains are the cheapest option because they rely on nothing but slope and existing piping, but they only work when your basement floor sits high enough relative to the municipal sewer connection. An ejector pit solves the depth problem by collecting waste in a basin and pumping it up to sewer level; it needs its own vent stack and a dedicated electrical circuit, and the pump itself is a maintenance item over the life of the system. Upflush or macerator systems grind waste and push it through smaller-diameter pipe, which avoids major slab cutting but comes with code limitations in some jurisdictions and a lower long-term track record than traditional plumbing.
Pro Tip: Never finalize a bathroom layout until a plumber has physically confirmed your drain depth. Guessing wrong here can substantially change the project cost.
A plumber confirming drain depth and sewer line location before you commit to a number is one of the most consistent pieces of advice across basement remodeling guides.
When Slab Cutting Is Necessary and How to Limit It
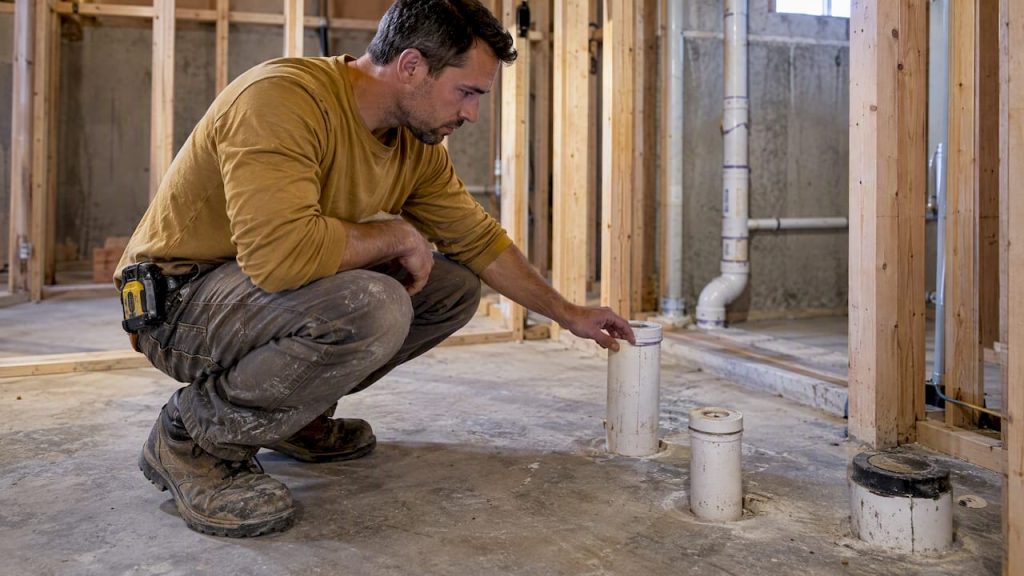
Rough-in plumbing means pipes have already been installed under the slab and capped off, ready to connect. You can usually spot them as a cluster of capped PVC pipes sticking up from the floor, sometimes labeled on the original builder’s plans. If you don’t see any sign of these, your bathroom may require cutting into the concrete; a plumber can confirm.
Slab cutting and trenching typically cost $3,000 to $6,000, a range that depends on trench length, concrete thickness, and local disposal fees for the broken-out material, based on basement cost calculator figures. That cost scales with distance: a bathroom placed far from your home’s main stack needs a longer trench than one placed close to it.
A few layout choices can meaningfully reduce this expense:
- Position the bathroom as close as possible to the existing stack, ideally sharing a wall with it.
- Stack the new bathroom directly below an existing bathroom, kitchen, or laundry room on the floor above.
- Keep fixture groupings tight so supply and drain runs stay short.
- Avoid relocating the toilet drain, the most expensive line to move, even if it means adjusting the rest of the layout around it.
Basement finishing projects also commonly require waterproofing or structural repairs once the slab is open, and system upgrades like electrical and plumbing work often push costs beyond a simple square-footage estimate, according to This Old House. If your basement has a history of moisture, it’s worth addressing that before finishing work begins; our guide to basement moisture control (legacy resource; not yet migrated) walks through the order those steps should happen in.
Choosing Fixtures, Showers, and Sizing That Fit Your Budget
Once the plumbing scenario is settled, the rest of your cost comes down to choices you have more control over: fixture quality, shower type, and overall square footage. These decisions matter more in a basement than elsewhere in the house, since moisture and humidity are a bigger long-term concern below grade.
Vanities range from $300 for a basic single-sink unit to $2,000 or more for a custom double-sink piece with stone countertops. Toilets run $150 to $600 depending on efficiency and comfort features. The shower decision has the widest cost spread: a prefabricated acrylic unit installs for $800 to $2,500, while a fully tiled, custom shower with a glass enclosure can run $4,000 to $8,000 or more.
Flooring choices matter just as much in a basement as the fixtures themselves:
- Vinyl plank or sheet vinyl costs $4 to $8 per square foot installed and handles moisture well.
- Ceramic tile runs $7 to $12 per square foot and offers good durability for the investment.
- Natural stone or large-format porcelain can reach $15 to $25 per square foot for a higher-end look.
Bigger bathrooms naturally cost more, not just in materials but in the added labor for framing, drywall, and flooring across a larger footprint. A 5×8-foot half bath will always cost less to build than a 10×10-foot full bath, even with identical finish quality.
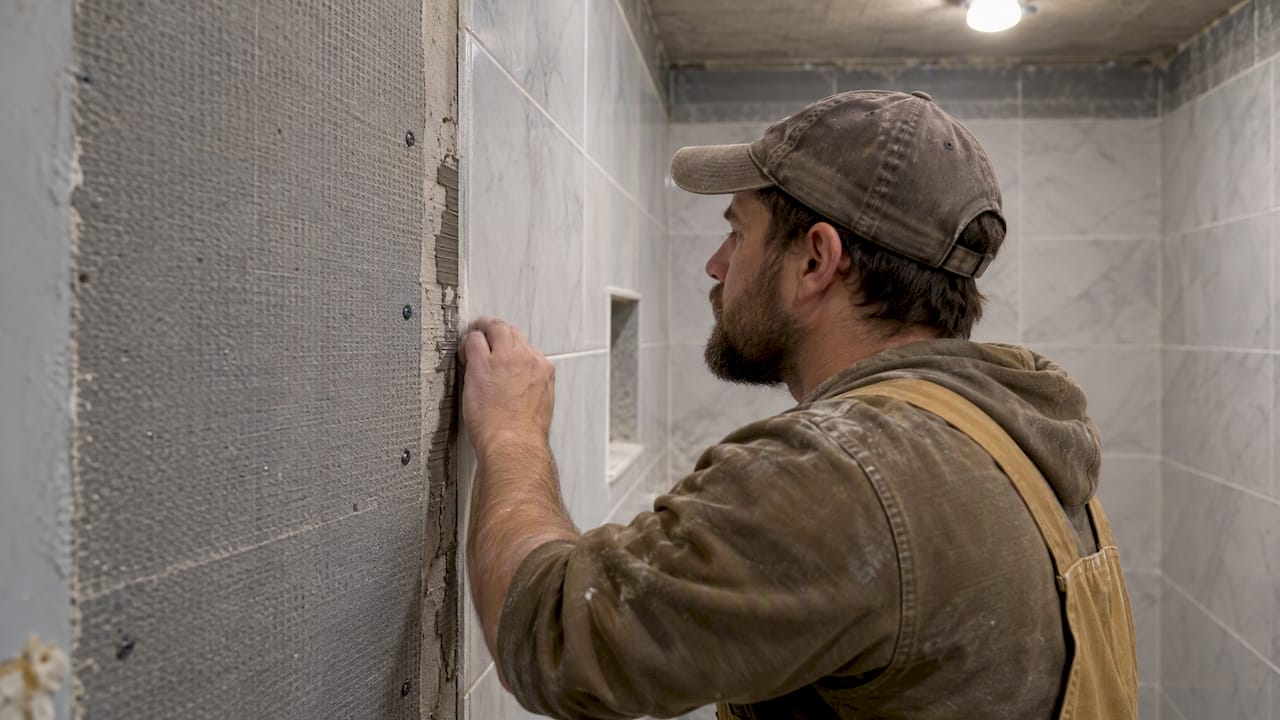
Pro Tip: In a basement, prioritize moisture-resistant backer board and sealed grout over a slightly cheaper tile option. The upfront savings rarely offset the maintenance cost of water damage later.
If you’re also considering interior doors for the space, moisture-resistant door options are worth a look since basements see more humidity swings than upper floors.
Permits, Inspections, and How Long the Project Takes
A basement bathroom commonly involves permits, and unpermitted work can create problems later, including at sale. Depending on your jurisdiction and scope, plumbing, electrical and building permits may apply, with inspections at rough-in and final stages. Confirm the actual requirements with your local building authority.
Timelines vary by scenario. In the original article’s unverified examples, permit approval ranged from a few days to several weeks, and construction from two to four weeks with existing rough-ins or four to six weeks with slab cutting and an ejector pit. Actual timelines depend on the jurisdiction, scope, inspections and trade availability.
Budget a contingency of 10% to 20% on top of your estimate, a range often suggested in remodeling guidance because unexpected structural or moisture issues can appear once a basement slab is opened up. A few things worth planning around:
- Permit requirements and fees vary significantly by city and county, so check local rules before budgeting.
- Inspections typically happen at the rough-in stage and again at project completion.
- Contingency funds cover the kind of surprises, old plumbing, unexpected soil conditions, that basements are known for.
If you’re unsure what your local permitting process involves, our permit guide for bathroom remodels (legacy resource; not yet migrated) breaks down what’s typically required before work starts.
How to Collect and Compare Contractor Quotes
Getting accurate, comparable quotes is the difference between a smooth project and a budget that balloons halfway through. A written quote should include drain depth confirmation, a slab-cutting allowance if applicable, a line item for an ejector pit or upflush system if your drainage requires one, fixture allowances broken out by category, and permit costs.
Before you sign with anyone, ask these questions:
- Are you licensed and insured for plumbing and electrical work in this jurisdiction?
- What warranty do you offer on labor and materials?
- Who pulls the permits, you or me?
- What is your estimated project timeline from permit to completion?
- Will you use subcontractors, and if so, for which trades?
- What happens if the plumber finds the drain depth doesn’t support a gravity line?
- What’s included in the fixture allowance, and what happens if I choose something above it?
- How do you handle unexpected issues like moisture or structural damage once the slab is open?
- Can you provide references from a similar basement bathroom project?
- What’s your payment schedule tied to project milestones?
When comparing bids, watch for allowances that seem unrealistically low, since that’s the most common place change orders appear later. Get at least three written quotes before deciding, and make sure each one assumes the same scope, the same fixture quality, and the same drainage scenario so you’re comparing like for like.
What Resale Data Shows About Basement Bathrooms
Additional bathrooms are often associated with higher home values. The original article cited NAHB research for figures of about 32% for a full bathroom and 15% for a half bath; these are unverified legacy figures that describe broad market associations, not a predicted result for your home. Separate the cost to build from the value an appraiser assigns.
The original article also stated that basement bathrooms recoup 60% to 70% of their cost at resale; this ROI figure is unverified and actual results depend on the local market and the home. In markets where finished basements are expected, a bathroom down there can be the difference between a buyer seeing a bonus living space versus an unfinished storage area. For a deeper look at how basement finishing affects appraisal value specifically, see our basement value guide (legacy resource; not yet migrated); for bathroom-specific ROI, our bathroom remodel ROI guide (legacy resource; not yet migrated) covers comparable data for above-grade bathrooms.
Sequencing a Basement Bathroom Project to Limit Surprises
A sensible sequence starts by reviewing the basement’s existing plumbing and visualizing the layout before any concrete gets cut.
That sequence matters because it surfaces drainage questions, like whether you’ll need an ejector pit, before you’ve committed to a floor plan, which keeps change orders to a minimum once construction starts. From there, the process moves through design finalization, permitting, and construction with clear responsibility for coordinating design and construction.
Choosing the Right Ventilation for a Basement Bathroom
Ventilation matters more in a basement bathroom than almost anywhere else in the house, since below-grade spaces already trap humidity and have less natural air exchange than upper floors. An exhaust fan is the common choice, and ventilation requirements are set by the applicable code and local authority: it pulls moist air out after showers and vents it outside rather than into the surrounding framing.
An energy recovery ventilator (ERV) is a step up for basements that run humid year-round or lack good airflow elsewhere in the lower level. An ERV continuously exchanges stale, humid indoor air for fresh outdoor air while recovering some of the energy used to heat or cool that air, which helps control moisture throughout the whole basement rather than just during and after showers.
For most basement bathrooms, a properly sized exhaust fan vented directly outside (not into a crawlspace or attic) is sufficient, especially when paired with moisture-resistant materials. If your basement has chronic humidity problems or limited whole-level ventilation, an ERV is worth discussing with your contractor as part of a broader moisture control plan rather than a bathroom-specific fix.
Planning Priorities Before You Commit
Basement bathroom projects tend to go more smoothly when homeowners treat plumbing location as the first decision, not an afterthought squeezed into a floor plan they’d already fallen in love with. Three planning priorities: put the bathroom near existing plumbing before you fall in love with a layout, budget your contingency as real money rather than a worst-case buffer, and never sign a contract before a plumber has physically confirmed your drain depth.
Get multiple quotes, and don’t be afraid to use a consultation to pressure-test your assumptions before committing.
Get a Clear Basement Bathroom Estimate Before You Commit
Basement bathrooms are often planned as part of broader basement finishing or bathroom remodeling work, with a drain-depth-first approach whether you’re adding a half bath or a full bath.
Useful topics for an initial consultation:
- Your basement’s existing plumbing and any visible rough-ins.
- Whether gravity drainage, an ejector pit or an upflush system may fit, to be confirmed by a plumber.
- Your proposed layout before any demolition or slab work begins.
- Budget assumptions based on your actual drainage scenario, not a generic average.
If you’re ready to see what a basement bathroom would look like and cost in your specific home, request a consultation through the bathroom remodeling page.
FAQ
Can you remodel a bathroom for $5,000?
A budget under $10,000 typically covers only cosmetic updates like a new vanity, toilet, and paint rather than a full basement bathroom addition. Adding plumbing, even with existing rough-ins, usually pushes a basement half bath to a cost above that, before fixtures and finishes are factored in, based on basement cost estimates.
Do basement bathrooms add value?
Additional bathrooms are often associated with higher home values, but the effect depends on the local market and the home. The 32% and 15% figures cited in the original article are unverified legacy figures, not a prediction for your property.
How much would it cost to finish a 500 square foot basement?
Finishing a basement involves far more than a simple per-square-foot number, since slab cutting, waterproofing, and system upgrades like electrical and plumbing often drive costs beyond basic estimates, according to This Old House. Adding a bathroom to that scope typically adds the ranges covered earlier in this guide, from under $10,000 with existing rough-ins to over $25,000 without them.
Can you add a bathroom to a basement?
Yes, most basements can accommodate a bathroom, though the method depends on your home’s existing plumbing and how your basement floor relates to the main sewer line. Homes without existing rough-ins typically need slab cutting plus either a gravity drain, a sewage ejector pit, or an upflush system, which a plumber can confirm after measuring your drain depth.