

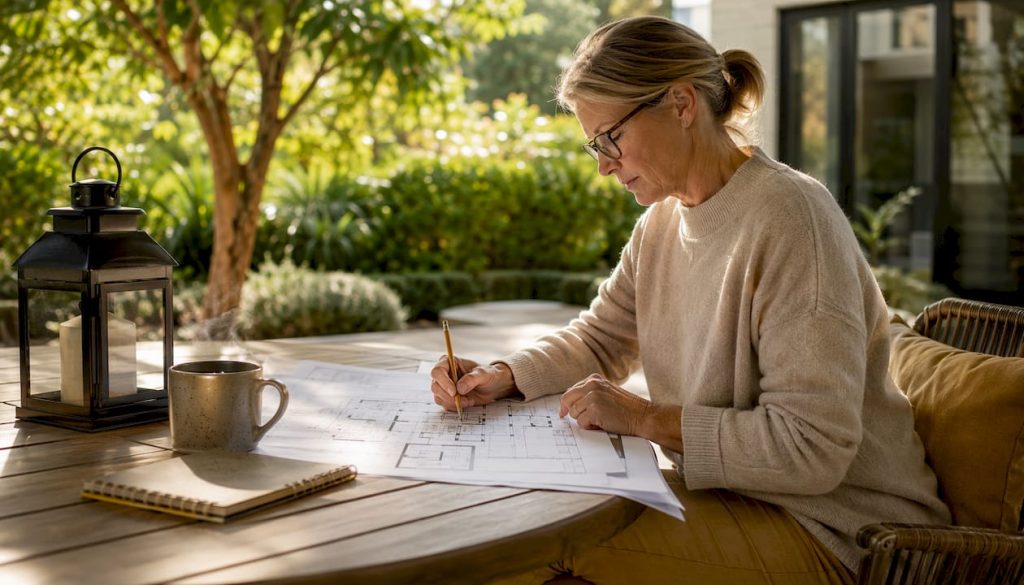
Legacy planning examples, not current pricing or rules: Dollar ranges, percentages, timelines, legal and code references in this article are retained from the original publication as historical or illustrative examples. They are not independently verified, not current local averages or requirements, and not a Prestigious Home Builders quote. Confirm scope, site conditions, current pricing and requirements for your property with the local authority.
What is a primary suite addition, and is it worth the investment?
A primary suite addition is a purpose-built expansion that combines three spaces into one private zone: a dedicated bedroom, an ensuite bathroom, and a walk-in closet. Unlike a basic bedroom addition, which simply adds sleeping space, a full suite creates genuine independence from the rest of the house. You get your own bathroom, your own storage, and a buffer from shared hallways and family traffic.
Builds often run several hundred square feet, though there is no required size; the right footprint depends on your home, lot and goals.
Whether it's worth it depends on your goals, budget, home and market. The daily-comfort benefit is clear; financial return varies.
What you get with a full primary suite:
- A private bedroom separated from shared living areas
- An ensuite bathroom with fixtures and finishes you choose
- A walk-in closet with dedicated organization
- Optional sitting area, morning bar, or private outdoor access
- A space designed around your routines, not the whole household’s
How do you design a primary suite addition that fits your home?
The biggest design mistake homeowners make is treating the addition as an afterthought. A suite that looks tacked on, with a mismatched roofline or different siding, signals to buyers and neighbors alike that something was added rather than planned. Matching roof pitch, siding, window styles, and ceiling heights to the existing structure is one of the most important design decisions you will make before breaking ground.
Common layout configurations:
- Ground-floor addition: The most accessible option. Works well for aging-in-place and avoids the structural complexity of second-story work. Requires a new foundation and consumes yard space.
- Second-story addition: Preserves your yard and can improve views, but whether and how the existing structure can support it requires engineering evaluation; reinforcement is often needed. Often more expensive per square foot. See second-story addition costs.
- Garage conversion: Can be cost-effective when the slab, wiring, and moisture conditions cooperate and local rules allow it. Requires insulation, flooring, and full utility work.
- Bump-out: A smaller extension from an existing wall. Good for expanding a bathroom or adding a sitting nook without a full addition footprint.
For the bathroom, think of it as a standalone mini-remodel. A primary suite bathroom needs ventilation as required by code, proper waterproofing, and planned plumbing runs. See bathroom remodeling. Popular features include curbless walk-in showers, double vanities, freestanding tubs, radiant floor heat, and a separate water closet. Which features matter most depends on your priorities and budget.
Natural light matters more than most homeowners realize during planning. Placing windows on two walls, adding a skylight over the shower, or including patio doors to a private deck changes how the space feels at 6 AM and at 10 PM. Plan window placement before framing begins, not after.
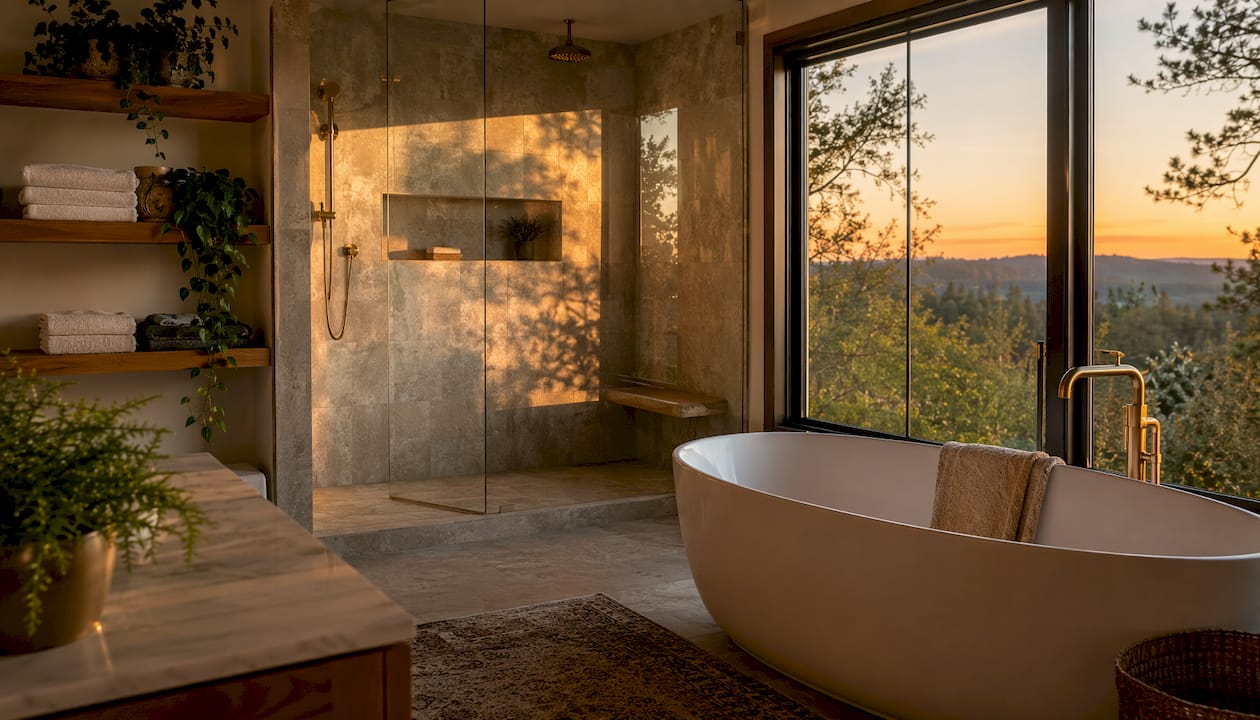
Pro Tip: A buffer space between the bedroom and hallway, such as a small entryway or the closet itself, acts as a sound barrier. It can be an economical privacy upgrade when planned at the design stage.
For homeowners planning a long-term or “forever home,” aging-in-place features like wider doorways, curbless showers, and layered lighting add function now and may appeal to future buyers. Planned at the design stage, they are often easier to include than retrofitting later.
Architectural cohesion with your existing home is worth exploring early. Consider how rooflines, siding choices, and window placements work together to keep an addition looking original; see interior remodeling for interior finish coordination.
What does a primary suite addition actually cost?
The honest answer: it depends heavily on size, finish level, and where you build. > Legacy figures: The original article cited $280–$400 per square foot, $150,000–$220,000 for a 500 sq ft suite in New York's Hudson Valley, and a national average of about $103,300 (Angi) with a $37,500–$150,000 range. These are unverified, mostly out-of-state legacy examples — not Utah averages, Prestigious pricing or a quote. Verify current pricing for your actual scope.
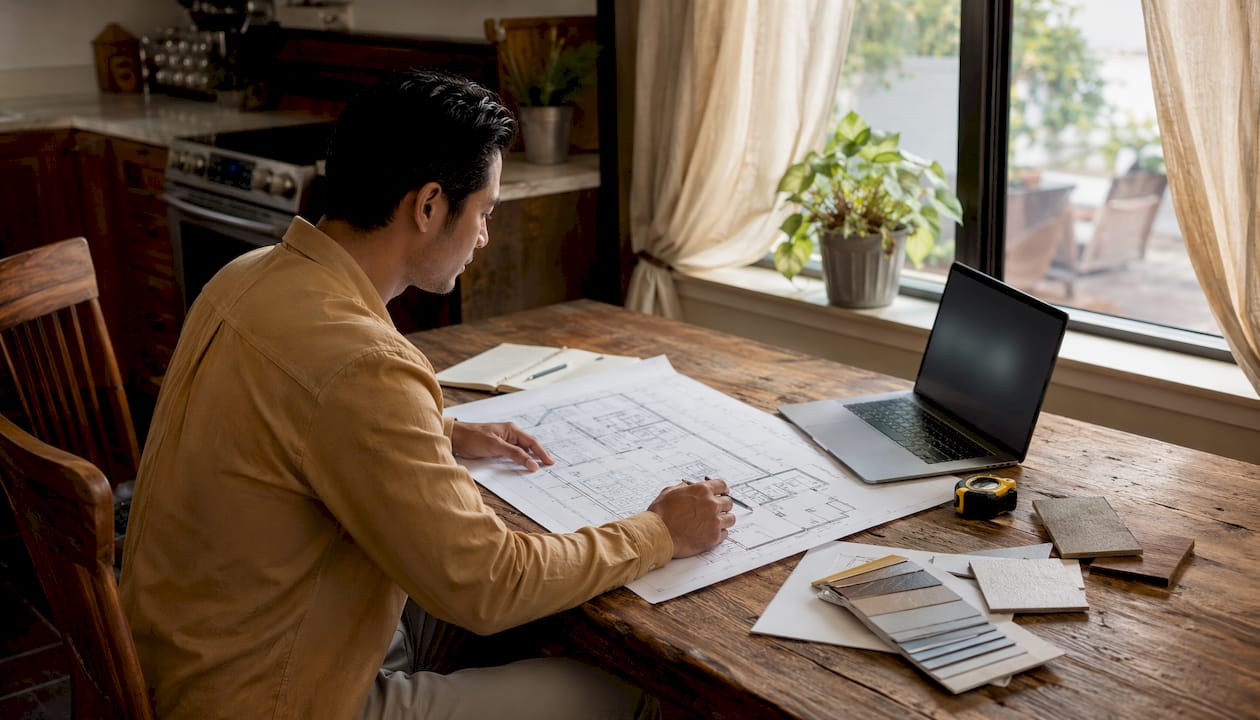
The bathroom is usually the biggest cost driver. Primary suite bathrooms function as small full-scale remodels, with complex plumbing, waterproofing, HVAC zoning, and high-end finishes all stacking up. Electrical panel upgrades are also frequently necessary to support new lighting, heating circuits, and bathroom appliances, and that cost catches many homeowners off guard.
Regional cost variations reflect differing labor and material prices; some areas are generally more expensive than others, which affects total budgets accordingly.
Budget for permits separately. Permit fees are set locally (the original article cited $500–$2,500 and design fees of 5–20% of project cost, both unverified legacy examples). Many planners keep a contingency fund (the article suggested 10–15%), because unexpected structural issues, plumbing reroutes and change orders are common on projects of this scope. For more on budgeting, see room addition costs.
How long does a primary suite addition take from start to finish?
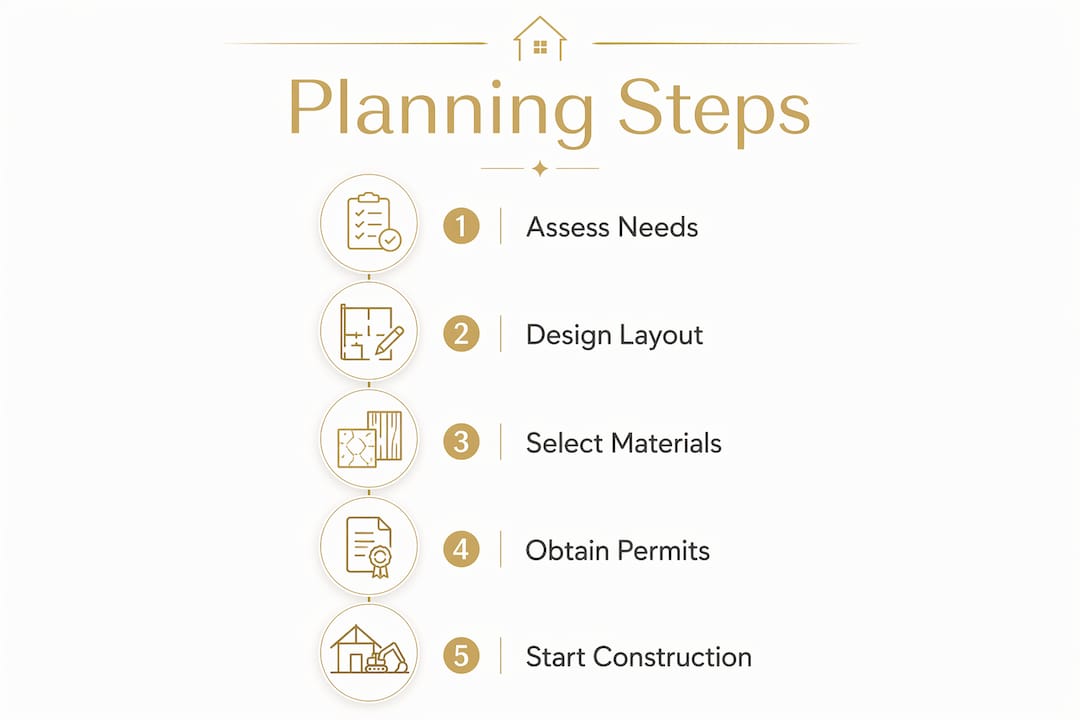
The original article suggested planning for about 6–9 months total, an illustrative legacy example rather than a schedule commitment. Construction often does not dominate the schedule. The design and permitting phases together often take as long as the build itself.
Illustrative phase breakdown (legacy examples; see the home addition timeline):
- Design and preconstruction (2–3 months): Architectural drawings, structural engineering, material selections, and contractor coordination. Locking in selections early, windows, tile, vanity, closet systems, protects the schedule later.
- Permitting (1–3 months): Highly variable by jurisdiction. Some municipalities turn permits around in weeks; others take months, especially if zoning review, energy compliance reports, or HOA approval is required.
- Construction (3–5 months): Foundation, framing, roofing, rough-in plumbing and electrical, HVAC, insulation, drywall, finishes, and final inspections.
- Punch list and closeout (2–4 weeks): Touch-ups, fixture installation, final walkthrough, and permit closeout.
The most common causes of delay are permitting backlogs, late material selections, and mid-project design changes. Choosing your finishes before construction begins is one of the most effective ways to protect your timeline. A contractor who asks for those decisions upfront is doing you a favor.
How does a primary suite addition affect your home’s value and daily life?
The lifestyle payoff can be immediate. A dedicated retreat with a private bathroom and organized closet changes your morning routine, your evening wind-down, and your relationship with the rest of your home. Dual vanities, large showers, and ample storage eliminate the daily friction of shared spaces.
A well-executed primary suite may appeal to buyers, but any effect on market value depends on the home, the neighborhood and the market. For value questions, consult a local appraiser or real estate professional.
Aging-in-place design can broaden appeal. A suite built with wider doorways, a curbless shower, and accessible outlet placement serves you well now and becomes a genuine selling point to a broader buyer pool later. It is not a concession to the future; it is a smart design choice today.
What do the experts say about planning a primary suite addition?
The professionals who build these projects regularly point to the same failure modes: structural transitions handled too late, utility demands underestimated, and exterior design treated as an afterthought. Getting these right is what separates a suite that looks original from one that looks bolted on.
Best practices from experienced builders:
- Address structural connections early. Load-bearing wall modifications, roofline tie-ins, and foundation integration must be resolved in the design phase. Discovering a structural conflict during framing is expensive.
- Verify utility capacity before design is finalized. Electrical panel capacity and plumbing line feasibility should be confirmed early. Ignoring these causes cost overruns and schedule delays.
- Treat the bathroom as its own project. Dedicated ventilation, waterproofing, and plumbing zoning are essential. Cutting corners here can create moisture problems that are far more expensive to fix after the walls are closed.
- Plan exterior materials before ordering anything. Siding, trim, roofing, and window profiles should be selected and matched to the existing home before a single material is purchased.
- Use a buffer layout for privacy. Positioning the closet or a small entryway between the bedroom and the main hallway can reduce noise transmission.
- Build in universal design features from the start. Wider doorways and curbless showers are generally easier to include during construction than later.
Pro Tip: Ask your contractor to show you how the new roofline will connect to the existing structure before plans are finalized. A poorly planned roofline tie-in can lead to water intrusion and structural problems.
Contractor selection matters as much as design. Look for a builder with documented experience in home additions specifically, not just general remodeling. Ask to see completed projects with similar scope, request references from clients whose additions are at least two years old, and confirm they pull their own permits. A contractor who asks you to pull permits yourself is a red flag.
For broader projects, see full home remodeling and modernizing Southern Utah homes.
Planning a Primary Suite in Southern Utah
If you are in Washington or Iron County, explore room additions or request a quote to talk through scope, cost and timing for your home.
Key Takeaways
A primary suite addition tends to go more smoothly when structural, utility, and design decisions are resolved before construction begins, not during it.
| Point | Details |
|---|---|
| Size and cost | Size varies; legacy out-of-state cost examples above are not Utah pricing. |
| Biggest cost drivers | Bathroom plumbing complexity, electrical panel upgrades, and structural tie-ins push budgets higher than finishes alone. |
| Timeline to plan for | Legacy example of 6–9 months total; actual timing depends on scope and jurisdiction. |
| Resale value impact | Varies by home and market; consult a local appraiser. |