

Before drawing plans for an accessory dwelling unit, determine which rules apply to the property's location and proposed ADU type. Utah statutes, applicable city or county ordinances, adopted building codes, and site conditions can affect allowable size. A sizing review is an early planning step, not a guarantee of permit approval, rental eligibility, safety, or freedom from delays.
Original article video: What is an ADU? And WHY Does it Matter in Utah?
Understanding Utah ADU Classifications: Internal vs. Detached Size Rules
Start by identifying whether the proposal qualifies as an internal ADU under the applicable Utah statute or is an attached addition, detached dwelling, or another locally defined use. An internal conversion and a separate backyard building may follow different approval and sizing rules.
Internal ADUs (IADUs): How State Law Protects Basements and Conversions
An internal ADU must meet the applicable statutory definition; a basement, attic, or attached-garage conversion does not qualify automatically. Utah's municipal internal-ADU statute generally protects one qualifying unit in primarily residential areas and restricts municipal limits on its size relative to the primary dwelling, subject to statutory exceptions and applicable building, health, and fire codes. Do not assume a local percentage cap applies to a qualifying internal ADU. Verify the current statute, its definitions and exceptions, and the city or county rules applicable to the parcel before designing the conversion.
Detached ADUs (D-ADUs): Why Local Municipalities Control the Size of Backyard Builds
A detached ADU, sometimes called a casita or backyard cottage, is a separate building from the primary dwelling. Its eligibility, size, height, and placement depend on the applicable city or county ordinance together with governing state law and building-code requirements. Local authority is not absolute, and the decision-maker and approval process vary by jurisdiction.
The General Size Limits for an ADU in Utah
Do not use a statewide rule of thumb to establish an ADU's permitted dimensions. First identify the applicable jurisdiction, zoning district, ADU classification, and current ordinance.
What is the Maximum Square Footage Allowed?
For a detached ADU, obtain the maximum area and its measurement definition from the applicable ordinance. Limits may depend on the zoning district, lot, or primary dwelling. For a qualifying internal ADU, check statutory protections before applying any local relative-size restriction; do not assume a cap based on half of the main home's living space.
What is the Minimum Size Requirement for a Legal ADU?
A dwelling must satisfy the applicable adopted code's room-area, room-dimension, ceiling-height, sanitation, ventilation, and emergency-escape requirements, including relevant exceptions and Utah amendments. These provisions do not establish one universal minimum total ADU size. Ask the building official which code edition and any tiny-house provisions apply to the proposed layout.
Can My ADU Be Bigger Than My Primary House?
Do not infer a size limit solely from the word “accessory.” Whether an ADU may exceed the primary dwelling's area depends on the applicable law, local definitions, and dimensional limits. Obtain a parcel-specific determination rather than assuming automatic approval or rejection.
Can an ADU Have Multiple Bedrooms and Bathrooms?
Multiple bedrooms and bathrooms may be possible, but total area is only one constraint. Check room dimensions, emergency escape, ventilation, sanitation, utility or septic capacity, and any applicable occupancy or bedroom restrictions. Have the proposed layout reviewed rather than assuming a particular floor area guarantees a comfortable or approvable plan.
The Sizing Formulas: How Utah Cities Calculate Your Limits
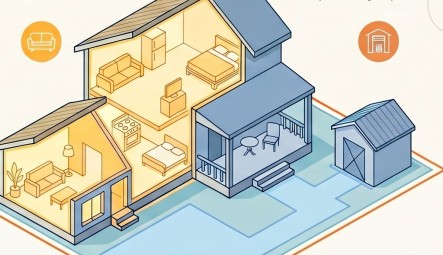
An ordinance may use a fixed area cap, a percentage calculation, or several overlapping limits. The resulting area allowance must still be tested against setbacks, height, lot coverage, access, easements, and other site constraints.
The Percentage Rule
A percentage calculation is useful only where the applicable ordinance actually requires it. As an UNVERIFIED LEGACY EXAMPLE of arithmetic, a hypothetical 40% limit applied to a qualifying 2,000-square-foot measurement would produce an 800-square-foot limit before other restrictions. These figures are not a Utah-wide rule or a verified allowance for any particular city.
The Absolute Cap Rule
An ordinance may combine a percentage limit with a fixed cap. As an UNVERIFIED LEGACY EXAMPLE—not a quotation from a verified ordinance—a hypothetical 50% limit on a 3,000-square-foot qualifying measurement would produce 1,500 square feet; a separate 1,000-square-foot cap would then be the lower limit. Confirm both the actual limits and the measurement basis before using this calculation.
Understanding “Habitable Space” vs. Gross Structural Footprint
Use the ordinance's exact measurement terms, which may distinguish floor area, habitable space, building footprint, and lot coverage. Living rooms, kitchens, bedrooms, porches, garages, and storage areas may be treated differently under each definition. Ask the jurisdiction how to measure the proposal and which areas count toward each applicable limit.
Beyond Square Footage: Other Dimensions Impacting ADU Sizing
Square footage is only one piece of the puzzle. Several other spatial limitations can severely shrink the actual buildable area on your property.
Height Restrictions: Local Caps and Primary Structure Scaling
Check the applicable height limit, permitted story count, roof provisions, and method of measuring height. Some ordinances may relate an ADU's height to the primary dwelling, but a single-story main house does not establish a statewide prohibition on a two-story ADU.
Setback and Separation Minimums
Zoning setbacks regulate placement relative to property lines and other designated features. Fire-code and building-code provisions can separately affect exterior walls, projections, openings, and separation between buildings. Obtain the applicable dimensions and any fire-resistance requirements from the jurisdiction; do not substitute a statewide setback or separation range.
Lot Coverage Caps: How Much of Your Rear Yard Can the ADU Occupy?
Lot-coverage and rear-yard coverage limits can reduce the available ADU footprint. Check which structures and surfaces count, including the house, garage, ADU, and any covered areas. The applicable ordinance—not a generic percentage—determines the limits and calculation method.
Minimum Lot Size Prerequisites for Utah ADUs
You must ensure your land qualifies for a secondary build before picking out a floor plan.
Checking Minimum Lot Size for Detached Backyard ADUs
Do not treat legislative discussions or an unsourced lot-area threshold as enacted permission to build. Confirm whether detached ADUs are allowed in the property's zone and whether the applicable ordinance imposes minimum lot area or other eligibility conditions.
Checking Lot-Size Rules for Internal and Detached Units
Internal-ADU statutory protections and exceptions differ from detached-ADU zoning rules. The reviewed municipal internal-ADU statute includes an exception allowing a municipality to prohibit creation on a lot of 6,000 square feet or less. Check the applicable statute and local implementation; this is neither a statewide detached-ADU minimum nor evidence that all internal lot-size restrictions have disappeared.
Agricultural Zones and Greenbelt Space Considerations
Agricultural zoning and Greenbelt tax assessment are separate issues; neither establishes an ADU size allowance by itself. Ask the planning authority whether the dwelling is allowed, and ask the county assessor or a qualified Utah tax adviser how a proposed change in land use could affect assessment, eligibility, or rollback-tax exposure. A builder's advice does not replace those determinations.
Tiny Homes and Micro-ADUs in Utah
For a small dwelling, distinguish the structure's classification from permission to occupy it as an ADU. A small footprint does not itself establish zoning eligibility or building-code compliance.
Can Park Model Tiny Homes and THOWs Count as Legal ADUs?
Tiny Homes on Wheels, park-model recreational vehicles, manufactured homes, and site-built dwellings can fall under different regulatory classifications. Do not assume any of them qualifies as an ADU because it has utilities or a foundation. Obtain confirmation of the proposed structure's classification, permitted occupancy, installation requirements, and rental eligibility from the applicable jurisdiction.
Foundation Tiny Homes and Applicable IRC Tiny-House Provisions
The published 2021 Utah residential code includes Appendix AQ on tiny houses. Confirm whether the appendix is adopted and applicable to the project before relying on its alternative provisions for lofts, access, or ceiling heights. A permanent foundation alone does not establish eligibility, and tiny-house provisions do not waive zoning, sanitation, fire-safety, or other applicable requirements.
ADU Size Caps and Sizing Requirements by Top Utah Municipalities
Use this table as a jurisdictional verification checklist, not a schedule of approved dimensions. Each city or county must be checked separately; a regional label does not identify one governing ordinance.
| Municipality / Region | Maximum Size Limit | Key Sizing Conditions |
|---|---|---|
| Salt Lake City | Verify the current ordinance for the parcel and ADU type. | Confirm measurement definitions, height, setbacks, and approval process with city planning staff. |
| Ogden City | Verify the current ordinance for the parcel and ADU type. | Confirm any floor-area, yard-coverage, and setback limits rather than relying on the former numerical summary. |
| Provo & Orem | Verify separately with Provo or Orem; do not apply one shared cap. | Confirm eligibility, parking, occupancy conditions, and statutory internal-ADU protections. |
| St. George & Southern Utah | Verify with the actual city or county governing the parcel. | Confirm dimensional and design standards; Southern Utah is not one jurisdiction. |
| Summit & Wasatch Counties | Verify separately with the responsible county or incorporated municipality. | Confirm zoning, site hazards, and applicable structural design criteria for the property. |
Permitting, Zoning, and the Cost to Build by Size
Navigating the financial and bureaucratic steps is crucial to keeping your construction project on track.
Do You Need a Building Permit for a Small ADU in Utah?
Expect an ADU project to require building-department review, but confirm the permits and approvals for the specific construction and occupancy proposal. A small accessory-building exemption should not be assumed to authorize a dwelling. Work performed without required approvals can lead to enforcement, corrective work, or other remedies under applicable law; the outcome is not automatic.
Average Cost Per Square Foot to Build Utah ADUs
A detached ADU may involve substantial site work, utility connections, foundations, and building systems even when its floor area is small. Cost per square foot depends on site conditions, design, scope, finish level, and current bids; a larger unit is not automatically more economical. Obtain a project-specific estimate rather than treating the former unsourced range as a current Utah average.
How ADU Size Correlates to Property Value Boost & Long-Term Rental ROI
Size and bedroom count can affect buyer and renter interest, but neither guarantees a value gain, higher net income, or faster cost recovery. Compare local sales and rental evidence with the added construction and operating costs before choosing a larger layout. A property-specific appraisal and cash-flow analysis are separate from the zoning size review.
How to Get Started: Sizing Up Your Utah Backyard
To bring your secondary unit from concept to reality, follow this straightforward plan:
Confirming Your Local Zone & Utility Capacity
Use the responsible city or county's zoning map as a starting point, then confirm ADU eligibility and applicable conditions with planning staff. Ask the water, sewer or septic, and power authorities about capacity, connection approvals, and possible upgrades. Utility demand and service capacity are distinct from the building's structural loads.
Mapping Out Off-Street Parking Layout Requirements
Verify parking separately for the proposed ADU type and location. The reviewed municipal internal-ADU statute permits certain additional on-site and replacement-parking requirements, subject to its stated exceptions; do not assume a universal transit exemption. Detached-ADU parking requirements must be checked against the applicable ordinance and governing law.
Hiring a Professional Builder
A qualified design and construction team can help coordinate a sizing review, permit documents, and utility planning. Before engaging Prestigious Home Builders, verify the relevant license and insurance and obtain a written scope identifying design, engineering, surveying, utility coordination, and permit responsibilities. Approval and the maximum feasible building area remain subject to the jurisdiction and site constraints.
People Also Ask (FAQ)
Does Utah require the property owner to live on-site if they have an ADU?
Check the applicable statutory definition and local conditions for the specific ADU type. Owner occupancy can be relevant to qualifying internal ADUs, but do not assume every Utah ADU follows the same covenant or that occupancy in either unit satisfies the governing rule. Confirm whether renting both dwellings is allowed before planning rental use.
Can I build a detached ADU if I only have a crawlspace or slab home?
A crawlspace or slab under the main house does not by itself establish or defeat detached-ADU eligibility. Feasibility depends on zoning, the site, utilities, and the proposed building system. A qualified designer or engineer should determine appropriate foundation requirements where their services are needed; do not assume one foundation type or an independently engineered design is universal.
Do I need separate utility meters for my accessory dwelling unit?
Ask each utility provider and the jurisdiction whether shared service, separate service, or metering is allowed or required. Utah's municipal internal-ADU statute allows municipalities to prohibit separate utility meters for qualifying internal units. Provider rules, capacity upgrades, fees, and lawful tenant billing can affect the choice; no specific savings or metering recommendation applies to every property.
Can an ADU be built as a standalone rental property to sell separately later?
Do not assume an ADU can be sold separately, or that separate sale is categorically impossible. Any proposed subdivision, condominium arrangement, or other ownership change requires review of applicable land-use and property law, title restrictions, approvals, and financing conditions. Consult the jurisdiction and a Utah real-estate attorney before relying on a future separate sale.
What is the fastest way to figure out my exact backyard buildable area?
A preliminary site assessment can identify constraints, but it does not replace a boundary survey or the jurisdiction's interpretation of its rules. Use a licensed surveyor where boundary verification is needed, check easements and underground as well as overhead utilities, and have the proposed building envelope reviewed by the appropriate planning and design professionals.
Discuss Your ADU Plans with Prestigious Home Builders
Planning an ADU starts with your goals, the property's constraints, and confirmation of the applicable rules. Ask Prestigious Home Builders about current service availability and the proposed scope of design, estimating, permitting, and construction assistance.
Contact Prestigious Home Builders to discuss your project. A consultation is not a guarantee of code approval, construction cost, or added property value.
References and Verification
These references support the planning distinctions above, not a project-specific approval, incentive award or financial outcome. Verify the rules and documents applicable to your address, installation date and agreement.
- Reference 1: le.utah.gov
- Reference 2: www.slc.gov
- Reference 3: codes.iccsafe.org
- Reference 4: selling-guide.fanniemae.com
Plan the Next Step
Explore ADU Construction and request a consultation for your proposed construction scope.