

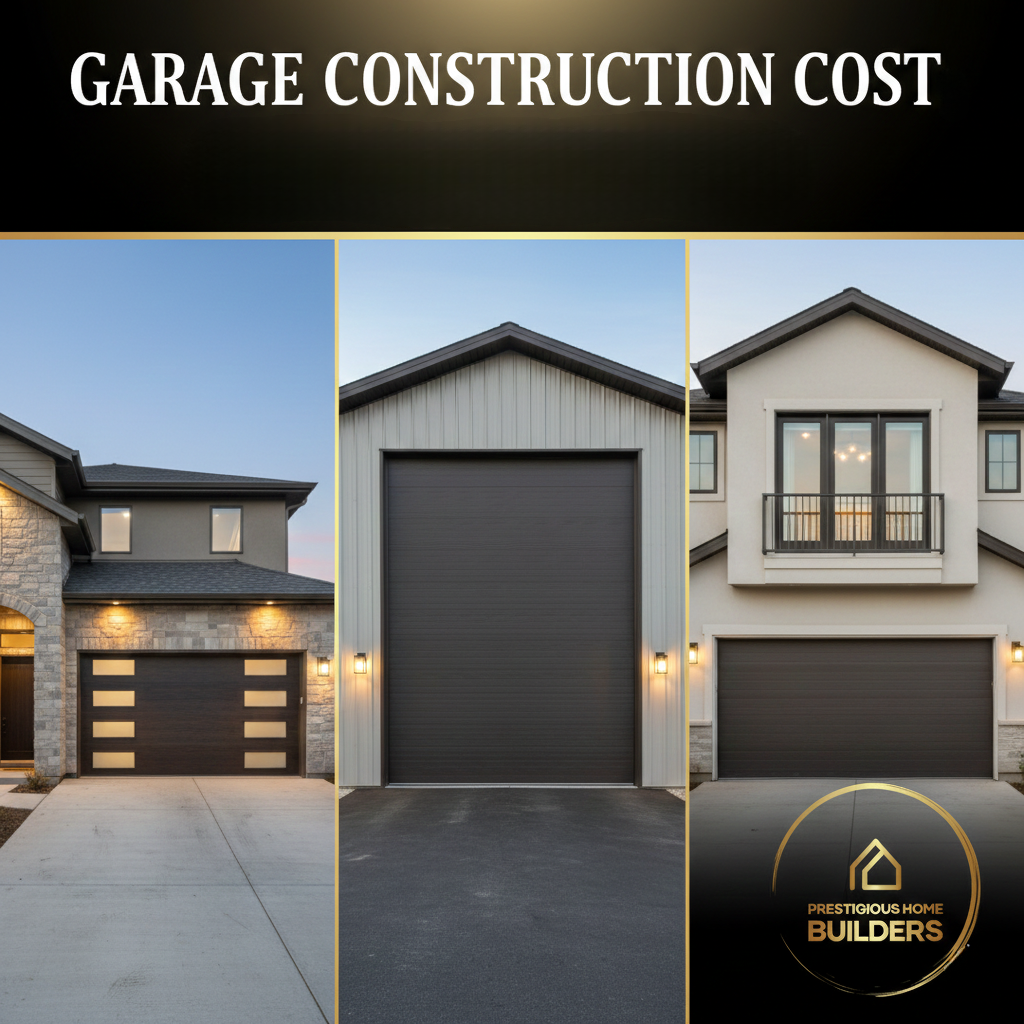
Legacy planning examples, not current pricing or rules: Dollar ranges, percentages, timelines, legal and code references in this article are retained from the original publication as historical or illustrative examples. They are not independently verified, not current local averages or requirements, and not a Prestigious Home Builders quote. Confirm scope, site conditions, current pricing and requirements for your property with the local authority.
National vs. Utah Regional Cost Benchmarks
The original article cited a national range of $35,000 to $70,000 to build a garage. (unverified legacy example; not current pricing or a quote) In Utah, cost depends on terrain, soil, design loads, finishes and the local market. In Washington and Iron Counties, exterior materials and structural requirements are among the factors that can move a budget up or down.
Cost per Square Foot: Standard vs. Luxury Custom Builds
The original article cited $40 to $70 per square foot for a basic garage and $100 to $120 per square foot for a highly finished build. (unverified legacy example; not current pricing or a quote) Per-square-foot figures can mislead for garages because doors, foundations and site work don't scale evenly with size. A project-specific estimate that itemizes those categories is a better guide.
Does a Garage Add Value?
Return on Investment (ROI) is a measure of how much money you get back when you sell your home compared to what you spent on the project. The original article cited a 60% to 80% ROI for a garage; that figure is not verified for this market or for any specific project, and resale return varies widely. A garage that is designed to look like part of the original house may appeal more to buyers than one that looks added on. For value questions, consult a local appraiser or real estate professional.
Cost Breakdown by Garage Size & Capacity
Single-Car Garage (12’ x 20’ to 16’ x 24’)
A one-car garage is usually the smallest budget of the size options. The original article cited $15,000 to $30,000. (unverified legacy example; not current pricing or a quote) It provides enough room for a single vehicle and a small amount of wall storage. These are ideal for smaller lots or as a secondary “hobby” garage.
Double-Car Garage (20’ x 20’ to 24’ x 24’)
The two-car garage is the standard for most American homes. The original article cited $35,000 to $55,000. (unverified legacy example; not current pricing or a quote) This size offers enough space for two SUVs and additional room for trash cans or a workbench.
Multi-Car & Collector’s Garages (3+ Bays)
For homeowners with multiple vehicles or a car collection, a three-car garage or larger is necessary. The original article cited a starting point around $60,000, rising with size and finishes. (unverified legacy example; not current pricing or a quote)
Custom RV Garage Construction
In Southern Utah, RV ownership is a lifestyle. A dedicated RV garage generally needs taller doors and a slab designed for heavier vehicle loads. Door size depends on the RV, and the slab design should come from the project designer or engineer. The original article estimated that an RV garage adds $20,000 to $40,000 to a standard build. (unverified legacy example; not current pricing or a quote) See what to know before starting RV garage construction and RV garage builds.
Attached vs. Detached: Strategic Pricing
Attached Garages: Integration with Existing Home Structures
Attached garages share at least one wall with your house. This can save money because you don't build four new walls. However, the adopted code requires separation between the garage and the home, such as rated assemblies and doors, and air sealing to keep exhaust out of living spaces. See detached vs. attached garages.
Detached Garages: Site Prep and Utility Extension Costs
A detached garage is a standalone building. While it offers more privacy and reduces noise in the main house, it can be more expensive. Any electricity, water or gas lines must be run across the yard to the new building.
The “Casita” Hybrid
Some Southern Utah homeowners consider a garage-casita combination. This involves building a guest suite or “ Accessory Dwelling Unit” (ADU) above or next to the garage. It can house guests, and some owners consider rental use where local rules allow it. Adding living space substantially increases cost and the approvals needed compared to a garage alone. See casita guides and the ADU cost planning guide.
Material & Labor: The Itemized Breakdown
Foundation & Earthwork
The foundation is a thick slab of concrete that the garage sits on. The ground must be prepared and compacted as the design specifies, and soil conditions can change the scope. The original article cited $4,000 to $8,000 for this phase. (unverified legacy example; not current pricing or a quote) See what foundation is best for a garage.
Framing & Structural
Framing is the “skeleton” of your garage. Most garages use wood studs, but some use steel or concrete blocks for extra strength. The original article estimated framing labor and lumber at about 20% of the total budget. (unverified legacy example; not current pricing or a quote)
Exterior Finishes: Stucco, Stone, or Siding
Many homeowners want the garage to match the house. Stucco and stone veneer are common in Southern Utah and generally cost more than basic vinyl siding. Fire and thermal performance depend on the full wall assembly, not the cladding alone.
Custom Garage Doors
The garage door is often the first thing people notice. An insulated door can help moderate garage temperatures. The original article cited about $1,500 for a basic steel door to over $5,000 for custom wood or glass designs. (unverified legacy example; not current pricing or a quote)
Premium Features & Internal Systems
Dedicated EV Charging Stations
As electric vehicles (EVs) become more common, installing a “ AC Level 2” charger during construction is a smart move. This requires a dedicated 240-volt circuit. Planning the circuit while the walls are open is usually simpler than retrofitting later. The original article cited $800 to $2,000 for installation. (unverified legacy example; not current pricing or a quote) Circuit sizing should be confirmed by a licensed electrician.
Climate Control: HVAC and Insulation
If you plan to use your garage as a gym or workshop, you need insulation. A mini-split heating and cooling system can make the space more usable through hot Southern Utah summers, depending on sizing, insulation and air sealing. See garage insulation options.
Smart Garage Tech
Modern garages include smart openers that you can control from your phone. You can also add built-in cameras and laser-guided parking systems. The original article estimated these at usually under $1,000. (unverified legacy example; not current pricing or a quote)
Navigating Costs People Miss
Utah Building Permits and Zoning
You cannot just start digging. You need a permit from your city or county. Permit fees and processes are set by each city or county, and are often tied to project valuation. Confirm the fee schedule with your local building department. (The original article linked a Utah County form, which does not govern Washington or Iron County.)
Drainage and Retaining Walls
If your yard is sloped, you might need a retaining wall to keep dirt from pushing against your new garage. Additionally, you must have a plan for where rainwater goes so it doesn’t flood your foundation.
Custom Site-Built vs. Prefab Kits
Kit garages can look inexpensive, but any structure must be designed for the local wind and snow loads, and kit prices often exclude foundation, site work and permits. A site-built garage can be designed to match your home's architecture. Compare complete, permitted costs rather than kit prices.
People Also Ask (FAQ)
Q: Do I need a permit to build a garage in Utah? A: In nearly all cases, yes. The original article cited a 200-square-foot permit threshold, but exemptions and thresholds vary by jurisdiction, and a garage of typical size needs a permit. Zoning also controls setbacks from property lines. Confirm with your building department.
Q: How long does it take to build a garage? A: The original article cited 8 to 12 weeks of construction. That is an unverified legacy example; schedules depend on design, permits, weather, materials and inspections.
Q: Is it cheaper to build an attached or detached garage? A: Often an attached garage costs less because it uses an existing wall and needs less utility trenching, but site conditions and tie-in work can change that. However, detached garages offer more flexibility in where they can be placed on the lot.
Q: Will a garage increase my property taxes? A: It may. Improvements can change your assessed value. Check with your county assessor for how new construction is assessed.
Q: Can I build a garage myself to save money? A: While you can do some parts DIY, tasks like pouring concrete, electrical wiring, and structural framing are best left to professionals. Mistakes in these areas can be very expensive to fix later.
Conclusion: Build Your Dream Garage Today
A garage is more than just a place to park—it is an investment in your lifestyle and your home’s future value. Whether you are planning a two-car garage, an RV garage, or a garage with a casita, a project-specific estimate is the best way to understand your budget. Compare legacy figures against the Utah garage addition cost guide, which is also labeled as legacy examples.
Ready to start your project? Contact Prestigious Home Builders today for a FREE quote and let’s build something exceptional together.