

Legacy planning examples, not current pricing or rules: Dollar ranges, percentages, timelines, legal and code references in this article are retained from the original publication as historical or illustrative examples. They are not independently verified, not current local averages or requirements, and not a Prestigious Home Builders quote. Confirm scope, site conditions, current pricing and requirements for your property with the local authority.
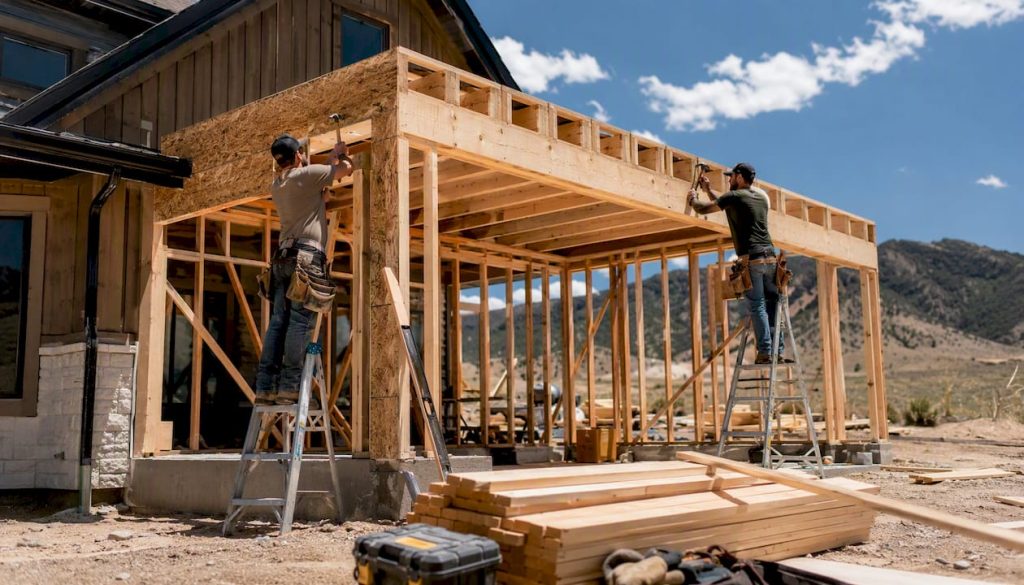
Costs for a standard attached 1-car or 2-car garage addition in Utah vary widely, with detached builds and larger 3-car bays commonly costing more depending on size and finish. The three factors that move that number the most are attachment type (attached versus detached), finish level (bare shell versus insulated and drywalled), and your county’s permit and foundation requirements. The original article cited $80 to $200 per square foot for a garage built as part of a home addition and $42 to $100 per square foot for standalone detached builds in some markets. These are unverified legacy examples, not current Utah market data.
Before you call a contractor, gather four things: recent photos of the proposed site, your desired footprint (measured in feet, not “big enough for two trucks”), a list of finish priorities (drywall, insulation, epoxy floor, EV charger), and your parcel number from your county assessor’s site. Having these ready can help speed up quoting.
Legacy figures: Every dollar amount, per-square-foot figure and percentage in this section comes from the original article and the third-party calculators it cited. They are unverified legacy examples — not current Utah averages, not uniform statewide, and not Prestigious Home Builders pricing or a quote.
Legacy cost snapshot from the original article:
- 1-car attached: $16,000–$28,000
- 2-car attached: $24,000–$42,000
- 3-car or larger: $38,000 and up
- Detached (576 sq ft example): $24,192–$57,600
The range that matters most: A finished mid-range home addition runs $150 to $380 per square foot, but garage-specific space is cheaper to build. The original article suggested roughly $80 to $200 per square foot for a garage addition and $32,000 to $80,000 for a midrange 2-car project. Treat these as legacy examples.
Key Takeaways
Garage addition costs in Utah depend most on size, attachment type, finish level, site conditions, and local permit and roof engineering requirements.
| Point | Details |
|---|---|
| Know your size range | Size and number of bays set the baseline; legacy example ranges appear below. |
| Foundation and framing lead cost | Foundation and framing are major structural line items before finishes. |
| Finish level controls your final number | A bare shell typically costs less than the same footprint fully insulated and drywalled. |
| Check permits early by county | Permit fees are often valuation-based, and Washington, Iron, and other counties set separate schedules and timelines. |
| Get a written, itemized local estimate | Ask for a site visit and a line-item quote covering foundation through finishes before you sign anything. |
Garage Addition Cost Utah: Ranges by Size and Type
The size of your garage and whether it’s attached or detached to your home change the math more than almost any other single decision. An attached garage shares a wall and roofline with your house, which saves money on siding and roofing but adds complexity where the new structure ties into existing framing. A detached garage needs its own complete envelope, foundation to roof, but skips the tie-in work entirely.
Legacy figures: Every dollar amount, per-square-foot figure and percentage in this section comes from the original article and the third-party calculators it cited. They are unverified legacy examples — not current Utah averages, not uniform statewide, and not Prestigious Home Builders pricing or a quote.
The original article included a size-and-type cost table. It is not republished because its rows were internally inconsistent (for example, the RV-bay row listed a dollar range as square footage, and the 3-car row listed foundation-only per-square-foot figures). The original table is preserved in the source archive.
The original article cited CostPrism's state-adjusted estimates, which put 1-car attached builds at $16,000–$28,000 and 2-car attached builds at $24,000–$42,000, while also noting that lumber and labor cost pressure has pushed prices up steadily since 2022. A detached 576-square-foot garage, per BuildCost’s Utah data, was cited at around $37,440, with a range of $24,192 to $57,600, or roughly $42 to $100 per square foot depending on region and finish. These third-party figures are not verified for Washington or Iron County.
In the Salt Lake City corridor, local builder pricing cited by the original article commonly starts around $40 to $70 per square foot for custom work, with 1-car projects often landing between $10,000 and $27,000 and 2-car builds between $15,000 and $40,000. Notice how wide these bands are. That’s not sloppy math. It reflects how much finish level, site conditions, and door count swing the final number.
The original article's illustrative math for common footprints: a 12×22 single bay (264 sq ft) at $70 per square foot lands near $18,480. A 22×24 two-car bay (528 sq ft) at $65 per square foot runs about $34,320. A 30×24 three-car layout (720 sq ft) at $60 per square foot comes to roughly $43,200. These are shell-to-basic-finish numbers, not fully finished workspace estimates.
Pro Tip: Finish level is the single easiest lever you control. A bare shell with a slab, framing, and a garage door costs less than the same footprint fully insulated, drywalled, and wired for a workshop (the original article estimated 30 to 40 percent less). Decide what you actually need on day one versus what can wait, and you’ll negotiate a smarter contract.
What Goes Into the Bid: A Line-Item Cost Breakdown
Every contractor bid you get should break down into recognizable pieces. Knowing the typical range for each piece lets you spot a bid that’s padded somewhere or, just as often, one that’s cutting corners you’ll pay for later.
Legacy figures: Every dollar amount, per-square-foot figure and percentage in this section comes from the original article and the third-party calculators it cited. They are unverified legacy examples — not current Utah averages, not uniform statewide, and not Prestigious Home Builders pricing or a quote.
Here's what typically shows up on a garage addition estimate, line by line:
- Site prep and grading: Clearing, leveling, and prepping the pad, often $1,000 to $5,000 depending on slope and access.
- Foundation/slab: Concrete slabs typically run $7 to $11 per square foot, with poor soil or deeper frost-protected footings pushing costs higher.
- Framing: Labor and materials commonly run $4 to $5 per square foot for standard stud-wall construction.
- Roofing: Asphalt shingles run about $3 to $5 per square foot; metal roofing, increasingly popular for snow shedding, runs $6 to $12 per square foot.
- Siding: Matching your home’s existing siding on an attached garage typically adds $3,000 to $8,000 depending on material.
- Garage doors: Installed doors range from about $800 for a basic single door up past $2,500 for insulated, custom, or smart-opener double doors. A door supplier can walk you through insulation ratings and opener options before you finalize your bid.
- Electrical: Basic wiring and a few outlets run $800 to $2,500; a subpanel upgrade or dedicated EV charger circuit adds $1,500 to $4,000.
- Insulation, drywall, paint: Turning a shell into finished space typically adds $8 to $15 per square foot.
- Flooring: Sealed or painted concrete is nearly free; epoxy coating runs $3 to $7 per square foot.
- Permits and design: Basic plans and permit fees run $800 to $2,500, with complex engineered plans climbing toward $10,000.
- Driveway and grading: Extending or adding a driveway section runs $6 to $12 per square foot for concrete or asphalt.
Foundation and framing together often account for roughly a third to nearly half of total structural cost on a basic shell, before doors, electrical, or finishes enter the picture. That’s why soil conditions and footing depth deserve early attention rather than a surprise change order in week three.
What Drives Garage Addition Costs Up or Down in Utah
Two houses with identical 2-car garage plans can land far apart in cost, and the gap usually traces back to a handful of predictable factors.
Attachment type sets the baseline. Attached garages save on one or two walls and roof tie-in labor but require careful matching to existing rooflines and siding, which adds design complexity if your home has an unusual roof pitch.
Site conditions can matter a great deal in Southern Utah. A sloped lot in the foothills around St. George or a rocky parcel in Cedar City can add thousands in excavation and retaining work before a single stud goes up. Lot access matters too. If a concrete truck or lumber delivery can’t reach the build site directly, expect added labor for material staging.
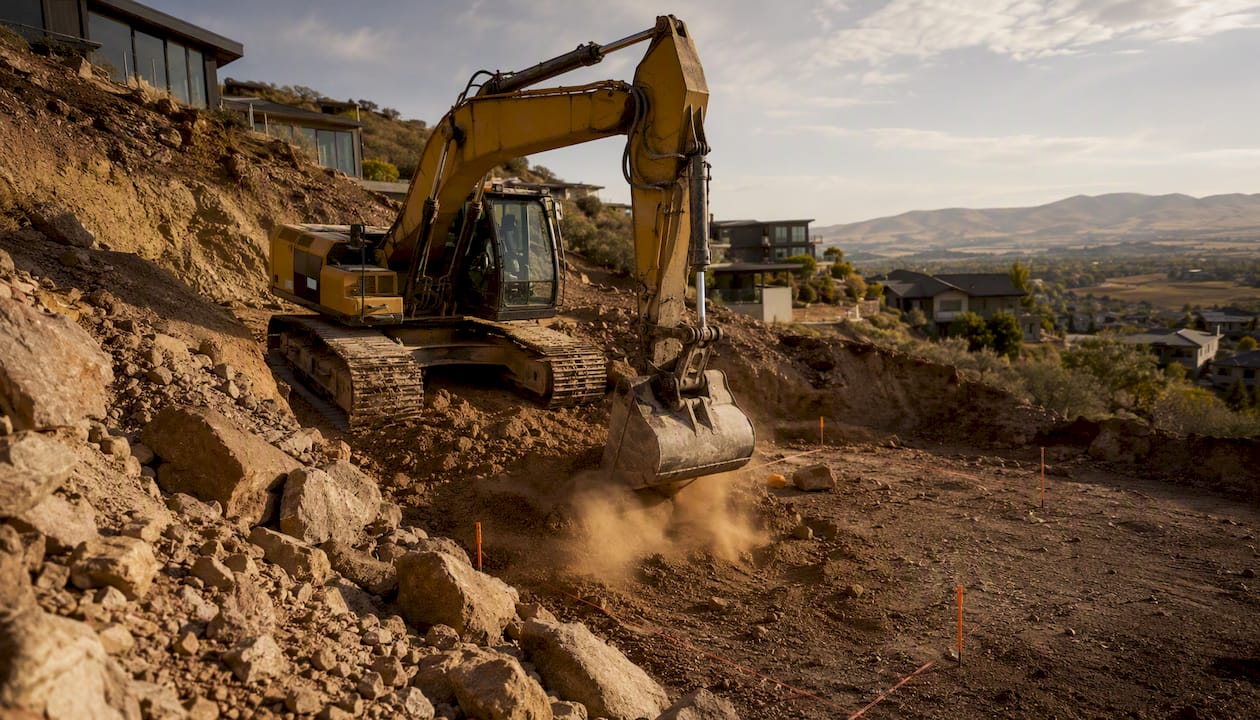
Foundation and frost depth requirements vary by elevation and county. Higher-elevation communities generally require deeper frost footings than valley floor lots, which increases concrete volume and labor.
Snow-load roof engineering is an important cost driver in Utah. Higher-elevation communities generally carry greater design snow loads than lower valleys such as much of southern Washington County, which can mean heavier trusses, additional bracing, or steeper pitches, all of which add material and engineering cost.
Utility hookups for electrical subpanels, water lines for a utility sink, or gas lines for a heater each add distinct line items depending on how far the new structure sits from existing service.
Finish level and door count remain the two most controllable variables. A three-door garage with insulated, smart doors costs meaningfully more than a two-door garage with basic uninsulated panels, independent of square footage.
Permit and design complexity ties back to how the addition connects structurally to your existing home. A simple detached build with a straightforward plan clears review faster and cheaper than an attached addition requiring structural tie-ins to existing framing.
Pro Tip: If a bid comes back higher than you expected, ask your contractor which line item is driving it before assuming it’s overpriced. Often it’s the roof engineering or foundation depth required for your specific elevation, not padding. You can sometimes trim cost by sticking to a standard gable roofline and stock door sizes instead of custom configurations, which reduces both material waste and engineering time.
Permits, Inspections, and Utah County Rules You Need to Know
Many Utah building departments calculate permit fees on a valuation-based schedule, meaning the fee scales with your total declared project cost rather than a flat rate. A $30,000 garage addition and a $60,000 one will carry noticeably different permit fees in the same county, which is worth remembering when you’re comparing your project to a neighbor’s.
Expect these permit-related items to appear during the process:
- Building permit application and plan review, tied to your project’s declared valuation.
- Electrical inspection, especially if you’re adding a subpanel or EV charging circuit.
- Grading and drainage review, particularly if your lot has slope or is near a wash or drainage easement common in southern Utah.
- Soil reports or engineering letters, sometimes required on sloped or previously undeveloped lots.
- Septic or sewer connection review, relevant only if your addition affects existing utility lines.
The original article cited design and permit costs of $800 to $2,500 for straightforward plans (unverified legacy example), though a complex structural tie-in to an existing home can push design and engineering fees higher.
Before you apply for a permit, or ask your contractor to apply on your behalf, have these ready:
- Your parcel number, found on your county assessor’s property record.
- A copy of your plat map or lot survey.
- Current photos of the build site and any existing structures it connects to.
- A rough sketch or drawing showing your proposed footprint and setbacks from property lines.
- Contact information for your homeowners association, if applicable, since many Utah subdivisions require design approval separate from the county.
Washington County, Iron County, Salt Lake County, and every other Utah county sets its own fee schedule and review timeline, and those numbers change periodically. Call your local building department directly, or have your contractor confirm current fees, before you finalize your budget.
How Long a Garage Addition Actually Takes in Utah
Homeowners often underestimate the planning phase, and permitting can take longer than framing. The phase durations below are unverified legacy examples from the original article; actual timing depends on the jurisdiction, design, weather, materials and inspections.
- Design and permitting: 2 to 6 weeks. Straightforward detached garages in counties with fast-turnaround review clear this stage quickly; attached additions with structural tie-ins or projects in busier jurisdictions can stretch toward the higher end.
- Site prep and foundation: 1 to 2 weeks. This includes excavation, forming, and pouring the slab, plus curing time before framing starts.
- Framing and roofing: 1 to 3 weeks. Weather and crew availability affect this stage more than any other.
- Rough electrical and mechanical: 3 to 7 days. Faster on simple wiring jobs, longer if you’re running a subpanel or gas line.
- Insulation, drywall, and paint: 1 to 3 weeks. Skip this entirely if you’re leaving the garage as an unfinished shell.
- Final inspections and punch list: 3 to 7 days.
The original article estimated roughly 6 to 10 weeks from permit approval to final inspection for a straightforward attached 2-car garage, not counting design and permitting. That is an illustrative legacy figure, not a schedule commitment.
Winter weather matters, especially at higher elevations. Snow and freezing temperatures can delay concrete pours and exterior framing. In colder areas, scheduling the foundation and framing for late spring through early fall, when possible, can reduce weather-related delays that push projects into a second season.
Converting Existing Space vs. Building a New Garage
Not every homeowner needs to build from the ground up. Sometimes the cheapest garage is the one you already have, if it’s currently a carport, an oversized shed, or an underused bonus room with the right bones.
Converting an existing structure into usable garage space usually means adding insulation, upgrading ventilation, possibly reinforcing the structure for a garage door and opener, and replacing an opening with an actual overhead door. If the structure is already sound and the footprint works, conversion can run considerably less than a new build, since you’re skipping foundation and full framing costs entirely.
Building a new addition makes more sense when:
- Your existing structure’s footprint is too small for a real vehicle bay.
- The existing foundation can’t support the load of a vehicle or heavier equipment.
- You need additional stalls beyond what conversion space allows.
- The roofline or structural layout would require more retrofit work than a clean new build.
Conversion becomes cost-ineffective fast when the “quick fix” turns into a structural overhaul. If your contractor tells you a conversion needs new footings, a reinforced header, or a full re-roof to handle a garage door opening, you’re often better off pricing a proper addition instead, since you’ll pay for structural work either way.
Pro Tip: Ask a contractor to walk through both options with real numbers before deciding. A structural assessment can save you from sinking money into a conversion that was always going to need a new foundation anyway.
How to Get Accurate Garage Addition Bids in Utah
The gap between a good bid and a bad one usually isn’t the total number. It’s what’s hiding inside that number, or what’s missing entirely.
Before requesting quotes, put together a simple packet: a rough footprint sketch with dimensions, current photos of the site from multiple angles, your finish priorities (insulated or not, drywall or bare studs, epoxy floor or sealed concrete), and notes on utility access, especially if you want an EV charger or a utility sink. A written request for quote with this much detail usually produces more comparable bids than a phone call asking “what would a 2-car garage run?”
When contractors respond, ask directly:
- Are you licensed and insured in Utah, and can you provide proof?
- Can I contact two or three recent local clients for a reference?
- What’s your typical timeline from contract signing to completion?
- How do you handle change orders if we adjust scope mid-project?
- Are allowances (like door selection or flooring) included, and what happens if we exceed them?
- What warranty do you provide on workmanship versus materials?
A quote that comes in noticeably below every other bid usually means something’s missing: permit fees, a full allowance for doors and finishes, or adequate foundation depth for your site. Scope clarity matters more than the bottom-line number when you’re comparing across contractors.
| Quote Attribute | What to Look For | Red Flag |
|---|---|---|
| Scope clarity | Line-item breakdown matching your RFQ | Single lump-sum number with no detail |
| Allowances | Specific dollar allowances for doors, flooring, fixtures | Vague “standard finishes” language |
| Permit/design handling | Contractor confirms who applies and covers timeline | No mention of permits or design fees at all |
What a Thorough Local Estimate Includes
A thorough garage-addition estimate typically runs through these stages:
- Initial consultation to understand your footprint goals, finish priorities, and budget range.
- Site visit and measurements, where the team checks lot slope, access, existing structure tie-in points if applicable, and utility locations.
- Preliminary scope and allowances, laying out what’s included and what’s an upgrade option before you sign anything.
- Written line-item estimate, so you can see foundation, framing, doors, electrical, and finish costs broken out individually rather than buried in one number.
- Permit coordination, confirming who prepares and submits the permit application to the city or county.
The original article cited $30,000 to $45,000 for a representative mid-range 2-car attached garage addition in Washington and Iron Counties. That figure is not verified Prestigious project data and should not be read as a quote. Real numbers depend entirely on your lot, your finish choices, and current material pricing, which is exactly why a written estimate matters more than a rule-of-thumb calculator.
Pro Tip: Ask to see a sample line-item estimate before you sign anything. A contractor who’s comfortable showing you exactly what foundation, framing, and finishes cost individually is a contractor who isn’t hiding markup inside a lump sum.
If you're ready to see numbers for your property, explore garage construction or RV garage builds and request a quote.
Three Cost Drivers People Often Miss
Three issues often surprise homeowners in Washington and Iron Counties. First, homeowners often underestimate how much lot slope affects foundation cost, especially on the bench areas around St. George and Cedar City where a “flat-looking” lot often needs more excavation than expected. Second, permit timelines vary more between neighboring counties than people assume, so the two-week estimate a neighbor got in one county doesn’t guarantee the same in another. Third, snow-load requirements at higher elevations can change roof framing costs, so raise it with your contractor early. None of this is a reason to worry; it's a reason to walk the site and ask direct questions before signing anything.
Ready to Turn Your Garage Plans Into a Real Quote?
Every range in this article gives you a starting point, but your lot, your finish choices, and your county’s requirements are what actually set the final number. A written, local estimate based on a site visit and a clear scope is the best way to compare bids, rather than relying on a national calculator average or a phone ballpark.
To get started, gather your site photos and rough footprint idea, then request a quote, or compare with room additions if you're weighing other ways to add space. A site visit and written quote replaces the legacy ranges in this article with a number based on your property.
Where to Verify Permit Rules and Local Costs
Cost ranges in this article give you a starting framework, but permit fees, review timelines, and required submittals ultimately come down to your specific county. A few places worth checking directly:
- Your county building department’s website for current valuation-based fee schedules and required documents.
- CostPrism’s Utah garage calculator and BuildCost’s Utah detached garage data for third-party pricing estimates (not verified by Prestigious Home Builders).
- The garage construction cost breakdown and detached vs. attached garage comparison for a deeper look at budgeting and layout.
Permit fees and review times shift periodically and vary meaningfully between Washington County, Iron County, and every other jurisdiction in the state. Your local building department is always the definitive source for current fees and required paperwork, so confirm details there before finalizing your budget.
Sources
- Home Addition Cost in Utah 2026 | Pricing Guide
- Garage Addition Cost Calculator 2026 — 1-Car, 2-Car & 3-Car Prices | CostPrism
- Detached Garage Cost in Utah (2026): $24,192–$57,600
- Adding a Garage to a House: How Much Does it Cost in Utah?
- Custom Garage Cost: Your 2025 Utah Price Guide | Dave Johnson Construction