


Legacy planning examples, not current pricing or rules: Dollar ranges, percentages, timelines, legal and code references in this article are retained from the original publication as historical or illustrative examples. They are not independently verified, not current local averages or requirements, and not a Prestigious Home Builders quote. Confirm scope, site conditions, current pricing and requirements for your property with the local authority.
Finding the best foundation for your garage is the first and most critical step in protecting your investment and ensuring structural longevity. Whether you are building a simple workshop or a luxury multi-car gallery, the ground beneath your feet dictates the future of the entire build. This guide explains the common options and the site factors that decide between them. The final foundation design for any garage should come from the project designer or engineer.
Why Your Garage Foundation Is Non-Negotiable
A garage is more than just a shell for your vehicles; it is a heavy structure that must withstand significant weight, environmental pressure, and the movement of the earth. A poor foundation leads to shifting walls, misaligned doors, and unsightly (or dangerous) structural cracks. Choosing an appropriate foundation from the start helps protect the structure.
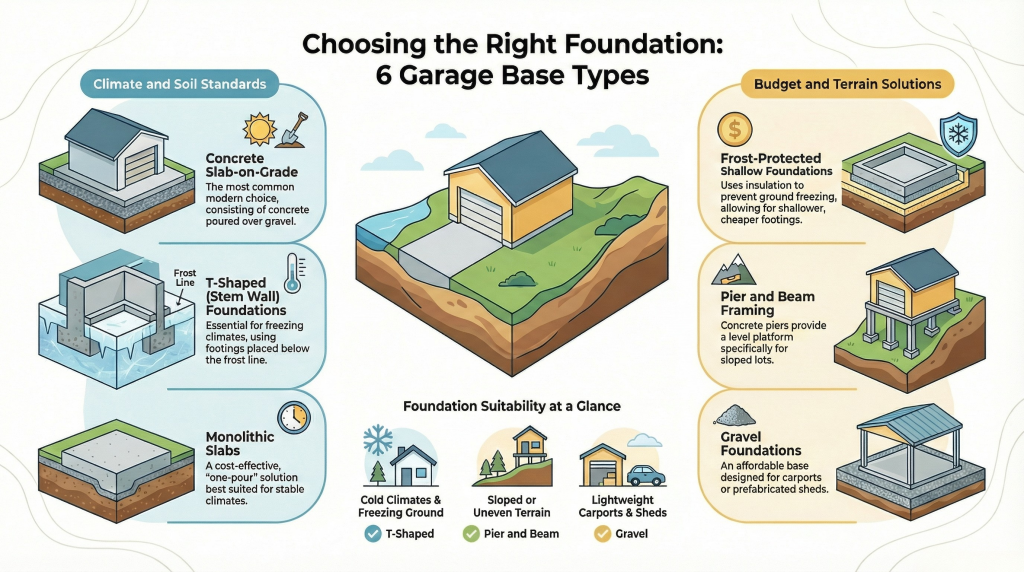
Choosing Your Base: 8 Common Garage Foundation Types
There is no “one-size-fits-all” answer for a garage. The best choice depends on soil and site conditions, the structure, the loads it will carry, engineering, local requirements, your budget and how you plan to use the space.
- Concrete Slab-on-Grade: This is the most common choice for modern garages. It is a single layer of concrete, several inches thick, poured directly onto the ground (or a bed of gravel).
- Monolithic Slabs: A “one-pour” solution where the slab and the footings are created at the same time. These can be efficient where soil, frost depth and local requirements allow.
- T-Shaped (Stem Wall) Foundations: Used in areas where the ground freezes. It consists of a footing placed below the frost line with a wall extending up to support the slab.
- Frost-Protected Shallow Foundations (FPSF): This method uses strategically placed insulation to prevent the ground under the foundation from freezing, which may allow shallower footings where the design and local code permit it.
- Gravel Foundations: Best for detached carports or prefabricated sheds. While affordable, they do not offer the same weight-bearing capacity as concrete.
- Pier and Beam Framing: Ideal for sloped lots. Concrete piers are sunk deep into the ground to provide a level platform for the garage floor.
- Basement Foundations: If you need extra storage or a workshop below your cars, a full basement foundation maximizes your square footage.
- Concrete Masonry Units (CMUs): These are foundations built using stacked concrete blocks. They are used in some custom builds, often as stem walls on concrete footings.
The “Silent Killers”: Soil & Site Conditions
Most homeowners look at the concrete, but expert builders look at the dirt. Before any concrete is poured, the soil must be analyzed.
The Soil Density Test: Not all dirt is created equal. Sandy soil drains well but can shift, while some clay soils are “expansive,” meaning they swell when wet and shrink when dry. Expansive and collapsible soils occur in parts of Southern Utah, but conditions vary from lot to lot. A geotechnical evaluation, where the project or jurisdiction calls for one, identifies what is actually on your site.
The Importance of Compaction: If you pour concrete on loose soil, the weight of the garage will cause the ground to sink over time. Proper preparation and compaction, to the levels the design specifies, form a stable base before concrete is poured.
Engineering for Longevity: Reinforcement & Thickness
The slab and footing design should reflect the vehicles and equipment the garage will hold.
- Thickness: The original article described 4 inches as a common garage slab and suggested a 6-inch reinforced slab for heavy machinery or larger vehicles. These are legacy examples, not required specifications; the thickness for your garage should be set by the designer or engineer based on loads, soil and local requirements.
- Rebar vs. Wire Mesh: Steel rebar and welded wire mesh serve different roles; mesh is often used to control smaller shrinkage cracks. The type and placement of reinforcement are design decisions.
- The Science of Curing: Concrete doesn’t just “dry”; it undergoes a chemical reaction called curing. In hot, dry weather, such as St. George summers, concrete can lose moisture quickly, which can reduce strength and increase cracking. Curing methods such as moisture-retaining covers or curing compounds help retain moisture.
Climate-Specific Strategies: Beating the Freeze-Thaw Cycle
Weather is the greatest enemy of concrete. In colder areas, including higher-elevation parts of Iron County, the freeze-thaw cycle can damage a foundation that isn't designed for it. When water gets under your slab and freezes, it expands, lifting the concrete. That is why codes generally require footings below the local frost line (the depth to which the ground is expected to freeze) or an approved frost-protected design. Frost depth is set by the local jurisdiction.
A vapor retarder (a plastic sheet under the slab) is often specified to reduce moisture moving up from the ground through the concrete.
Drainage & Grading: The Foundation’s Best Friend
A foundation can only do its job if it stays relatively dry. This is why “grading” is the most important part of site preparation.
Slope away from the walls: The ground around the garage should slope away from the foundation so rainwater doesn't pool at the base. The original article cited a 5% minimum; residential codes commonly set a minimum slope for a set distance from the wall, but confirm the requirement adopted locally and on your site plan.
Water Diversion: French drains (perforated pipes buried in gravel) or swales can redirect heavy runoff where the site needs them. Water that sits against a foundation can soften or erode the soil underneath over time.
The Logistics: Costs, Permits, and DIY vs. Pro
While DIY projects are popular, a garage foundation is rarely the place to save money by doing it yourself.
Navigating building codes: Building departments set their own inspection milestones under the adopted International Codes. Foundation inspections commonly happen before concrete is placed, for example after excavation and reinforcement. Confirm the inspection sequence with your building department.
Cost vs. value: Gravel bases usually cost less, but are suitable only for lighter structures. A properly designed and built foundation helps avoid costly repairs; any effect on appraised value depends on the overall project and market.
Planning Ahead: Future Conversion
An Accessory Dwelling Unit (ADU) or casita is a popular addition in Southern Utah. If you may convert a garage into living space later, discuss it during design: planning plumbing rough-ins and the foundation with that use in mind can reduce later work. Any conversion still requires its own approvals, and the rules for living space and rental use depend on the local authority. See converting a garage to an ADU.
People Also Ask (FAQ)
What is the difference between a footing and a foundation? The footing is the very bottom part of the foundation that touches the soil; it spreads the weight of the building. The foundation is the entire structure (including the slab and walls) that sits on top of the footings.
Do I have to replace concrete if it’s cracked? Not always. Hairline cracks are common and often cosmetic. Wider cracks (the original article cited more than a quarter-inch), or cracks where one side is higher than the other, can signal a structural problem and should be evaluated by a professional.
What is the most affordable foundation type? A gravel foundation is the most affordable, but it is only suitable for lightweight structures like sheds or carports. For a permanent garage, a monolithic slab is often an economical option where soil, frost depth and local requirements allow it.
How much weight can 6 inches of concrete hold? It depends on concrete strength, reinforcement, subgrade and how the load is applied. The original article cited 3,000 to 4,000 PSI, but PSI describes the concrete's compressive strength, not how much a slab can carry. For heavy trucks or RVs, have the slab designed for the actual loads.
Can I pour a new slab over an old one? It is possible, but rarely recommended. The old slab acts as the “soil” for the new one; if the old slab is cracking or sinking, the new one will quickly do the same. In many cases, removing the old concrete and starting with a properly prepared base is the more reliable approach.
Conclusion: Designing a Garage to Last a Lifetime
The best foundation for your garage is one that accounts for your specific soil, your local climate, and your future needs.
Planning a garage? Contact Prestigious Home Builders to discuss your site, or explore garage construction, RV garage builds and our service areas.