


Legacy planning examples, not current pricing or rules: Dollar ranges, percentages, timelines, legal and code references in this article are retained from the original publication as historical or illustrative examples. They are not independently verified, not current local averages or requirements, and not a Prestigious Home Builders quote. Confirm scope, site conditions, current pricing and requirements for your property with the local authority.
Many U.S. jurisdictions allow some garages to be converted to an ADU, but eligibility depends on the specific property and local rules. For some homeowners it can be a practical path to adding livable space. The short checklist to run right now: confirm your parcel is ADU-eligible with your local planning department, assess your slab condition and thickness, check whether your electrical service can support a full dwelling load, and verify your sewer lateral has capacity for an additional unit.
The original article cited California examples of $100,000–$140,000 for a 1-car studio and $130,000–$170,000 for a 2-car 1-bedroom, and $100,000–$175,000 nationally. These are unverified legacy examples drawn from out-of-state sources — not Southern Utah averages or a Prestigious quote. Timing from permit application to occupancy varies by jurisdiction and scope.
If any item on the checklist is uncertain — especially the slab or sewer — book a parcel-level feasibility review before spending money on design. That single step prevents the most expensive surprises.
Quick feasibility checklist:
- Confirm ADU eligibility on your specific parcel (zoning, overlay districts, lot size minimums)
- Check slab thickness, flatness, and whether a vapor barrier exists
- Verify electrical service amperage with a licensed electrician (the original article suggested 100A minimum and 200A preferred; requirements depend on the load calculation)
- Scope the sewer lateral for capacity and condition
- Note garage age: pre-1970 structures carry higher retrofit risk
How does the garage-to-ADU conversion process work, step by step?
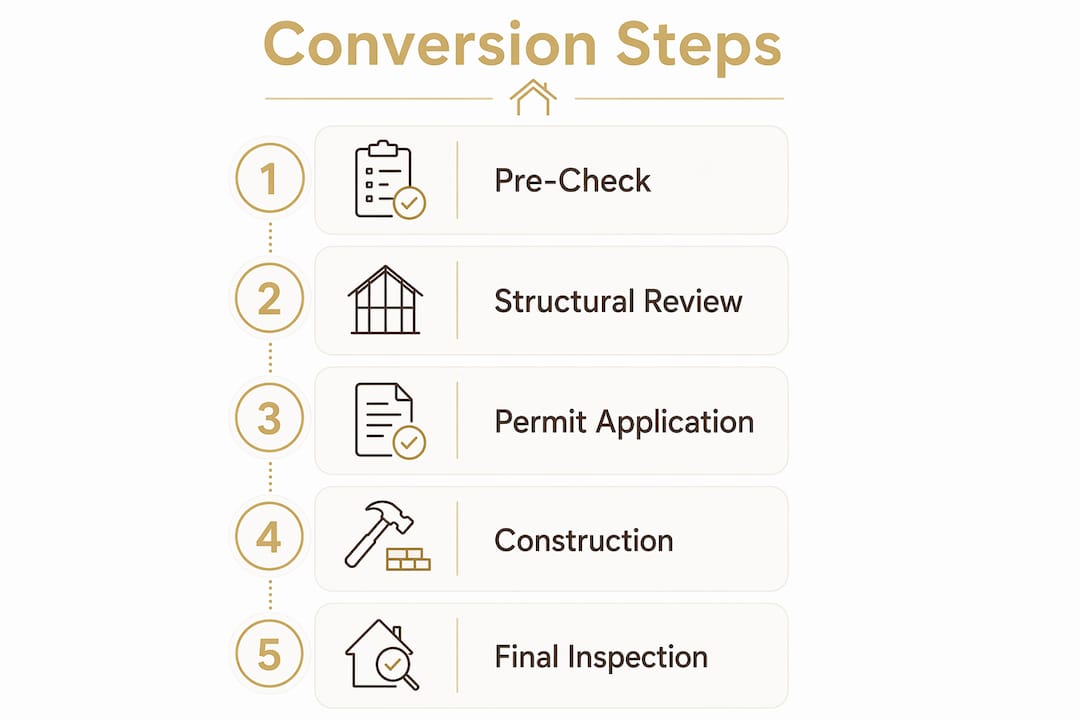
Converting a garage into a livable ADU commonly follows six phases. Where time and money concentrate depends heavily on what the structure reveals once you look closely.
Feasibility assessment generally takes a few weeks. You or a contractor evaluate the slab, framing, roof, ceiling height, electrical service, and sewer access. A structural engineer gets involved if anything looks marginal. This phase costs relatively little but prevents enormous downstream surprises.
Design and engineering typically require several weeks. An architect or design-build firm produces construction drawings. If the structure needs shear panels, foundation bolting, or a new header at the old garage-door opening, a structural engineer stamps those details. This is also when energy-code compliance for your jurisdiction is addressed.
Permit submittal and plan check usually take a few months. You submit drawings to the building department. Plan checkers review for zoning compliance, building code, energy, fire separation, and egress. Correction rounds are common — budget two to three rounds in busy jurisdictions. Pre-submittal meetings with the building department, when offered, may help reduce correction rounds.
Construction commonly takes a few months. Slab prep, framing modifications, rough mechanical/electrical/plumbing, insulation, drywall, finishes, and fixture installation happen in sequence. Each trade phase requires an inspection before the next begins.
Inspections and corrections. Inspectors visit at foundation/slab, rough framing, rough MEP, insulation, drywall, and final stages. Correction notices add days or weeks; having a contractor who has pulled permits in your jurisdiction before reduces these.
Certificate of occupancy. Once all inspections pass and the unit matches approved plans, the building department issues a certificate of occupancy. Occupancy and any rental use remain subject to local rules.
Homeowners can handle pre-check calls to the planning department and utility capacity inquiries themselves. Engineering, permit preparation, and all construction work should go to licensed professionals.
Is your garage’s structure actually ready for an ADU conversion?
Garage shells were built to store cars, not house people. That distinction matters more than most homeowners expect when they start pricing a conversion.
Physical assessment checklist:
- Slab thickness and condition. Many garage slabs are about 4 inches thick, sometimes less, and may lack a vapor barrier. Habitable spaces typically need a moisture barrier and may need leveling or full slab replacement if cracking or settlement is present.
- Footing depth. Shallow footings that worked for a garage may not meet residential code without reinforcement.
- Roof framing and ceiling height. Codes set minimum ceiling heights for habitable rooms and bathrooms (the original article cited 7’0" and 6’8"; confirm the code adopted by your jurisdiction). Low-pitch roofs with collar ties can make this tight.
- Signs of settlement or cracking. Step cracks at corners, doors that stick, or visible slab heave all signal foundation movement worth investigating before you design around it.
- Shear and lateral resistance. Garages often have large openings and minimal shear walls. Converting to a residence typically requires adding engineered shear panels, especially in seismic zones.
- Permit history. Pull the permit history for your garage from the building department. An unpermitted garage creates complications when you try to permit the ADU conversion.
When to call a structural engineer: any time the slab shows significant cracking, the ceiling height is borderline, the garage predates 1970, or you’re in a seismic or high-wind zone. Ask them specifically about foundation retrofit thresholds, required shear panel locations, and whether the existing framing can carry the new roof loads after modifications.
Pro Tip: Schedule a pre-submittal meeting with your local building department before finalizing your design. Inspectors will tell you how they plan to treat existing field conditions during plan check — that conversation can eliminate entire correction rounds and save weeks of back-and-forth.
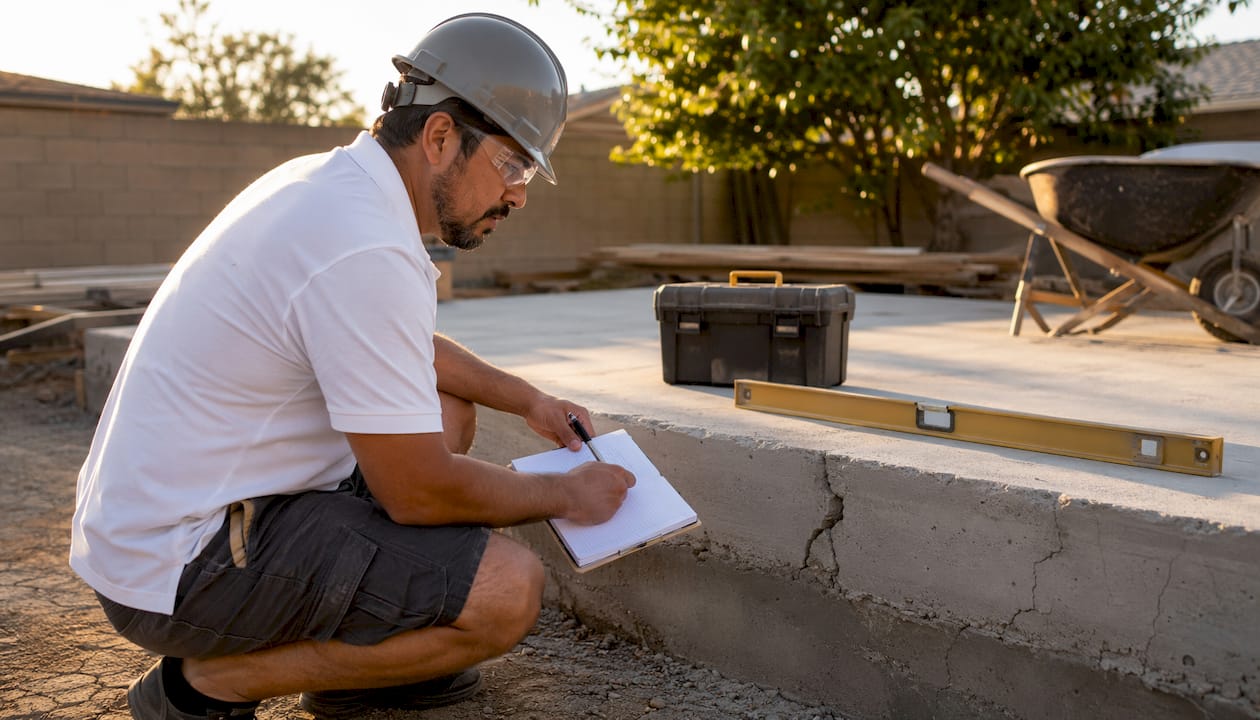
Pre-1970 garages commonly trigger structural retrofits that can add notable costs to the budget. The slab is a major unknown: thin slabs without vapor barriers may need leveling, vapor mitigation, or full foundation work — interventions that are disruptive once finishes are installed. Get the slab evaluated before design begins, not after.
A useful reference for understanding foundation retrofit options can help you frame the right questions for your structural engineer.
What permits and building codes apply to a garage ADU conversion?
Garage-to-ADU conversions generally require permits. Confirm the requirements with your building department.
Confirming parcel eligibility:
Start with your local planning department, not Google. Zoning overlays, historic districts, lot-size minimums, and owner-occupancy requirements vary by city and county. The original article cited California ADU law as an example. California law does not apply in Utah; Utah and its local jurisdictions have their own rules, so check your jurisdiction directly.
Permits typically required:
- Building permit (structural and architectural work)
- Electrical permit
- Plumbing permit
- Mechanical permit
- Energy-code compliance documentation as required by your jurisdiction
Code items commonly reviewed (confirm the code adopted by your jurisdiction):
- Minimum finished ceiling heights for habitable rooms and bathrooms
- Emergency egress windows required for sleeping rooms (minimum net clear opening area applies)
- Fire separation requirements for attached conversions, as determined by the applicable code
- Insulation and energy compliance measures, which can require new wall assemblies and window upgrades
- Plumbing tie-in rules, including whether a separate sewer lateral is required
Inspection sequence (based on LA County’s ADU inspection process as a representative example): underground utilities, foundation/slab, rough framing, rough MEP, insulation, drywall/shower pan, and final. Your jurisdiction’s sequence may vary, but the logic is the same: each phase must be signed off before the next is covered.
Warning about unpermitted conversions: Skipping permits creates serious long-term exposure. Unpermitted work can complicate a home sale, may affect insurance coverage for the converted space, and can lead to required corrections when discovered. Permitting the work up front is generally simpler than correcting it later.
How much does it cost to convert a garage to an ADU?
Costs vary by region, structure condition, and finish level, but a detailed breakdown includes costs for structure/foundation, insulation/drywall, electrical, plumbing, HVAC, windows/doors, kitchen, bathroom, and design/engineering/permits. The original article drew on ADU Pilot and ADUscale figures, largely from California.
The original article cited national all-in costs of $100,000 to $175,000, and California examples of $100,000–$140,000 (1-car studio) and $130,000–$170,000 (2-car 1-bedroom). These are unverified legacy examples, not current local pricing; premium finishes or structural work increase costs.
Hidden costs homeowners frequently miss:
- Sewer lateral upgrade when the existing lateral lacks capacity or fails a scope inspection (legacy example: $15,000–$30,000)
- Trenching a detached garage to connect sewer or water, which can require a street cut or long runs under landscaping
- Electrical service upgrade from 100A to 200A at the main panel
- Engineered shear panels where required by the applicable code
- Energy compliance measures (cool roofing, new window assemblies, insulation upgrades)
For Utah cost drivers, the ADU cost guide for Utah compares detached, garage and casita builds.
Budget sizing example (illustrative, unverified legacy figures):
A studio conversion in a post-1980 attached garage with a good slab, existing 200A service, and a short sewer run might land at $110,000–$130,000 all-in. A 2-car detached garage built before 1970 with a thin slab, 100A service, and a long sewer run to the main could reach $180,000–$220,000 once all the structural and utility work is priced. The original article suggested a 10–20% contingency on top of the bid, toward the higher end for older structures.
Insurance and property taxes: Adding an ADU may affect your property’s assessed value; ask the county assessor how improvements are treated. Talk with your insurer before occupancy so the converted space is covered appropriately.
How do you design a garage ADU that actually feels like a home?
A 400-square-foot garage can feel cramped or surprisingly livable depending almost entirely on layout decisions made before framing starts.
Layout templates that work:
- 1-car garage (roughly 12’ x 20’): Best suited to a studio with a combined living/sleeping area, compact kitchen, and wet bath. Murphy beds or a lofted sleeping area (if ceiling height allows) recover floor space.
- 2-car garage (roughly 20’ x 20’ or 22’ x 22’): Comfortably fits a 1-bedroom with a separate kitchen, living area, and full bath. A tandem layout (one car deep, two wide) can accommodate a small second bedroom.
Handling the garage door opening: The old door opening is your biggest design asset. Options include infilling with a framed wall that incorporates large windows and a glass door (maximizes light), or installing a folding glass wall system that opens the unit to a patio. Either approach transforms the feel of the space more than any finish choice.
Utilities checklist:
- Sewer tie-in: confirm whether you can connect to the existing house lateral or need a separate run to the main
- Electrical: most ADUs need at least a 100A subpanel; if the main house panel is already near capacity, a full service upgrade to 200A may be required
- HVAC: a mini-split heat pump is a common choice — no ductwork and easy to zone (legacy example: $5,000–$15,000 installed)
- Water heater: a tankless unit can save floor space where permitted
- Meter separation: some jurisdictions require or allow a separate utility meter for a rental ADU; check with your utility provider early
Accessibility quick wins: Zero-step entry from the exterior (achievable by grading the approach), 36-inch interior doorways, and a curbless shower in the bathroom are usually easier to include when planned from the start, and matter for aging-in-place use.
Pro Tip: Paint the ceiling white and run continuous LVP flooring wall to wall — no transitions, no area rugs breaking up the sightlines. Those two choices make a small garage ADU read as significantly larger than it measures.
What happens during construction, and how long does it take?
Once permits are approved, construction follows a typical sequence. Skipping ahead can lead to correction notices and delays.
Construction phase checklist:
- Slab preparation: moisture testing, vapor barrier installation, leveling compound if needed, and any foundation bolting or footing work
- Framing modifications: infill the garage door opening, add or relocate windows, install headers, add shear panels per engineering
- Rough MEP: rough electrical, plumbing drain/supply, and mechanical (mini-split linesets, ventilation)
- Insulation: walls, ceiling, and any floor assembly required by energy compliance
- Drywall and waterproofing: hang, tape, and finish; shower pan and tile waterproofing inspected before tile
- Finishes: flooring, cabinetry, countertops, fixtures, doors, trim, and paint
- Final inspections and certificate of occupancy
Realistic scheduling:
- Plan check approval: typically a period of a few months, varying widely by jurisdiction backlog
- Construction: a few months after permit issuance
- Full project: several months or more from first permit submittal to occupancy, depending on jurisdiction and scope
Busy jurisdictions can extend the timeline. For what drives ADU timelines, see the ADU timeline guide.
Coordinating subcontractors: Rough MEP trades (electrician, plumber, HVAC installer) need to be sequenced so they don’t block each other. Framing must be complete before rough electrical begins; plumbing rough-in typically happens alongside electrical. A general contractor or design-build firm manages this sequencing; self-managing it as an owner-builder can add schedule risk.
Who should you hire, and what should the contract say?
The contractor you choose determines whether your project comes in on budget and on schedule, or becomes a cautionary story.
Types of providers:
- Architect plus general contractor: You hire a designer separately, then bid the plans to GCs. More control over each relationship; more coordination work for you.
- Design-build firm: One entity handles design, engineering coordination, permitting, and construction. This can simplify communication and accountability because the same team designs and builds.
Vetting checklist:
- Valid state contractor’s license (verify on your state licensing board’s website)
- Documented ADU experience in your specific jurisdiction — ask for permit numbers from recent projects you can verify
- Proof of general liability and workers’ compensation insurance
- References from ADU or garage conversion projects completed in the last two years
- Change-order history: ask how many change orders their last three projects generated and what caused them
Essential contract elements:
- Detailed scope of work (not “garage conversion” — specific line items)
- Fixed-price or cost-plus structure with a clear cap
- Milestone-based payment schedule (check your state’s rules on deposits)
- Written change-order process with pricing before work begins
- Completion timeline with defined milestones
- Warranty terms in writing
- Insurance and indemnity terms
Red flags: A contractor who suggests skipping permits to “save time,” can’t provide permit numbers from previous ADU projects, asks for an unusually large deposit, or gives a verbal scope with no written contract is a project risk you don’t need.
Prestigious Home Builders can coordinate structural engineering, permitting and construction for ADU projects in Washington and Iron Counties. For general project coordination, see our general contractor services.
Should you convert your garage, build a new ADU, or add a room instead?
The right answer depends on your budget, your garage’s condition, and how much yard you’re willing to give up.
Decision matrix:
| Factor | Garage conversion | New detached ADU | Room addition |
|---|---|---|---|
| Cost | Lowest (reuses shell) | Highest (new foundation, framing) | Mid-range |
| Timeline | Shortest | Longest | Mid-range |
| Yard impact | None | Significant | Minimal |
| Design flexibility | Limited by existing shell | Highest | Moderate |
| Hidden-risk exposure | High (slab, sewer, electrical) | Low (new construction) | Low to moderate |
Pros and cons in brief:
Garage conversion:
- Lower cost when the shell is in good condition
- No new footprint; preserves yard (parking replacement rules vary by jurisdiction)
- Structural unknowns can erode the cost advantage quickly
New detached ADU:
- Maximum design flexibility and modern construction standards throughout
- Higher upfront cost, but fewer surprises
- Requires yard space and may trigger setback and lot-coverage limits
Room addition:
- Stays attached to the primary dwelling; simpler utility connections
- Limited to what the existing structure can support
- Doesn’t produce a fully independent unit in most cases
For a side-by-side look at costs, permits and privacy trade-offs, see the ADU vs. room addition comparison.
Rule of thumb: Conversion is often worth exploring when the garage structure and slab are sound and you want to preserve yard space. If structural issues push retrofit costs toward new-construction costs, building new may be worth comparing. (The original article’s $200,000 and $40,000–$80,000 thresholds are unverified legacy examples.)
What are the biggest risks, and how do you manage them?
Garage conversions fail budgets for predictable reasons. Knowing them in advance is most of the mitigation.
Evidence-based risk list:
- Unpermitted work: Can affect insurance, complicate sales and lead to required corrections.
- Pre-1970 framing and foundation: Older structures frequently need shear panel upgrades, foundation bolting, and slab work that weren’t visible at the start.
- Sewer lateral capacity: A failed sewer scope can add significant cost (legacy example: $15,000–$30,000). Detached garages may require trenching under landscaping or hardscape, and sometimes a street encroachment permit.
- Electrical service: A house running on 100A service with a full ADU load added often requires a main panel upgrade — a cost that surfaces after design is complete if no one checked early.
Mitigation steps:
- Order a sewer scope before design begins
- Have a structural engineer evaluate the slab and framing before finalizing the budget
- Pull the electrical service size from your utility bill or meter base before the first contractor meeting
- Schedule a pre-submittal meeting with the building department — it can be where inspectors tell you how they’ll treat existing field conditions before drywall covers everything
- Budget a realistic contingency, higher for older structures (the original article suggested 10–20%)
Pro Tip: Ask your contractor to price both the sewer lateral upgrade and the street encroachment permit in the initial bid, even if the scope inspection looks clean. If the lateral is marginal, you want that number before you sign a contract, not after demolition starts.
An illustrative composite scenario (not a Prestigious project): a homeowner budgets $140,000 for a 1-car studio conversion on a 1965 garage. The sewer scope reveals a cracked lateral requiring full replacement ($22,000). The slab probe shows no vapor barrier and uneven thickness requiring leveling and a new moisture barrier ($12,000). With a 15% contingency already built in, the project lands at $185,000 — still viable, but only because the engineer was hired before design was finalized, which allowed the budget to be reset before contracts were signed.
What should you do in the next 30, 90, and 180 days?
If the feasibility checklist from the opening section came back clean, here’s how to move forward without losing momentum.
Verdict guidance: A post-1970 garage with a documented permit history, a solid slab, 200A electrical service, and a short sewer run to the main is a strong conversion candidate. A pre-1970 garage with an unknown slab, 100A service, and a detached position requiring a long sewer run should be evaluated by a structural engineer and a plumber before any design dollars are spent.
Prioritized action checklist:
Next 30 days:
- Call your local planning department to confirm ADU eligibility on your parcel
- Pull the permit history for your garage from the building department
- Gather recent utility bills to confirm your electrical service amperage
- Order a sewer scope inspection
Next 90 days:
- Hire a structural engineer for a slab and framing assessment if any red flags surfaced
- Get two to three bids from licensed contractors or design-build firms with documented ADU experience
- Attend a pre-submittal meeting with the building department
- Finalize your budget, including a realistic contingency
Next 180 days:
- Execute a contract with your chosen contractor
- Submit permit applications with completed architectural and engineering drawings
- Confirm your homeowner’s insurance covers the project during construction
Minimum documentation to gather before your first contractor meeting:
- Lot map or assessor’s parcel map (available from your county assessor’s website)
- Original garage permit, if available
- Recent utility bills showing electrical service size
- Any HOA CC&Rs that might restrict ADU construction
Key Takeaways
Converting a garage to an ADU is the lowest-cost ADU path when the shell is in good condition, but slab, sewer, and electrical unknowns can close that cost gap fast if they’re not identified before design begins.
| Point | Details |
|---|---|
| Cost range | Legacy national examples of $100,000–$175,000, and $180,000–$220,000 for older structures with structural and sewer work — unverified, not local pricing. |
| Biggest risk drivers | Slab condition, sewer lateral capacity, and electrical service size are the three most common budget-busters — scope all three before design. |
| Permits | Unpermitted conversions can affect insurance and sales; confirm and obtain required permits. |
| First action | Confirm parcel ADU eligibility with your local planning department and order a sewer scope before spending money on design. |
| Prestigious Home Builders | Can help coordinate feasibility, engineering, permitting and construction for ADU projects in Washington and Iron Counties, Utah. |
The part most guides skip over
Most ADU content focuses on the exciting part — layouts, finishes, rental income projections. What gets underplayed is how often the structural and utility reality of an existing garage shell rewrites the project economics entirely.
The homeowners who come out ahead on garage conversions are the ones who treat the feasibility phase as the real project, not a formality before the fun starts. Getting a structural engineer on-site before a single design dollar is spent, scoping the sewer, and sitting down with a building department plan checker — those steps can help avoid costly change orders and redesigns.
There’s also a tendency to underestimate how much the permit process protects you. Unpermitted conversions feel like a shortcut until the house goes on the market or a pipe fails and the insurance company asks for the permit number. The “cost of doing it right” argument isn’t just about compliance — it’s about the long-term value of the improvement actually being recognized by lenders, buyers, and insurers.
In Washington and Iron Counties, Utah, projects that go smoothly often result from homeowners committing to a feasibility-first approach before design. That sequence — evaluate, then design, then build — helps separate on-budget projects from cautionary stories.
Planning a garage ADU conversion with Prestigious Home Builders
Turning a garage into a livable ADU involves more moving parts than most homeowners expect: structural assessments, engineering coordination, permit management across multiple agencies, and construction sequencing that keeps inspections on track. Prestigious Home Builders can help coordinate these steps for homeowners in Washington and Iron Counties, Utah.
The process starts with a parcel-level feasibility review — slab condition, sewer access, electrical service, and local zoning eligibility — to help frame a budget before design work begins. From there, structural engineering, permit submittals and construction can be coordinated through to final inspection. If you are also considering a new garage, that service has its own planning path.
If your project scope extends beyond the garage — a kitchen remodel in the main house, a room addition, or a larger renovation — the full home remodeling services page covers what’s available. For homeowners weighing a garage conversion against a new custom build, the custom home building guide explains the process and what to expect. To get started, request a consultation or see the areas we serve.
Useful sources for further research
California HCD ADU Handbook (March 2026): The authoritative state-level guide to California ADU law, including what local agencies can and cannot require. Essential reading for California homeowners; useful as a framework reference for homeowners in other states.
LA County Building and Safety — Garage Conversion to ADU Program: Step-by-step permit process, pre-construction meeting requirements, and inspection checklists for LA County. A detailed model of what a well-structured local ADU program looks like; useful for homeowners in any jurisdiction to understand what a thorough process involves.
California Energy Commission — 2025 Energy Code ADU Guidance: Covers energy compliance scenarios for attached, detached, and converted ADUs under California’s Title 24. Title 24 applies only in California, but other states have equivalent energy codes — this document illustrates the compliance categories homeowners will encounter.
ADUscale — Garage Conversion ADU Cost and Process Guide: Detailed cost breakdowns, retrofit risk factors, and process guidance for California garage conversions. Strong on the structural and financial trade-offs between conversion and new construction.
ADU Pilot — Garage Conversion Requirements and Cost Guide: Line-item cost ranges, code requirements, and ceiling-height and egress standards. Useful for building a preliminary budget and understanding the code minimums your design must meet.