

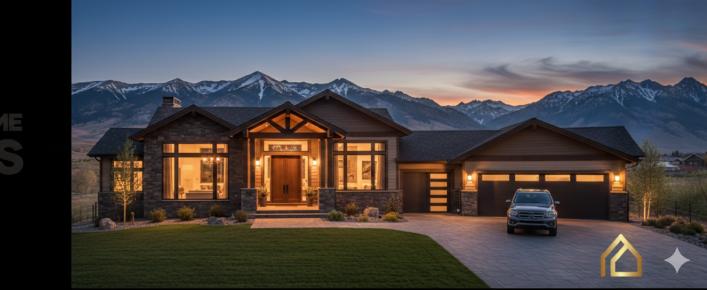
The legacy article illustrates 12–24+ months from concept to handover and 8–14 months of active construction. These are not verified St. George averages or Prestigious completion guarantees. Design, site conditions, approvals, materials, trade scheduling, changes and inspections shape the actual schedule.
Custom Home Building Timelines in Southern Utah
Understanding the overall timeline helps you plan your move, handle living arrangements, and set realistic expectations.
Legacy example — editorial review: The figures in this passage are retained from the source, not independently verified current prices, local averages, requirements or Prestigious guarantees. Confirm the actual scope, inclusions and applicable authority or provider information.
- Total Project Duration: 12 to 24+ months (Concept to Walkthrough)
- Active Construction Phase: 8 to 14 months (Excavation to Final Inspection)
- Planning, Design & Permitting: 4 to 10 months
Southern Utah property conditions and neighborhood requirements can affect preconstruction timing. Review weather, soil information, design responsibilities and approvals with the team; local coordination cannot eliminate all delays.
Planning, Design & Lot Feasibility (legacy illustration: 4 to 10 Months)
The pre-construction phase sets the foundation for your entire project. Rushing through initial planning often leads to expensive change orders and extended delays down the road.
Step 1: Site Selection, Feasibility & Blue Clay Testing
Confirm the property investigations needed with the design team and permitting authority.
Legacy example — editorial review: The figures in this passage are retained from the source, not independently verified current prices, local averages, requirements or Prestigious guarantees. Confirm the actual scope, inclusions and applicable authority or provider information.
- Soil and Rock Testing: The source discusses expansive soil and basalt as possible site concerns. A qualified geotechnical professional should determine the actual soil and rock conditions, investigations and any foundation recommendations for the property; this article does not establish their prevalence or a universal foundation requirement.
- Utility & Access Checks: Verifying water rights, sewer line depth, electrical grid access, and driveway slope requirements—especially on steep desert rim or hillside lots.
- Legacy illustrative duration, unverified: 2 to 6 weeks.
Step 2: Custom Architectural Design, Layouts & Interior Specs
This step translates your vision into actionable blueprints. You will collaborate on room arrangements, square footage, and desert-modern architectural styles that complement the local environment.
Legacy example — editorial review: The figures in this passage are retained from the source, not independently verified current prices, local averages, requirements or Prestigious guarantees. Confirm the actual scope, inclusions and applicable authority or provider information.
- Floor Plan Drafts: Finalizing living spaces, master suites, and indoor-outdoor entertainment areas.
- 3D Renderings & Selections: Utilizing digital tools and material boards to choose exterior stone veneer, window styles, and custom cabinetry ahead of time. Early selections support ordering but do not eliminate supplier lead times or delays.
- Legacy illustrative duration, unverified: 3 to 6 months.
Step 3: Transparent Cost Estimation & Engineering
Once preliminary plans are reviewed, confirm structural engineering responsibilities and the estimate’s inclusions, exclusions and allowances. Numbers and milestones may change as scope and property information develop.
Legacy example — editorial review: The figures in this passage are retained from the source, not independently verified current prices, local averages, requirements or Prestigious guarantees. Confirm the actual scope, inclusions and applicable authority or provider information.
- Legacy illustrative duration, unverified: 1 to 2 months.
Permitting & HOA Approvals in Washington County (legacy illustration: 1 to 3 Months)
Before excavation, confirm the approvals applicable to the actual property and the sequence agreed with the authority and any relevant association.
Conceptual planning reference: Review the project’s scope, approvals, costs and sequence with the responsible team. The original diagram and its unverified numerical or technical labels remain in the source archive.
City Permitting (St. George, Washington City, Ivins, Santa Clara, Hurricane)
Confirm the permitting authority and current review process for the actual city property; do not use a county-wide permit window.
Legacy example — editorial review: The figures in this passage are retained from the source, not independently verified current prices, local averages, requirements or Prestigious guarantees. Confirm the actual scope, inclusions and applicable authority or provider information.
- Plan Submissions: Engineers submit structural calculations, plot plans, and architectural blueprints electronically.
- Review Times: Larger municipalities like the City of St. George may take longer during peak construction months compared to smaller surrounding towns.
- Legacy illustrative duration, unverified: 4 to 8 weeks.
HOA Architectural Control Committee (ACC) & Desert Aesthetic Guidelines
If the property is subject to an association’s recorded design requirements, confirm the relevant review body and submission process. The source’s named communities are examples, not verified current approval rules.
Legacy example — editorial review: The figures in this passage are retained from the source, not independently verified current prices, local averages, requirements or Prestigious guarantees. Confirm the actual scope, inclusions and applicable authority or provider information.
- Design Rules: Check the actual recorded requirements for colors, heights, roofs and landscaping; no universal association rule is assumed.
- Parallel Processing: Ask whether the authority and association permit parallel submissions.
- Legacy illustrative duration, unverified: 2 to 4 weeks.
The Building Phase — Construction Milestone Guide (legacy illustration: 8 to 14 Months)
With permits secured and plans finalized, active heavy construction begins.
Step 1: Site Prep, Excavation & Footings
Site preparation can involve clearing, grading and foundation excavation. Rock excavation methods, foundation design and concrete curing must be specified for the property by the responsible professionals.
Legacy example — editorial review: The figures in this passage are retained from the source, not independently verified current prices, local averages, requirements or Prestigious guarantees. Confirm the actual scope, inclusions and applicable authority or provider information.
- Legacy illustrative duration, unverified: 1 to 2 months.
Step 2: Framing & Weather-Tight Enclosure
Framing transforms a flat concrete slab into a three-dimensional house.
Legacy example — editorial review: The figures in this passage are retained from the source, not independently verified current prices, local averages, requirements or Prestigious guarantees. Confirm the actual scope, inclusions and applicable authority or provider information.
- Structure: Workers construct floor joists, wall studs, roof trusses, and shear walls.
- Weather Envelope: Sheathing, house wrap, roof decking, exterior windows, and doors are installed to “dry in” the home and protect internal materials from weather exposure.
- Legacy illustrative duration, unverified: 2 to 3 months.
Step 3: Mechanical, Electrical, & Plumbing (MEP) Rough-Ins
Trade professionals install the hidden systems behind your walls.
Legacy example — editorial review: The figures in this passage are retained from the source, not independently verified current prices, local averages, requirements or Prestigious guarantees. Confirm the actual scope, inclusions and applicable authority or provider information.
- Core Systems: HVAC ductwork, copper or PEX plumbing lines, electrical wiring, and low-voltage smart home connections are routed throughout the frame.
- City Inspection: Confirm required rough-in inspections and restrictions on covering work with the responsible authority.
- Legacy illustrative duration, unverified: 1 to 2 months.
Step 4: Insulation & Interior Drywall
Energy efficiency is vital for desert living. Crews install high-R-value insulation engineered to withstand hot summer temperatures. Next, workers hang, tape, mud, and texture drywall across all interior spaces.
- Legacy illustrative duration, unverified: 1 month.
Step 5: Exterior Stucco & Desert Finishes
Discuss the proposed stucco or other exterior system, installation specification and maintenance needs with the team. No universal durability or heat-resistance ranking is assumed.
Legacy example — editorial review: The figures in this passage are retained from the source, not independently verified current prices, local averages, requirements or Prestigious guarantees. Confirm the actual scope, inclusions and applicable authority or provider information.
- Legacy illustrative duration, unverified: 1 to 2 months.
Step 6: Interior Finishes, Custom Millwork & Craftsmanship
This detailed phase brings style and comfort to interior spaces.
Legacy example — editorial review: The figures in this passage are retained from the source, not independently verified current prices, local averages, requirements or Prestigious guarantees. Confirm the actual scope, inclusions and applicable authority or provider information.
- Hard Surfaces: Tile flooring, luxury vinyl plank (LVP), custom cabinetry, and quartz or granite countertops are installed.
- Fixtures: Painters complete interior walls while electricians and plumbers set light fixtures, faucets, and kitchen appliances.
- Legacy illustrative duration, unverified: 2 to 3 months.
Final Touches, Walkthrough & Project Completion (legacy illustration: 1 Month)
Final completion timing is project-dependent; the source’s one-month example is unverified.
Municipal Walkthrough & Certificate of Occupancy (CO)
Confirm final inspections and occupancy authorization with the responsible authority. The linked St. George code is a source reference, not a determination that this section applies to your property.
Legacy example — editorial review: The figures in this passage are retained from the source, not independently verified current prices, local averages, requirements or Prestigious guarantees. Confirm the actual scope, inclusions and applicable authority or provider information.
- Legacy illustrative duration, unverified: 1 to 2 weeks.
The Prestigious Home Builders Walkthrough & Handover
Discuss the final walkthrough and handover scope with Prestigious Home Builders.
Legacy example — editorial review: The figures in this passage are retained from the source, not independently verified current prices, local averages, requirements or Prestigious guarantees. Confirm the actual scope, inclusions and applicable authority or provider information.
- Detail Check: Agree what completed work and remaining items will be reviewed.
- System Check: Builders demonstrate how to operate HVAC thermostats, tankless water heaters, and smart home equipment.
- Final Punch List: Document remaining items and agreed completion dates; review actual written warranty terms.
- Legacy illustrative duration, unverified: 2 weeks.
Unique Local Factors Influencing St. George Build Timelines
Building in Southern Utah differs significantly from building in other regions. Local weather and geology introduce specific considerations that impact construction timing.
Southern Utah Seasonality: Building in Winter vs. Summer
St. George weather may permit work at different times from higher-elevation locations, but site conditions and material specifications determine whether work can proceed. No uninterrupted winter schedule is guaranteed.
Summer heat can affect work planning. Discuss concrete specifications, weather, worker safety and permitted work hours with the responsible professionals rather than assuming a universal early-morning schedule.
Managing Local Soil & Geological Realities
Soil and rock conditions require property-specific investigation. Expansive soils can move with moisture; a qualified engineer determines the foundation solution. No universal post-tension requirement or fixed excavation delay applies.
Conceptual planning reference: Review the project’s scope, approvals, costs and sequence with the responsible team. The original diagram and its unverified numerical or technical labels remain in the source archive.
Washington County Water Conservancy Rules & Xeriscaping
Verify current landscaping and water requirements with the actual authority, provider and association. This article does not establish a county-wide turf restriction.
How to Avoid Common Custom Home Delays
While some timeline factors depend on weather or municipal processing speeds, homeowners can take clear steps to keep projects moving on schedule.
Pre-Selecting Materials & Minimizing Late Change Orders
Late changes can disrupt construction sequencing. Requesting electrical outlets in new locations, switching tile patterns, or changing kitchen cabinet layouts after framing disrupts sub-contractor scheduling. Making selections for lighting, plumbing trim, and flooring during Phase 1 can support early ordering but does not eliminate supply-chain delays.
How Design-Build Coordination Can Affect Timing
In a traditional “Design-Bid-Build” setup, an architect designs plans independently. The completed drawings are then sent out to various contractors for bidding. If bids come back over budget, scope changes or redesign may be needed and can affect the schedule.
With a design-build approach, contractor and designer input can be coordinated during planning. Confirm responsibilities and decision timing; the source’s claimed 2–3-month saving is not substantiated or guaranteed.
At-a-Glance Summary: Custom Build Timeline in St. George
| Phase | Milestone | Legacy Illustrative Timeframe |
|---|---|---|
| Phase 1 | Land Assessment, Architectural Design, Transparent Costing | Months 1–6 |
| Phase 2 | Municipal Permitting & HOA ACC Approvals | Months 5–8 (overlaps with design) |
| Phase 3 | Excavation, Framing, MEP Rough-Ins, Drywall & Stucco | Months 7–16 |
| Phase 4 | Custom Interior Finishes, Final Touches & Fixtures | Months 15–18 |
| Phase 5 | Final City Inspections, Walkthrough & Key Handover | Month 18 |
People Also Ask (FAQ)
How much does it cost to build a custom home in St. George, Utah?
Legacy example — editorial review: The figures in this passage are retained from the source, not independently verified current prices, local averages, requirements or Prestigious guarantees. Confirm the actual scope, inclusions and applicable authority or provider information.
Custom home construction costs in St. George vary widely based on lot topography, square footage, architectural complexity, and interior finishes. The source illustrates $250–$450+ per square foot excluding land; this is not a verified local average or Prestigious quote. Getting a detailed line-item estimate from a transparent local builder can clarify scope assumptions and exclusions; an estimate may change.
What is the cheapest time of year to build a home in Southern Utah?
Material costs fluctuate based on national supply chains rather than local seasons. However, autumn planning may support a spring-start goal, subject to design, approvals and actual site conditions.
Can I live on my lot in an RV while building in Washington County?
Verify temporary RV occupancy directly with the authority for the property before making housing plans. This article does not establish a prohibition or permission for St. George, Washington City or Ivins.
How do I choose the right custom home builder in St. George?
Look for a licensed, insured general contractor with local experience navigating Southern Utah soils, HOA rules, and municipal codes. Choose a builder who provides clear written estimates, maintains transparent communication, and offers a strong portfolio of completed local projects.
What is “blue clay” and why does it affect home construction in St. George?
Expansive clay can change volume with moisture. Property-specific geotechnical information and engineering determine whether and how foundation design needs to respond.
How long does city permitting take in St. George compared to Cedar City?
Permitting timelines vary with the authority, application completeness and workload. Ask St. George or Cedar City directly for current information; Cedar City is a city authority, not an Iron County department. The legacy 4–8-week and 3–6-week comparison is unverified.
Ready to Build Your Custom Home in St. George?
Discuss property review, design, approvals, cost assumptions and scheduling with Prestigious Home Builders. This article does not guarantee seamless phases or on-schedule delivery.
Contact Prestigious Home Builders today at 435-705-1358 or visit prestigioushome.builders to request a free consultation and start planning your custom home.