

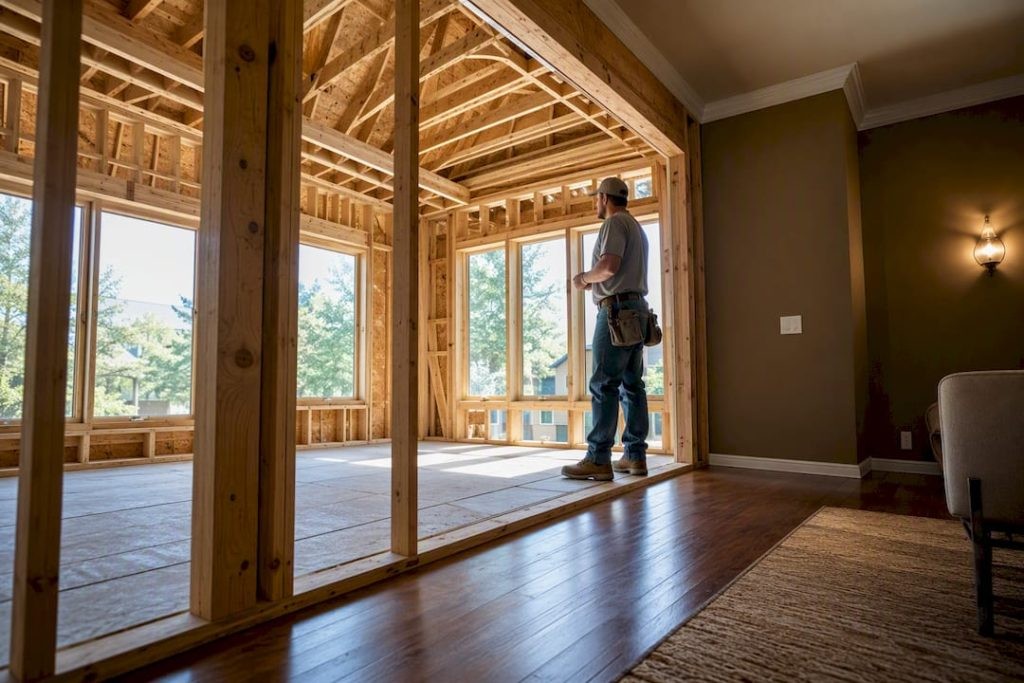
Bump-outs, garage conversions and second-story additions are common options to compare. The right pick depends on one trade-off above all: how much you want to spend versus how much footprint and timeline you can absorb. Keep reading for the full idea list, cost factors, and a decision checklist before you call a contractor.
TL;DR:
- Garage conversions can be a quicker and lower-cost route than new construction in some cases, depending on the slab, structure and code requirements.
- Basement finishes can cost less per square foot than above-ground additions in some projects. They often involve moisture control and egress, and the requirements depend on your adopted code and local jurisdiction.
- Two-story additions can cost less per square foot than single-story projects in some cases, but may involve more complex structural review, permitting and construction time.
- Furniture layout planning and matching roof pitches or siding can improve how the addition integrates with the house.
- A clear, coordinated design and build process with 3D renderings can help catch layout problems early, but it does not guarantee budget or schedule outcomes.
Room Addition Ideas Worth Comparing Before You Commit
Not every addition fits every house. Some are simpler projects; others involve a new foundation and much more construction time. Here’s how the most common options stack up.
- Bump-out addition. A cantilevered bump-out adds a few feet of floor space, usually to a kitchen or bathroom, without requiring a full new foundation. It’s best for homeowners who need just a little more room for cabinets, a soaking tub, or a breakfast nook. Costs may run lower than a full-room addition, though structure, roof tie-in and finishes still affect the total.
- Sunroom or sun porch. Glass walls and a simple slab foundation can make this a simpler addition than some others. Best for homeowners chasing natural light and a view of the backyard rather than year-round climate control. Permitting and energy-code requirements can depend on how the space is conditioned and used. Confirm with your local building department.
- Garage conversion. Turning an attached garage into a bedroom, office, or in-law suite can avoid a new foundation, which is a major cost driver in many additions. Garage conversions can be a more economical way to add usable square footage in some projects, though you’ll want to check what happens to your parking and confirm the slab can handle insulation and subflooring. If you’re weighing this route, a garage-to-ADU conversion guide walks through the structural questions before you start.
- Dormer or loft conversion. Raising part of the roofline to add headroom turns unused attic space into a bedroom or home office. Best for homeowners with steep roof pitches and enough attic height to work with. Structural engineering and roof tie-in can make this more involved than a simple bump-out, so confirm cost with a local estimate.
- Basement finish. Finishing an unfinished basement can cost less than building new square footage above ground in some projects, and it can provide a large usable area for a media room, gym, or guest suite. Moisture control and egress are common considerations, and the requirements depend on your jurisdiction and its adopted code, so verify them locally.
- Second-story addition. Building up instead of out can sometimes be more cost-efficient per square foot than a single-story addition, but it depends on whether the existing structure and foundation can support it. Expect structural review and possibly more complex permitting, and verify requirements with your local building department.
- Room over the garage. This adds a bedroom or bonus room without expanding your lot footprint, useful on tight urban or suburban lots. It requires confirming the existing garage foundation and framing can support the new load, a question worth answering early with a foundation assessment.
- Kitchen bump-out or full expansion. Pushing the kitchen wall out a few feet, or building a larger rear extension, improves flow and connects the space to the backyard. Rear kitchen extensions are one of the most common ways homeowners improve function and outdoor connection, and material and roofline choices heavily influence the final price.
- Bathroom expansion. Often paired with a bedroom addition or bump-out, this is best for homeowners retrofitting a primary suite. Plumbing relocation can be a significant cost driver here, depending on the layout.
- Mudroom or boot room. A small entry addition near a side or back door keeps clutter contained. Best for families with kids, pets, or a garage entrance that dumps straight into the kitchen. It’s typically one of the smallest, cheapest additions on this list.
- ADU or modular addition. A detached accessory dwelling unit or a modular room addition may reduce on-site construction time in some cases because major components arrive prebuilt. Cost and permit requirements vary by project and jurisdiction. For ADU rules, verify with the applicable jurisdiction.
- Wraparound or side-return extension. Filling in the side alley next to a house (common on narrow lots) can add a surprising amount of kitchen or living space. Best for homes with an unused side passage; site access for construction equipment is the main constraint.
How to Choose the Right Room Addition for Your Home
Run through these questions before you call a contractor. They’ll narrow your options faster than browsing photos ever will.
- What’s the primary purpose: a bedroom, office, in-law suite, or just more living space?
- What’s your realistic budget range, including a contingency fund?
- Does your lot have room to build out, or does zoning push you to build up or convert existing space?
- Will the project require structural changes like removing a load-bearing wall or reinforcing a foundation?
- Do you know your local permitting requirements and setback rules?
- How long can your household tolerate construction disruption?
- Are you optimizing for resale value or for how you’ll use the space for the next 10+ years?
- Have you measured furniture and clearances for the new room, not just guessed at square footage?
- Does the addition need plumbing, and if so, is it close to existing lines?
- Have you priced at least two comparable projects to sanity-check your budget?
Pro Tip: Tape out your furniture layout on the existing floor or driveway with painter’s tape before finalizing wall placement. A “spacious” 12×14 room addition can feel cramped fast once a sectional, desk, and walking path are actually in it.
What Room Additions Cost and How Long They Take
UNVERIFIED LEGACY EXAMPLE, not a 2026 current quote: the legacy article cited roughly $120 to $300 or more per square foot for a straightforward addition. This range has no verified source, is not Utah-specific and should not be used for budgeting. For current guidance see how much a room addition costs, and get written local bids for your scope.
- A 12×12 bump-out or sunroom: may be a lower-cost option in some projects if it avoids a full foundation.
- A 20×20 family room addition: cost is driven mostly by foundation, roof, and window packages.
- A garage conversion: may cost less than new construction in some cases because the shell and slab already exist, subject to code and structural review.
- A full basement finish: may cost less per square foot than above-ground additions in some cases, though egress and moisture control add cost.
- A second-story addition: per-square-foot cost can differ from single-story, but total project cost can be higher due to complexity.
Common cost drivers include foundation work, roof and structural framing, windows and doors, mechanical systems (HVAC, electrical, plumbing), interior finishes, and permit fees. The order varies by project. UNVERIFIED LEGACY EXAMPLE: the legacy article cited 4 to 8 weeks for permitting and 8 to 20 weeks of construction. These durations are not verified for Utah and should not be treated as typical. Permit review time depends on the local building department, and construction time depends on scope. See home addition timeline.
Making the Addition Feel Like It Was Always There
The best additions solve light, flow, and furniture placement at once, not square footage alone. A too-large open-plan room without partial walls can end up echoey and hard to heat.
- Add rooflights or clerestory windows to keep a middle room from feeling like a dark cave.
- Test furniture layout and walking paths before locking in wall placement.
- Match your existing roof pitch and siding, or commit fully to a contemporary contrast instead of a half-measure.
- Consider a broken-plan layout (partial walls, built-ins) instead of a fully open floor plan for better acoustics and privacy, an approach gaining ground over pure open-plan design.
- Rough in plumbing now if a future bathroom is even a possibility.
Pro Tip: If you’re adding a home office next to a shared living space, a glass door or sliding partition can preserve natural light while still giving you real acoustic separation. One Day Doors & Closets covers a few practical ways to do this without walling off the whole room.
Why a Clear Design and Build Process Matters
A typical process runs: scope definition, design (often with 3D renderings), permitting and approvals, construction, then handover. Renderings and virtual consultations can help catch layout problems and finish mismatches before they become change orders. Ask Prestigious Home Builders whether renderings or virtual consultations are available for your project, and what is covered by the written contract, including any warranty terms.
Where Homeowners Actually Lose Money on Additions
Under-planning and skipping a contingency fund are common ways budgets slip. People pick a square footage number before they’ve measured furniture or tested how a family actually moves through a space. Two fixes: mock up your layout with tape first, and discuss a contingency with your builder. Discuss the contingency amount for the actual scope and existing conditions rather than using an unverified percentage from a contractor blog.
Discuss Your Room Addition Plans in Utah
Reading idea lists is one thing. Getting a design that actually fits your lot, budget, and daily routine is another, and that’s where a local builder with a transparent process earns its keep. Discuss room-addition scope and coordination with Prestigious Home Builders. Confirm whether design visualization, permit assistance and virtual consultations are included in a proposed agreement, and review handover documentation and any warranty terms.
Seeing a rendered version of your bump-out, second-story addition, or converted garage before construction starts can help you spot layout and finish questions early. If you’re planning a primary suite addition or a larger second-story build, the primary suite planning guide is worth a look. When you’re ready to move from ideas to a real plan, request a consultation for your room addition and discuss a scope based on your actual house.
Sources
For more cost detail and design guidance, see the Extra Space Storage addition guide, Cedreo’s home addition ideas, and the Hepburn Architects extension guide. For patio and exterior integration, browse combining patio additions with exterior remodels.
- 14 Home Addition Ideas for Increasing Square Footage | Extra Space Storage
- Home addition ideas | Cedreo blog
- Complete House Extension Guide | Hepburn Architects
- Transform Your Home: Top Extension Ideas for 2026 | Resident
References and Verification
These references support the planning distinctions above, not a project-specific approval, incentive award or financial outcome. Verify the rules and documents applicable to your address, installation date and agreement.
Plan the Next Step
Explore Room Additions and request a consultation for your proposed construction scope.