

Legacy planning examples, not current pricing or rules: Dollar ranges, percentages, timelines, legal and code references in this article are retained from the original publication as historical or illustrative examples. They are not independently verified, not current local averages or requirements, and not a Prestigious Home Builders quote. Confirm scope, site conditions, current pricing and requirements for your property with the local authority.
Adding an accessory dwelling unit (ADU) to your home is a growing trend. Homeowners may want more space for family or guests, or another use that local rules allow. But, figuring out how long it takes to build an ADU is tricky.
Every step, from design to building, affects the timeline. So, knowing how long it takes to build an ADU requires looking at each part of the process.
The time it takes to finish an ADU can range from a few months to over a year. This big difference comes from many factors. Design choices, local rules, and how well the construction is managed all play a role.
If you’re thinking about adding an ADU, it’s important to understand these factors. They help with planning and setting realistic goals. The next parts of this article will explore these topics in more detail. This will give you a better idea of what to expect when building an ADU on your property.
Understanding ADUs: An Overview
An Accessory Dwelling Unit (ADU) is a second home on one lot. It can add flexible space on a property. Knowing how to build an ADU is key. These units change how we use property space, bringing benefits.
What is an ADU?
ADUs are often found near a main house. They come in many forms, like backyard cottages or garage conversions. A good design is essential to meet needs and follow local rules.
Types of ADUs
There are many ADU types, each with its own purpose. Knowing these helps in deciding what to build. Here are some common types:
- Detached ADUs, separate from the main house
- Attached ADUs, part of the main home
- Garage conversions, turning car spaces into homes
- Basement conversions, making unused areas into homes
Benefits of Building an ADU
An ADU can provide a place for family members and flexible space. Whether one can be built, and how it can be used, depends on the property and local rules.
| Benefit | Description |
|---|---|
| Possible Rental Use | Where local rules allow, an ADU may be rented; income is not assured. |
| Multigenerational Living | ADUs allow families to live nearby while maintaining privacy and independence. |
| Property Value | Any effect on market value depends on the property and market; not assured. |
| Flexibility | ADUs can serve differing purposes over time, from guest houses to rental spaces or home offices. |
Initial Planning and Considerations
Starting to build an accessory dwelling unit (ADU) requires careful planning. You need to understand important aspects before you begin. Knowing about zoning and city permits is key to a smooth process.
Before you start building, think about why you want an ADU. It could be for family, guests, an office or, where allowed, a rental. This helps you make the right choice.
It’s also important to know the local regulations and zoning laws. These rules affect your ADU’s design and use. Each area has its own rules. Talking to local planners and lawyers can help you follow these rules.
The Design Phase: Crafting Your ADU
Starting the design phase of an accessory dwelling unit (ADU) means making key decisions. You’ll plan the design and construction phases and decide between prefab or custom units. Each choice affects the project’s timeline, budget, and success.
Working with an experienced contractor can help with these decisions. You’ll first decide between a prefab ADU and a custom one. Each option has its own benefits and challenges.
Choosing Between Custom and Pre-Designed ADUs
Choosing between prefab and custom ADUs impacts the construction timeline and customization. Prefab ADUs are quicker to install because they’re made off-site. Custom ADUs, while more tailored, take longer to design and build.
Working with Architects and Designers
Collaborating with architects and designers is key to bringing your vision to life. Prestigious Home Builders can help coordinate design and construction for ADU projects.
The Role of Budget in Design Choices
Budget is a major factor in ADU design. Prefab ADUs can be faster or less expensive in some cases, while custom ADUs offer more tailored solutions. The cost affects every design choice and is a critical factor for the contractor.
The design phase is foundational for a successful ADU. By understanding the prefab vs custom timeline, homeowners can balance cost, convenience, and customization. This leads to a fulfilling ADU project.
Permitting: Navigating Bureaucracy
Getting the right permits is key when building an Accessory Dwelling Unit (ADU). The adu permit timeline can change a lot. This depends on many things, like rules and how well you plan.
Understanding local laws is very important. If you don’t, it can take longer to get your permits.
Understanding the Permit Process
The first step is to send in detailed plans and documents to local officials. These plans must follow specific rules that vary by area. Knowing what steps to take is essential.
This includes site surveys, environmental checks, and public meetings. These steps are all important to get permission to build your ADU.
Common Pitfalls in the Permitting Process
Delays can happen for many reasons, including missing information, misunderstood local rules or differing requirements between jurisdictions. Complete, well-prepared submittals can help reduce correction rounds.
The table below shows the original article’s illustrative permit phases — unverified legacy examples, not local review times.
| Phase | Expected Duration | Key Actions |
|---|---|---|
| Pre-application | 1-2 Weeks | Initial consultation, site assessment, gathering of necessary documents |
| Application Submission | 2-6 Weeks | Submission of plans, payment of fees, awaiting acknowledgment from the city |
| Review Process | 5-12 Weeks | Plan assessments, possible revisions, compliance checks with zoning laws |
| Permit Issuance | 2-4 Weeks | Final approvals and permit issuance |
Site Preparation and Foundation Work
The first steps in building an accessory dwelling unit (ADU) are all about site preparation and foundation work for ADU. This early phase is key to setting up the project for success. It makes sure the land is ready for the foundation, which is vital for the ADU’s stability.
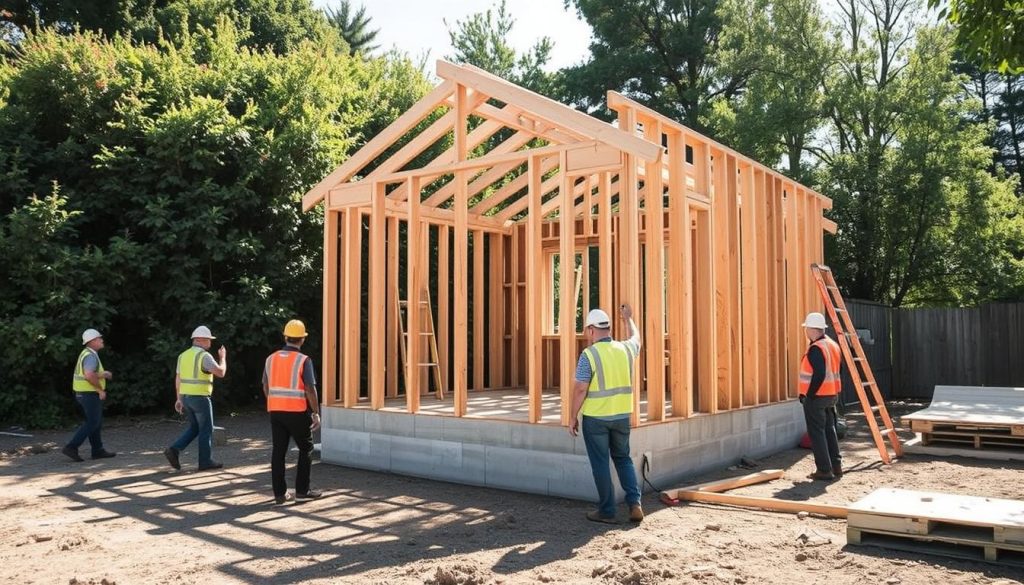
First, the site needs to be cleared and excavated. This is important to remove any obstacles and check the soil. Then, the foundation is laid, which involves framing and pouring concrete. The quality of the foundation affects the ADU construction timeline and the structure’s safety and durability.
The time needed for this phase can change based on the site and the ADU design. The original article cited two to four weeks, depending on weather, soil and excavation. The step durations below are unverified legacy examples:
| Phase | Duration | Description |
|---|---|---|
| Site Clearing | 1-3 Days | Removal of debris and vegetation. |
| Excavation | 3-5 Days | Soil excavation and leveling. |
| Foundation Framing | 2-4 Days | Setting up formwork for concrete. |
| Concrete Pouring | 1 Day | Pouring of concrete and initial setting. |
| Curing | 7-14 Days | Allowing concrete to cure to gain strength. |
Planning site preparation and foundation work carefully is essential. It creates a strong base for the rest of the construction. It also helps avoid future structural problems and meets the ADU construction timeline.
Constructing Your ADU: A Timeline
Building an accessory dwelling unit (ADU) requires careful planning and detailed work. Knowing the ADU construction timeline is key. The process starts with setting up the basic structures and ends with thorough inspections to meet local standards.
First, the focus is on the outside. Framing and setting up the exterior structures come first. Duration depends on the project’s size and complexity (the original article cited one to two months as an example). Then, the inside work begins, including plumbing, electrical wiring, and HVAC. These systems are vital for the ADU’s functionality and comfort.
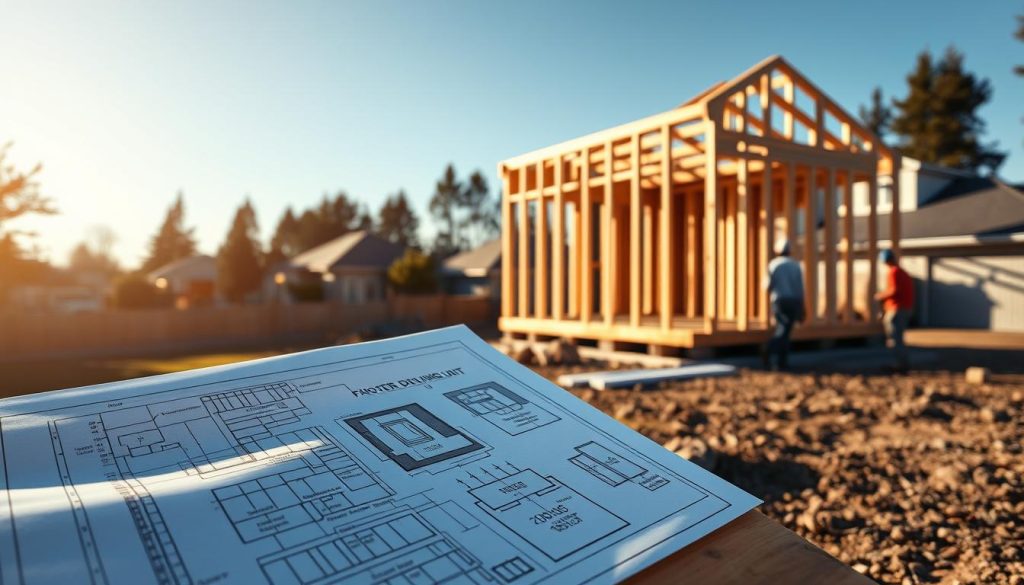
The inspection process is critical in the ADU construction duration. Each stage ends with detailed inspections. These ensure the ADU’s structure and utilities meet local codes. Sometimes, adjustments are needed to meet these standards.
The success of building an ADU relies on good planning and sticking to timelines. Knowing the different stages helps avoid delays and makes the construction smoother.
How Long Does It Take To Build An ADU
When thinking about building an accessory dwelling unit (ADU), a common question is: What is the typical timeframe for ADU building? Many things can affect how long it takes, making each project different. The time it takes can change a lot based on the design, rules, and other things outside of your control.
Factors That Affect Construction Timelines
The time it takes to build an ADU can change a lot. For example, choosing a prefabricated unit or a custom-built one can make a big difference. Prefabricated units are usually faster to put in place, while custom units might take longer because they need more design and details.
Other things like the weather, when contractors are available, and delays in getting materials also play a big part in how long it takes.
The original article cited the following stage ranges from a third-party source. They are unverified legacy examples, not Prestigious schedule commitments or local averages:
- Consultation and design phase can take anywhere from 6 weeks to 4 months, depending on the complexity.
- Permitting processes might extend from 3 to 9 months, significantly influenced by local regulations.
- Site preparation usually spans 2 to 4 weeks.
- Actual construction phase could last between 4 months and 1 year.
Your schedule depends on scope, jurisdiction, site conditions, utilities, design changes, materials and trade scheduling.
Real-World Examples of ADU Timelines
Timelines can vary a lot. For example, the original article noted that a prefabricated unit can be set in place in about a day once the site is ready and the unit is delivered — the overall project still takes much longer. But, a custom ADU in a busy city might take longer because of the rules and building codes.
| Phase | Timeframe |
|---|---|
| Consultation and Design | 6 weeks to 4 months |
| Permitting | 3 to 9 months |
| Site Preparation | 2 to 4 weeks |
| Construction | 4 months to 1 year |
| Prefabricated ADU Installation | 1 day |
These examples show how different the timeframe for ADU building can be. It’s important to think about what you need and the local conditions to get a better idea of how long it will take.
Prefab ADU vs. Custom ADU Timeline
Homeowners face a big decision when planning an accessory dwelling unit (ADU). They must choose between a prefab ADU vs custom ADU timeline. Each option has its own timeline, from planning to completion. This includes the ADU floor plan and design phase and the selection of ADU design choices.
Prefabricated ADUs have components made off-site, which can shorten on-site assembly. This is a big difference from custom ADUs, which take longer to build. Custom ADUs offer more design options but take more time.
Custom ADUs let homeowners design a space that fits their needs perfectly. But, this flexibility comes with a longer design phase. This phase can last several months, depending on how long it takes to make decisions and get approvals.
| ADU Type | Legacy example timeline (unverified) | Key Features |
|---|---|---|
| Prefab ADU | 2-6 months | Quick install, standardized designs |
| Custom ADU | 4-12 months | Fully customizable, longer timelines |
To understand the difference between custom and prefab ADUs, homeowners need to think about their needs. They should consider how quickly they need the ADU and how important it is to have a unique home. The choice between prefab and custom ADU depends on these factors and the expected timeline for completion.
Timelines vary based on the ADU type chosen and the conditions of each project.
The Impact of Local Regulations on ADU Construction Time
When planning an ADU, local regulations are key. They affect everything from design to zoning and permits. These rules can either speed up or slow down your project.
Zoning rules can be detailed about ADU placement and size, and they vary by jurisdiction. You need to understand these laws well to avoid delays. Ignoring them can cause costly and time-consuming problems later on.
Getting zoning and city permits can also be a big challenge. Each area has its own rules and permit speed varies. This depends on local resources and government processes.
But, working closely with local planning can help. Knowing the rules well can help reduce avoidable delays.
Investing time in learning and following these regulations can make your project smoother. It helps meet the actual time needed for ADU construction.
Incorporating Technology and Modern Solutions in ADU Construction
The world of Accessory Dwelling Units (ADUs) is changing fast. Modern ADU construction solutions bring in smart home tech and green building. These changes make building ADUs easier and better for the planet.
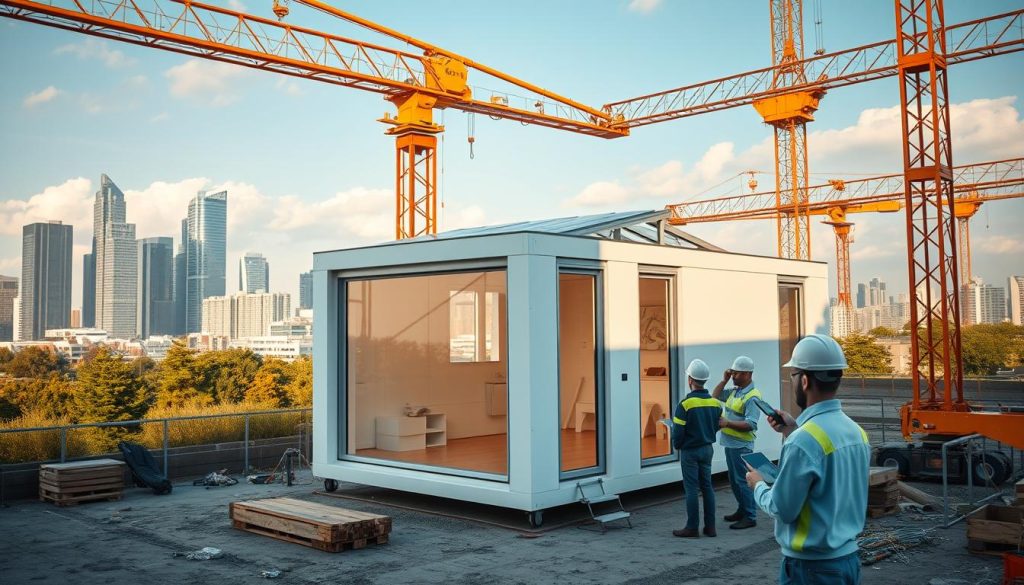
Smart home technology integration makes ADUs more efficient. It helps manage energy and keeps homes safe. If a detached guest house fits your plans, see casita construction.
Green building for ADUs focuses on efficient materials and systems. Effects on schedule and energy use depend on the specific choices.
| Feature | Benefits | Impact on ADU |
|---|---|---|
| Smart Technology | Energy management, security features | May add convenience |
| Green Building Materials | Sustainability goals | Effects depend on materials chosen |
Smart tech and green building meet today’s living needs. They also meet the demand for tech-friendly homes. By using these innovations, builders and homeowners can make ADUs more attractive and useful.
Cost vs. Time: Finding the Right Balance for Your ADU Project
When planning an ADU, homeowners face two big challenges: cost and time factors for ADUs. They need to manage expenses and stick to schedules. Finding the right balance is key to a successful ADU project.
Estimating Costs and Timelines well means knowing about design, labor, materials, and possible delays. The original article cited 9 to 18 months from a third-party source and the phase ranges below — unverified legacy examples.
| Phase | Duration |
|---|---|
| Planning and Design | 1-3 months |
| Permitting and Approvals | 2-6 months |
| Construction | 4-9 months |
How to Budget for Unexpected Delays is vital in managing ADU project expenses. Delays can come from permits, materials, or contractor schedules. Having extra time and money set aside can help.
Success in an ADU project depends on planning for and handling unexpected issues. With smart planning and budgeting, homeowners can meet their goals without sacrificing quality or money.
Conclusion
The ADU building process is a detailed journey. It requires careful planning and attention to every step. From understanding local laws to picking the right design, each part is vital. It helps shape the ADU’s construction timeline.
Each stage has its own challenges. But, knowing these steps can guide builders. It helps them manage the construction process better.
Material choices, weather, and crew efficiency also matter. As shown before, picking between prefab and custom designs affects the timeline. An ADU can add living space.
Creating an ADU needs a mix of hard work and flexibility. Working with experts, using new tech, and being ready for construction issues are key. Keeping your goal in mind—a useful and valuable addition to your property—can help you navigate the process.
FAQ
What is an ADU?
An ADU, or Accessory Dwelling Unit, is a secondary housing unit on the same grounds as a primary residence. Examples include detached backyard houses, basement conversions, and over-garage apartments.
What are the types of ADUs?
ADUs come in various forms. These include detached (stand-alone structures), attached (connected to the primary residence), and interior conversions (like basements or attics).
What are the benefits of building an ADU?
Building an ADU offers additional living space. It can provide a place for extended family or caregivers and, where local rules allow, other uses.
How do I assess the need for an ADU on my property?
First, think about your need for extra space. Then, look at the space available on your property. Consider your family’s needs and future plans.
What should I know about local regulations and zoning laws for ADUs?
Know the zoning restrictions, allowable unit sizes, parking requirements, and setback rules. Some areas require the ADU to be owner-occupied.
Should I choose a custom or pre-designed ADU?
Custom ADUs offer more design flexibility. Pre-designed ADUs are more cost-effective and quicker to implement but offer less customization.
Why is working with architects and designers important for an ADU project?
Working with professionals helps your ADU meet local codes and is functional and aesthetically pleasing. They design it to fit your specific needs and lifestyle.
How does budget influence ADU design choices?
Your budget affects the size, materials, finishes, and features of your ADU. A realistic budget helps guide design decisions to stay within financial constraints.
What involves understanding the permit process for an ADU?
Understanding the permit process means familiarizing yourself with required documentation, application procedures, and the approval timeline from your local building department.
What are common pitfalls in the ADU permitting process?
Common pitfalls include missing documentation, non-compliance with zoning laws, misunderstandings of local codes, and delays in government processing times.
What does the site preparation and foundation work for an ADU entail?
This stage includes clearing the site, grading if necessary, laying down utility connections, and constructing a solid foundation. It ensures the ADU’s safety and stability.
What are the steps involved in framing and constructing external structures of an ADU?
Steps involve erecting the frame, setting up the roof structure, and securing the exterior walls. Then, doors and windows are installed.
What does the interior work and installation of utilities for an ADU involve?
This includes installing plumbing, electrical, and HVAC systems. It also involves insulation, drywall, flooring, cabinetry, and fixtures to complete the living space.
Why are inspections and adjustments integral in ADU construction?
Inspections ensure the ADU meets building safety standards and local codes. Adjustments might be needed to correct any issues found during these inspections.
What factors affect ADU construction timelines?
Factors include the design’s complexity, contractor availability, local regulations, weather, and material delivery timetables.
Can you give examples of real-world ADU construction timelines?
A prefab ADU may take several months from order to installation. A custom ADU could take over a year, depending on factors like jurisdiction, complexity, and permit processing times.
What are the advantages of prefabricated ADUs?
Prefab ADUs can have a faster installation time and, in some cases, lower cost. They come with pre-designed plans that simplify the construction process.
Why would one choose a custom ADU over a prefab unit?
A custom ADU offers greater design flexibility and can better match the existing property’s style. It can also be tailored to the homeowner’s unique needs and preferences.
How do local regulations impact the construction time of an ADU?
Regulations can dictate design restrictions, setback requirements, and the time taken to acquire permits. These can either shorten or lengthen the ADU construction timeline.
How can smart home technology enhance ADUs?
Smart technology can make ADUs more efficient, convenient, and attractive. It includes automated climate control, security systems, and energy management.
How do green building practices contribute to speedier ADU construction?
Some sustainable materials and techniques may reduce waste; any effect on schedule depends on the specific choices.
How do you budget for unexpected delays in ADU projects?
Set aside a contingency fund (the original article suggested 10-20% of the project budget as an example). This covers any unforeseen costs due to delays from permitting, construction hiccups, or fluctuating material prices.