

Legacy planning examples, not current pricing or rules: Dollar ranges, percentages, timelines, legal and code references in this article are retained from the original publication as historical or illustrative examples. They are not independently verified, not current local averages or requirements, and not a Prestigious Home Builders quote. Confirm scope, site conditions, current pricing and requirements for your property with the local authority.
Deciding to invest in an RV is a commitment to adventure, but figuring out what to know before starting your RV garage construction is the key to protecting that investment. A well-built garage does more than just block the sun; it serves as a specialized home for your home-on-wheels. Planning carefully before design and permitting can help you avoid costly changes and confirm the requirements that apply to your property.
Why an RV Garage is a Long-Term Investment
Owning an RV is an expensive hobby, and leaving your rig exposed to the elements is a recipe for rapid depreciation. Intense UV rays can crack rubber seals and fade paint, while winter moisture can lead to invasive mold. A custom RV garage provides a more controlled environment. Any effect on resale value depends on the property and local market. Beyond protection, it can replace monthly off-site storage fees and the inconvenience of driving across town just to pack for a trip.
Planning for Dimensions & Clearances
The most common mistake homeowners make is building a garage that “just fits” their current RV. You must look at the physical footprint and the “invisible” space needed for operation.
Determining the “True” Height Requirement Don’t just look at the manufacturer’s spec sheet for height. Most height listings don’t account for aftermarket AC units, satellite dishes, or solar panels.
- Plan a clearance buffer: The original article suggested a door opening roughly 12 inches taller than the highest point of the RV, measured with rooftop equipment. Treat that as a planning example, not a rule: the right margin depends on the RV, driveway slope, door type and approach, and should be confirmed during design.
Width and Maneuverability A standard garage door is usually too narrow for the wide-body design of modern motorhomes. Factor in your exterior mirrors and the width of your slide-outs. If you plan to work on your RV or load it while inside, you need enough width to fully extend those slides without hitting the walls.
Length and Future-Proofing You might have a 25-foot travel trailer today, but will you upgrade to a 45-foot Class A diesel pusher in five years? Adding length during design is usually simpler than extending a structural wall later, though lot size, setbacks and budget may limit how much you can add.
Permits, Zoning, and Legal Logistics
Before a single shovel hits the dirt, you must navigate the world of local government and neighborhood rules.
Local Zoning Ordinances & Setbacks Every municipality has rules regarding “ Accessory Structures.” These laws dictate how close you can build to your property line (setbacks) and how tall the structure can be. Some jurisdictions or HOAs limit accessory-structure height, in some cases relative to the main house. Confirm the limits for your lot.
Building Permits & HOA Approvals If you live in a community with a Homeowners Association (HOA), you likely need their blessing before applying for a city permit. HOAs often have strict rules about matching the garage’s siding and roofing materials to your house. Your builder can help coordinate design information for these reviews; approval decisions rest with the HOA and the local authority.
Fire Codes and Property Line Proximity Safety is a major factor in construction. Depending on how close the garage sits to a property line or the main house, the adopted building and fire codes may require fire-resistant construction. The original article cited roughly 3 to 5 feet; actual distances and requirements vary by code and jurisdiction. This is designed to prevent a fire from jumping between buildings, keeping your family and your neighbors safe.
Site Prep & Foundation Specs
RVs can be far heavier than passenger vehicles (the original article cited roughly 10,000 to 50,000 pounds). Slab and driveway design should account for the actual vehicle loads.
Soil Testing and Grading The ground underneath your garage must be properly compacted. If the soil is too soft, the heavy weight of the RV will cause the concrete to sink and crack over time.
The Proper Floor Slope & Drainage You don’t want water pooling under your tires. A slight floor pitch toward the door or a floor drain (the original article cited about 1%) helps water drain away. The actual slope and any drain should be set during design and checked against local requirements, especially if you plan to wash the RV inside.
Concrete PSI & Reinforcement The original article cited typical residential slabs of 3,000 PSI and 4 inches, and suggested 4,000 PSI and 6 inches for an RV. These are unverified legacy examples, not specifications. Slab thickness, concrete strength and reinforcement for an RV garage should be set by the project designer or engineer based on the vehicle loads, soil and local requirements. Industry guidance is available from the American Concrete Institute.
Critical Utilities & Infrastructure
This is where many DIY kits fall short. To truly maintain an RV, your garage needs to function like a mini-campsite.
Electrical Service: 30 Amp vs. 50 Amp You shouldn’t rely on a standard household plug to keep your RV batteries charged. A dedicated 30-amp or 50-amp RV circuit, matched to your RV and sized by a licensed electrician based on your home's electrical service, can let you run equipment while the rig is parked.
Plumbing: Water Hookups & Cleanouts Some owners ask about a sanitary dump connection and a fresh-water fill line. Whether a dump connection is allowed, and how it must be built, depends on the local sewer and plumbing authority.
Ventilation and Climate Control Enclosed garages can trap heat and humidity, which leads to mold. Passive vents (soffit and ridge vents) help, but an active exhaust fan is better for clearing out engine fumes when you’re pulling the rig in or out.
Customization & Specialized Features
Lighting Strategy Standard overhead bulbs won’t cut it when you’re trying to check the seals on top of a 13-foot-tall vehicle. Use high-bay LED lighting for general brightness, but consider adding wall-mounted lights at the 6-foot and 10-foot marks to illuminate the sides of the RV.
Door Mechanics Roll-up doors stay out of the way but require more vertical “headroom” above the opening. Sectional doors (like standard garage doors) need tracks that run along the ceiling, which could interfere with your RV’s clearance. Compare door types against your RV's clearance during design.
Budgeting & Choosing a Builder
The “sticker price” of a building kit is rarely the final cost. You must budget for:
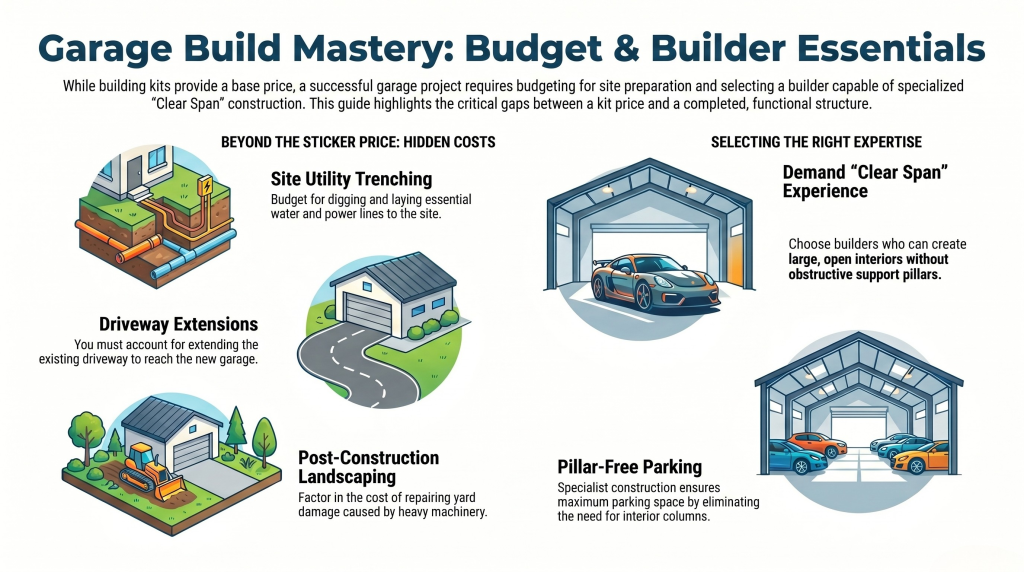
- Trenching for water and power lines.
- Extending your driveway to meet the new garage.
- Landscaping to repair the yard after heavy machinery leaves.
When choosing a builder, ask about experience with “clear span” construction. You want a team that understands how to build large, open interiors without needing support pillars that get in the way of your parking.
Conclusion: Avoiding the “I Wish I Had…” Moment
The most expensive way to build an RV garage is to build it twice. Many owners regret not adding that extra foot of height or the 50-amp hookup after the project is finished. Working through these details early helps the garage fit how you plan to use it.
If you are planning an RV garage in Southern Utah, contact Prestigious Home Builders to talk through your RV, lot and goals, or explore RV garage builds and garage construction.
People Also Ask (FAQ)
How tall should an RV garage door be?
The original article said many Class A motorhomes are about 13 to 13.5 feet tall and described a 14-foot door as common. Measure your own RV, including rooftop equipment, and confirm door size during design; there is no single standard for every RV.
Is a detached or attached RV garage better?
A detached garage may offer more flexibility with height and separates vehicle fumes from the house. An attached garage can be more convenient. Any connection to the home's HVAC system must follow code; many codes restrict garage-to-house air connections. See detached vs. attached garages.
Do I need a special permit for an RV garage?
In most cases, yes. A building of this size generally requires a permit. If the design exceeds local height or size limits, a variance or other approval may be required. Confirm with your local building and planning departments.
How much does a concrete slab for an RV garage cost?
Costs vary by region, size, soil and design. The original article estimated an RV slab at 20–30% more than a standard garage floor; that is an unverified legacy example, not a quote. Slab thickness and reinforcement should be set by the designer or engineer.
Can I use my RV garage as a workshop too?
Absolutely. Some owners add extra width to one side (the original article suggested 5 to 10 feet) to accommodate workbenches, tool storage, or hobby equipment. This is a great way to maximize the utility of the building.
Does an RV garage add value to my home?
It can appeal to buyers in areas with high RV ownership, but any effect on value depends on the property, the market and the quality of the build. Speak with a local appraiser or real estate professional for value questions.
Should I insulate my RV garage?
In areas with temperature extremes, insulation is often worth considering. Together with ventilation and moisture control, it can reduce condensation on the metal parts of your RV and makes it much more comfortable if you plan to do maintenance inside.