

Schedule context: Durations below are illustrative ranges from the retained article, not independently verified Southern Utah averages or Prestigious completion guarantees. Phases may overlap. Scope, design, property, approvals, materials, trade scheduling and site conditions determine the actual calendar.
The source gives a 10–18-month design-to-move-in example, with longer periods for some complex builds. This is an unverified illustration, not a current local average. Design and permitting can materially affect the calendar; their duration depends on the actual project and authority.
Four factors determine where your project lands in that range:
- Permit environment: Local review backlogs vary widely. Check the current review process and timing with the authority responsible for the actual property; no universal permit window applies.
- Site conditions: Steep slopes, expansive soils, or flood-zone triggers add engineering time and sometimes require additional agency review.
- Material lead times: The source gives 12–20-week material lead-time examples; these are not current supplier commitments. Obtain product-specific delivery information.
- Who manages the build: Schedules differ by management and project conditions; compare the definitions and period in Census Bureau data tracked by Eye on Housing.
Industry guidance from iBuyer consistently recommends a contingency buffer on both time and cost to accommodate common overruns. Agree a project-specific contingency rather than adding a fixed number of months to every schedule.
Pro Tip: Ask for current review-time information for the property’s actual jurisdiction. This article does not substantiate a fixed timing difference between Washington County and Iron County.
Key Takeaways
The source’s 10–18-month example is illustrative only; permits, selections and other project conditions can change the schedule.
| Point | Details |
|---|---|
| Typical total range | Source example only: 10–18 months, not a verified local average; complex builds may take longer. |
| Biggest schedule risk | Late interior selections can affect finish sequencing; no comparative risk ranking is substantiated. |
| Permit planning | The source’s 1–4-month review example is not a verified local window. Confirm authority timing and ordering risks for the actual property. |
| Contingency buffer | Agree time and cost contingency appropriate to the project; the source percentage is not a universal rule. |
| Prestigioushome | Serves Washington and Iron Counties, Utah; discuss planning and milestone responsibilities in the agreed project scope. |
What does a custom home timeline look like at a glance?
The phase descriptions below retain the source’s illustrative durations and 2,500–4,000-square-foot example, not verified local benchmarks. Confirm milestones and overlaps for the actual project.
The linked 2023 Census-data discussion provides historical national context, not a current local schedule. Check its period and definitions before comparing owner-builder and contractor-managed projects.
The critical path runs through permits, foundation cure time, and long-lead material deliveries. Miss any one of those windows and the downstream schedule compresses or collapses. Lender draw inspections also need to be scheduled in advance, typically at foundation, dry-in, and substantial completion. Build that into your calendar from day one.
Phase-by-phase breakdown: what happens and who is responsible
Pre-design and site selection (1–2 months)
This phase is often underestimated. You are selecting a lot, confirming utility access, ordering a soil report, and interviewing builders. The homeowner drives every decision here. A delayed lot purchase or a failed perc test can add a month before design even starts.
Design and engineering (2–4 months)
Your architect or designer produces schematic drawings, then construction documents. Structural engineering, energy calculations, and civil drawings (grading, drainage) run concurrently when the team is coordinated. The homeowner’s decision points: floor plan approval, exterior selections, and structural options. The source suggests a two-week revision example; agree actual review periods with the team. Slow approvals from the owner are one of the most common reasons this phase stretches past three months.
Permits and approvals (1–4 months)
Permit review time can be an important schedule variable. HOA architectural review, septic permits, and flood-zone determinations each add parallel tracks. See the permits section below for tactics to compress this window.
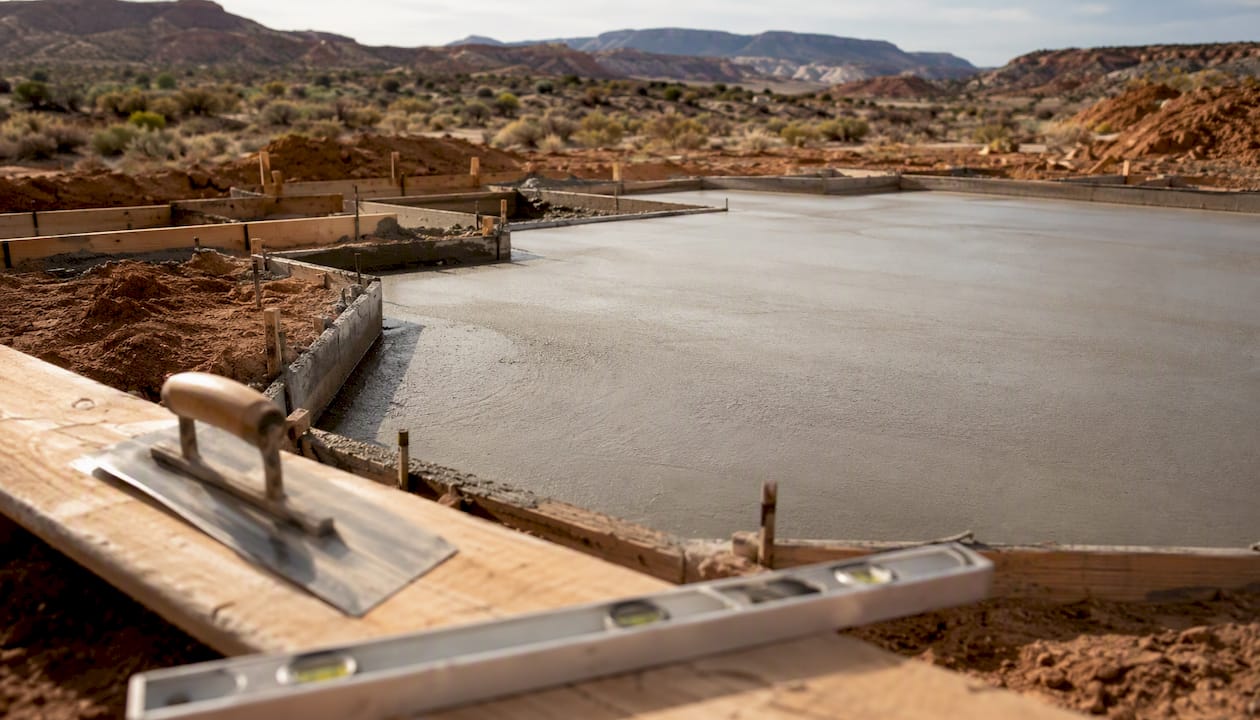
Site prep and foundation (1–2 months)
Clearing, grading, excavation, and forming the foundation happen here. Concrete curing and loading requirements must follow the project engineer’s specifications and applicable inspection requirements; there is no universal 28-day waiting rule for every slab. Corrections and re-inspection can affect the schedule.
Framing and dry-in (2–3 months)
Framing moves fast when lumber is on site and the crew is available. The dry-in milestone (roof sheathing, felt or synthetic underlayment, windows and exterior doors installed) is the most important weather gate in the schedule. Dry-in can affect interior sequencing; the appropriate work sequence depends on weather exposure and the actual construction plan. Confirm the inspection sequence and ordering plan with the responsible project team and local authority.
MEP rough-ins (1–2 months)
Mechanical (HVAC), electrical, and plumbing rough-ins run mostly in sequence but can overlap with careful scheduling. Required rough-in approvals and sequencing depend on the project and local authority; confirm before enclosing work. An inspection correction may affect dependent work; confirm the actual sequence and impact.
Insulation and drywall (1–2 months)
Insulation goes in after all rough-in inspections pass. Drywall hang, tape, mud and finish-coat timing varies by scope and drying conditions. Temperature and humidity affect drying time, which matters in Utah’s climate swings between Washington and Iron Counties.
Interior finishes and trim (2–4 months)
Finish-phase scheduling can be affected by selections, deliveries and trade coordination; no single cause is assumed. Flooring, tile, cabinetry, countertops, plumbing fixtures, and light fixtures must all be ordered weeks before installation. A homeowner who has not finalized kitchen cabinet selections by the time drywall is complete may delay the finish schedule; obtain current supplier and installation dates.

Final inspections and move-in (1–2 months)
Confirm the required final inspections and occupancy authorization with the actual permitting authority; requirements depend on the scope. Punch-list items and touch-up work run concurrently. The source gives a two-to-three-week walkthrough example; agree actual timing with the builder.
Illustrative inspection checkpoints — confirm requirements and sequence with the actual authority:
- Foundation (before framing)
- Framing (before insulation)
- Rough-in MEP (before drywall)
- Insulation (before drywall close)
- Final building, mechanical, electrical, and plumbing (before Certificate of Occupancy)
How do permits and inspections affect your schedule?
Permitting is where many custom home timelines quietly fall apart. Census Bureau data show that permit-to-start times have lengthened since 2015, meaning owners in many jurisdictions should plan several weeks between permit approval and actual ground-breaking, not just the review period itself.
Common permit steps that consume the most time:
- Applicable energy-compliance documentation, plus separate HVAC load calculations such as Manual J where required; confirm the authority’s requirements
- Structural engineering calculations submitted with the permit package
- HOA architectural review, which runs on its own timeline independent of the building department
- Septic or well approvals, where applicable; confirm authority, requirements and sequence for the specific property
- Flood-zone or grading permits triggered by site conditions
Three tactics consistently reduce permit delays. First, submit a complete package the first time. Incomplete submittals can require corrections; check the authority’s actual process. Second, request a pre-application meeting with the building department before submitting. Many plan examiners will flag likely correction items in advance, saving a full review cycle. Third, ask about phased approvals: some jurisdictions will issue a site-work or foundation permit while the full building permit is still under review, letting you start grading weeks earlier.
Pro Tip: Have your engineer and architect coordinate their submissions before the permit package goes in. A structural drawing that conflicts with the architectural set triggers a correction notice that can require re-review; the source’s three-to-six-week example is unverified and actual timing varies.
What causes schedule delays, and how do you prevent them?
The most frequent delays in custom home construction fall into five categories. Each has a concrete mitigation.
Weather: Concrete pours, framing, and exterior work are weather-dependent. In Utah, late-winter freezes and summer monsoon moisture both create windows where work stops.
Mitigation: Review local weather, material specifications and site conditions with the project team; do not assume a fixed seasonal prohibition or weather buffer.
Long-lead materials: The source’s 12–20-week lead-time example is unverified; obtain current commitments for windows, steel, doors and cabinetry.
Mitigation: Order long-lead items at permit submittal, not at permit issuance. Confirm ordering and cancellation risks with the team; no fixed time saving is promised.
Trade scheduling: Subcontractors book out weeks in advance. If your project is not on their calendar, you wait.
Mitigation: Your general contractor should lock in trade commitments at the start of framing, not when the work is needed.
Owner change orders: A floor plan change after framing is started can require new engineering, revised permits, and rescheduled trades.
Mitigation: Freeze the design before permit submittal. Every change after that point costs time and money, often more than owners expect.
Financing and draw delays: Construction lenders require inspections before releasing draw funds. If the inspection is not scheduled or the documentation is incomplete, the draw is delayed, and the builder may pause work.
Mitigation: Align your draw schedule with your builder’s payment milestones at contract signing. Keep a running documentation file (photos, inspection reports, lien waivers) ready for each draw request.
Contract clauses worth requesting:
- Fixed milestone dates with written approval windows (e.g., owner must approve selections within 10 business days or the builder selects from pre-approved options).
- Ask a qualified legal adviser about appropriate remedies for delays; do not assume a damages clause is suitable or enforceable.
- Specified delivery windows for long-lead items, with substitution rights if a supplier misses the window.
Pro Tip: Document every delay in writing, even minor ones. Lenders and title companies require a paper trail if the construction loan needs an extension, and a well-documented delay log protects you in any dispute.
How does timeline vary by size, complexity, and who manages the build?
Not every custom home takes 12 months. The range is real, and the variables are predictable. According to Angi, custom builds consistently run longer than production homes, with pre-construction and permitting as the primary drivers of that gap.
| Project Type | Typical Duration | Key Driver |
|---|---|---|
| Small custom (simple design) | 10–12 months | Permit speed and site conditions |
| Mid-size custom | 12–18 months | Design complexity and finish selections |
| Luxury/complex (4,000+ sq ft, custom details) | 18 months or more | Long-lead items and specialty trades |
| Owner-builder (any size) | Add several months | Trade coordination and permit management |
Owner-builders face a specific challenge: subcontractors prioritize general contractors who provide them consistent work. An owner-builder calling individual trades often waits longer for scheduling slots and has less leverage when a trade cancels. That scheduling friction alone accounts for much of the added time.
Regional review periods vary. Confirm current requirements and processing with the actual authority; the legacy local timing examples and county-specific guide remain unverified.
For a data-driven look at how square footage influences build duration, Buildberry’s construction analytics blog offers useful benchmarks across project sizes.
An illustrative 12-month sample schedule for a mid-size custom home
This calendar assumes a 2,500–3,500 sq ft custom home managed by a general contractor, with permits submitted in Month 1 and a cooperative jurisdiction. Adjust the entire calendar using property-specific design, approval and supplier information; it is not a universal twelve-month plan.
| Month | Primary Activities | Homeowner Decisions Due |
|---|---|---|
| 1 | Design development, engineering, permit submittal | Floor plan approval, exterior style |
| 2 | Permit review period, long-lead item ordering | Window selections, exterior doors |
| 3 | Permit issued, site prep, excavation begins | Structural options confirmed |
| 4 | Foundation poured and cured, framing begins | Electrical layout, HVAC zones |
| 5 | Framing continues, roof sheathing | Roofing material, insulation type |
| 6 | Dry-in complete, MEP rough-ins begin | Plumbing fixture selections |
| 7 | MEP rough-ins complete, inspections, insulation | Tile selections, flooring type |
| 8 | Drywall hang, tape, and mud | Cabinet layout finalized |
| 9 | Paint, trim, cabinetry installation begins | Countertop material, hardware |
| 10 | Flooring, tile, fixture installation | Light fixture selections |
| 11 | Appliances, finish MEP, punch list | Final walkthrough punch list |
| 12 | Final inspections, Certificate of Occupancy, move-in | Move-in date confirmed |
If your project uses construction financing, confirm draw milestones, inspections and document timing directly with the lender. This article does not promise financing or a fixed inspection lead time.
The source sample calendar is illustrative. Finish selections, product delivery and coordination can affect the later phases; confirm ordering deadlines rather than assuming Month 7 or Month 10 applies to every project.
How to use this timeline to plan your build
Turn this schedule into a working plan with three tools: a milestone checklist, a set of questions for each phase, and a contingency buffer built into the contract.
Milestone checklist:
- Lot secured and soil report ordered (before design starts)
- Builder under contract with fixed milestone dates (before design starts)
- Construction documents approved and permit package submitted (Month 1–2)
- Long-lead items ordered (at permit submittal, not permit issuance)
- Foundation inspection timing confirmed with the authority and project team
- Finish selections finalized: tile, cabinets, countertops, flooring (by dry-in)
- Lender draw inspections scheduled in advance for each milestone
- Required final approvals and occupancy authorization confirmed before move-in
Questions to ask at each milestone:
- At contract signing: What are the fixed milestone dates, and what triggers a change to them?
- At permit submittal: What is the current review time, and has the package been pre-reviewed for completeness?
- At framing start: Are all long-lead items ordered and confirmed with delivery dates?
- At dry-in: Are all finish selections finalized and ordered?
- At drywall complete: Is the lender draw inspection scheduled, and is documentation ready?
Pro Tip: Build your contingency into the contract, not just your mental model.
For construction financing, confirm lender requirements directly. Discuss how labor, materials and scope affect cost alongside the project schedule.
What a Utah builder actually sees on the ground
National examples do not establish current local review periods. Confirm timing with the authority responsible for the Washington County or Iron County property rather than relying on the legacy article’s unverified local averages.
Early finish selections can help the team plan ordering and installation, but cannot eliminate every overrun. Weather can affect outdoor work, curing and drying; review the actual site and project requirements rather than assuming a specific season guarantees a twelve-month build.
Discuss a project-specific schedule with Prestigious Home Builders
Building a custom home in Washington or Iron County involves coordinating property review, design decisions, approvals, materials and trades. Confirm which responsibilities and review tools are included in your proposed scope.
Explore Custom Home Construction or request a consultation to discuss a project-specific planning direction. No fixed completion date is promised by this article.
Sources
The data and guidance in this article draw on the following national U.S. sources. The retained figures are unverified source examples, not established national or local averages; for local permit timelines, consult your county building department and local NAHB chapter.
- Single-Family Build Time Continues to Trend Upward for 2023 – Eye On Housing
- Ibuyer
- Custom Home Building Timeline: Phase by Phase (2026) | Fin Home Blog
- Custom Home Build Timeline: How Long It Takes (2026) | ACE Home Construction
- How Long Does It Take to Build a House? | Angi
For Utah-specific permit timelines, contact the Washington County or Iron County building department directly, or ask your builder for current review-time estimates at the start of the design phase.