

Legacy planning examples, not current pricing or rules: Dollar ranges, percentages, timelines, legal and code references in this article are retained from the original publication as historical or illustrative examples. They are not independently verified, not current local averages or requirements, and not a Prestigious Home Builders quote. Confirm scope, site conditions, current pricing and requirements for your property with the local authority.
For most homeowners, the first move is air sealing and isolating the garage-to-house boundary, not buying material. Pick your insulation type by what the space is for: cellulose or batts for storage, mineral wool or rigid foam for a workshop, spray foam and a full air-sealed assembly for a conversion to living space. Before spending on material, walk the garage and find every gap, especially around the door and shared wall.
TL;DR:
- An attached garage's shared wall is commonly insulated like an exterior wall, and codes commonly require gypsum board (often cited as half-inch) or an equivalent on the garage side. Confirm the separation required by your local code.
- When living space sits above the garage, bring attic insulation to the recommended level for your climate zone; heat loss directly affects upstairs rooms.
- For a metal garage door, use rigid foam inserts sized to the panel depth and seal the perimeter, rather than relying on thin foam backing.
- If finished walls cannot be opened, blown cellulose or exterior foam board can add insulation without major interior demolition or removing existing drywall.
- Leave spray foam, hybrid assemblies, thorough rim joist sealing, and conversions requiring permits to a professional; simple batt installation, weatherstripping, and attic insulation additions suit DIY.
Common insulation types and when to use each
Each insulation type behaves differently once moisture, fire, and airflow enter the picture, so matching the material to the job matters more than chasing the highest R-value on the shelf.
- Fiberglass batts are inexpensive and DIY-friendly for open stud cavities, but faced batts must be covered with an approved interior finish and kept away from standing moisture.
- Mineral wool is noncombustible and often chosen for sound control, which can make it a good fit for workshops or shared walls where fire-resistance matters.
- Cellulose gets blown into finished wall cavities during retrofits and fills irregular stud bays well, but it requires an already-finished wall to hold it in place.
- Rigid foam boards pack more R-value per inch than batts, which suits thin cavities, garage doors, and rim joists where space is tight.
- Spray foam can create a very tight air seal and is often used in conversions where every penetration needs closing, though it costs more and often needs an approved covering for fire code.
Practical guidance from The Spruce groups garage insulation into these five common categories and stresses that no material performs well without air sealing first: a highly rated batt installed over leaky top plates still loses heat.
Hybrid approaches make sense when one material cannot solve both the vapor and air-control problem. A thin layer of closed-cell spray foam against a rim joist or exterior sheathing blocks air and moisture, while batts or mineral wool fill the remaining cavity depth for cost control. Whether a hybrid assembly is appropriate depends on the climate, the wall or roof assembly and the manufacturer's instructions.
Where to insulate: walls, ceiling, garage door, rim joist, and floor
Not every surface in a garage deserves equal attention. Prioritize by how directly it touches conditioned living space and where air leaks concentrate.
- Shared wall between garage and house: treat it like an exterior wall assembly, insulated and air-sealed, with a code-required layer on the garage side.
- Ceiling or attic above the garage: when living space sits above, bring attic insulation up to recommended levels since heat loss here affects the rooms upstairs directly.
- Garage door: metal ribs limit how much insulation fits, so rigid foam insert kits sized to the panel depth, with the perimeter sealed, perform better than a thin foam-backed door alone.
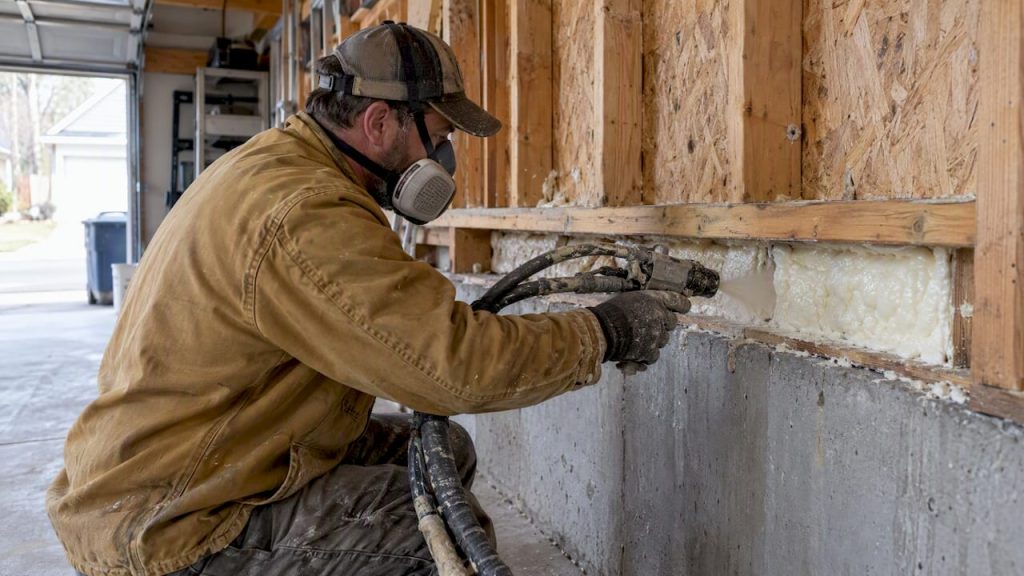
- Rim joist: this band where the foundation meets the floor framing is a common air-leak location, and a rigid foam or spray-foam detail here can reduce drafts that batts alone don't address.
- Floor or slab: add floor insulation only when converting the space to conditioned living area, since insulating a slab in an unconditioned garage often adds little benefit.
The Building America construction guide describes half-inch gypsum board, or an equivalent, on the garage side of any wall separating an attached garage from the dwelling, with that wall detailed much like an exterior assembly rather than an interior partition.
How to choose: R-value, climate, finish, and budget
Start with ENERGY STAR’s retrofit R-value guidance, which lists recommended attic, wall, and floor targets by climate zone as a starting point. Required values come from the energy code your jurisdiction has adopted.
- In cold or mixed climates, closed-cell spray foam or a foam-and-batt hybrid is often used to manage condensation risk in assemblies prone to moisture. Southern Utah ranges from hot desert valleys to colder higher elevations, so the right assembly depends on location and design.
- For finished walls where tearing out drywall isn’t an option, blown cellulose or exterior foam board sidesteps major demolition.
- Spray foam costs more upfront; it is most often considered for conversions where airtightness matters most for comfort. Energy savings depend on the building and how it is used.
One of the most consistent findings in building science guidance is that insulation only performs as rated when air sealing is addressed first, according to The Spruce, which notes that even well-insulated garages leak heat without sealed penetrations.
Code items to confirm before finishing: half-inch gypsum on the shared wall per the Building America guide, plus ventilation and fire-separation details for attached garages that your local jurisdiction may require.
Installation approaches, DIY vs pro, and typical cost ranges
Sequencing determines whether your insulation dollars actually show up as comfort. Air seal first, including top and bottom plates, electrical penetrations, and the rim joist, then insulate, then check that moisture and ventilation needs are met before closing up walls.
- DIY-friendly: batt installation in open stud bays, attic insulation top-ups, door weatherstripping, and basic rigid-foam cuts for a garage door.
- Better left to a pro: spray foam application, a thorough rim-joist critical seal, hybrid assemblies combining multiple materials, and any conversion that requires a permit.
For a 24×24 garage, batt insulation alone tends to sit at the low end of the cost spectrum, rigid foam and hybrid approaches land in the middle, and a full spray-foam conversion runs highest, with labor, cavity depth, and whether drywall and finish work are included driving most of the swing between those ranges.
Pro Tip: Seal the rim joist and top plates before you insulate anything else. Those gaps are often a bigger source of air leakage than people expect.
A detailed discussion of the critical seal method shows spray-applied urethane foam connecting the foundation, rim joist, and floor sheathing can produce tighter results than conventional caulk-and-batt approaches at this joint.
Contractor-grade tips, permitting pointers, and next resources
The details that separate a comfortable garage from a drafty one are rarely the big surfaces. They’re the joints.
- Foam and backer rod at the rim joist, then a continuous bead at top plates where framing meets the ceiling, close the leaks that cavity insulation never reaches.
- Block and seal every wire, pipe, and duct penetration through the shared wall before insulation goes in, not after.
- Provide the code-required separation on the garage side of the shared wall, install carbon monoxide alarms where required for an attached garage, and confirm your jurisdiction’s ventilation expectations before closing up finishes.
- Get a professional estimate once the project involves a permit, a hybrid assembly, or conversion to living space; DIY still works well for simple batt and attic jobs.
For homeowners weighing a garage project, permit considerations for attached vs detached garages and converting a garage to an ADU cover planning and code questions in more depth.
A contractor’s take on what homeowners get wrong
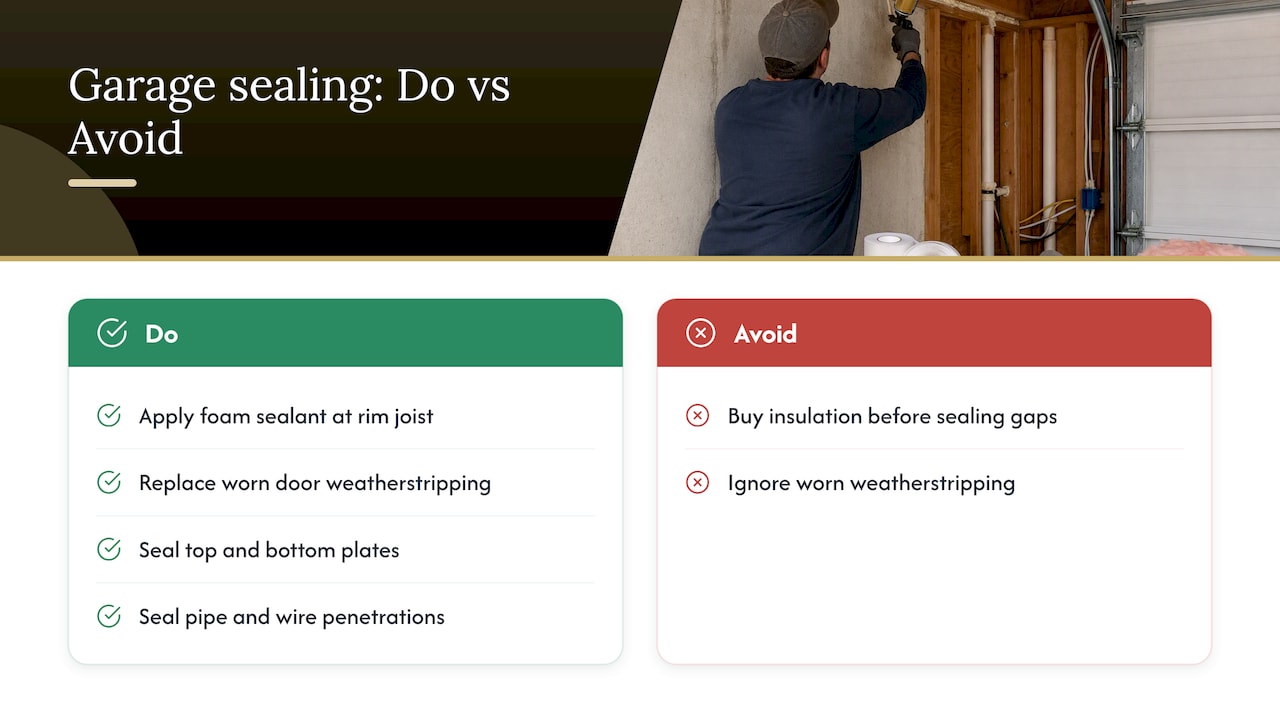
The most common mistake is buying expensive insulation before sealing the easy gaps. Inexpensive foam sealant at the rim joist and top plates can make a noticeable difference before any insulation upgrade.
This weekend: replace worn garage door weatherstripping, seal top and bottom plates and any wire or pipe penetrations, and add attic insulation above the garage if it is thin or missing.
Ready to convert your garage into livable space?
When a garage project moves beyond weekend sealing work into a real conversion, bathroom addition, or ADU build, the permits, hybrid insulation assemblies, and finish work benefit from a single point of contact who manages the whole job.
If your project is a full conversion or a new garage rather than a weekend fix, explore ADU builds, garage construction, RV garage builds or exterior remodeling, or request a quote for your Washington or Iron County property.
FAQ
What’s the best insulation to put in a garage?
The best choice depends on use: fiberglass batts or cellulose work well for storage space, mineral wool suits workshops where fire resistance matters, and spray foam is often used in conversions that need a very airtight assembly. Code compliance depends on the full assembly and local review. The Spruce notes that air sealing matters as much as the material you pick.
Why no insulation over garage?
Builders sometimes skip insulation above an unheated garage because it was never designed as conditioned space, but Building Science guidance points out that garages often end up used and heated over time, which makes thermal isolation from the house worth building in from the start.
How much would it cost to insulate a 24×24 garage?
Costs vary widely by material and whether labor is included: batt insulation sits at the lower end, rigid foam and hybrid assemblies in the middle, and full spray-foam jobs at the top of the range. Labor, cavity depth, and finish work are the main drivers of where your project lands.
Is it worth insulating an unheated garage?
It depends on how the space gets used and what sits above or beside it. Building Science recommends treating the garage-to-house boundary as thermally isolated regardless of whether the garage itself is heated, since that wall protects the comfort of the occupied space next to it.