
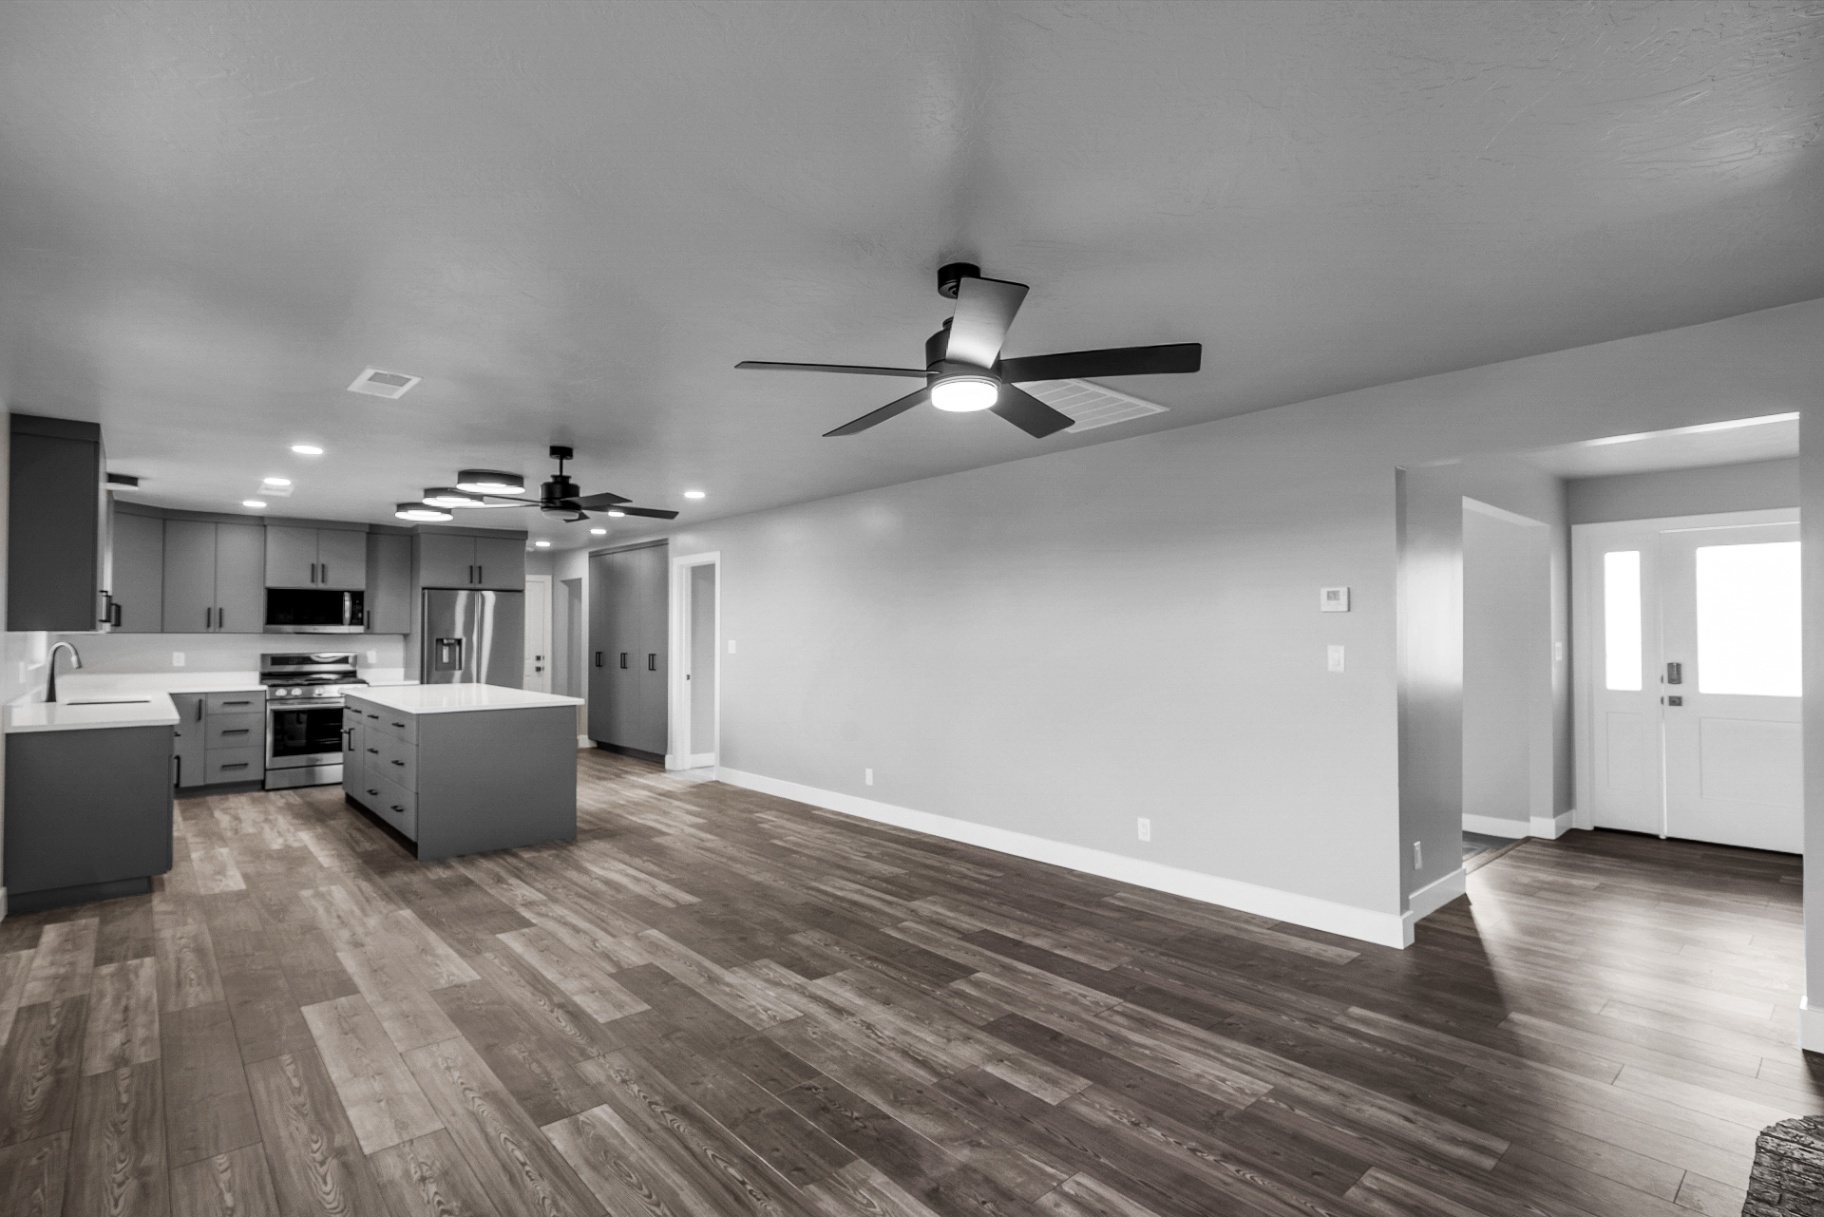
Frameless vs Framed Cabinets: How to Choose for Your Kitchen

Framed cabinets have a solid wood face frame across the front of the box, and the doors attach to that frame. Frameless cabinets, often called European-style, skip the frame and attach doors straight to the box. Choose framed for a traditional or transitional kitchen, inset doors, or walls that are not perfectly square. Choose frameless for a clean modern look and the most usable interior space. Neither is automatically better built, and the price per linear foot is often similar.
Below you will find how each is built, how they compare on storage, installation, durability and cost, and which one fits which kitchen. A short section at the end covers the shower-door version of the same question.
TL;DR
- Framed: a face frame (typically 1.5 inches wide and 3/4 inch thick) adds rigidity and a traditional look, and it forgives uneven walls.
- Frameless: no frame means full access and roughly 20% more usable storage, with a sleek, modern face. It needs more precise installation.
- Cost: per-foot pricing is often similar. Materials, finish and construction quality move the price more than the style does.
- Fillers: frameless cabinets still use them at walls, corners and appliances, just fewer than framed.
- Shower doors: frameless means no metal framing around the glass, semi-frameless means metal on some edges.
Table of Contents
- What is the actual difference?
- Side-by-side comparison
- Storage and access
- Look and door style
- Installation and fillers
- Durability: does the frame make it stronger?
- Cost: what really moves the price
- Which should you choose?
- Our perspective
- Planning the cabinet order
- Build your kitchen with us
- Frameless vs framed shower doors
- FAQ
- Sources
What is the actual difference?
Every cabinet starts as a box: two sides, a bottom, a back and a top or stretchers. What happens at the front of that box defines the type.
A framed cabinet adds a face frame, a solid wood border that, according to the Kitchen Cabinet Manufacturers Association, is typically 1.5 inches wide and 3/4 inch thick. The frame stiffens the box, and the hinges mount to it. Because the frame stays visible around the door, you see a small reveal of wood or paint between the door edges.

A frameless cabinet removes that frame. The box itself carries the structure, the hinges mount to the inside of the side panels, and the doors cover the whole front. You see door, door, door, with narrow, even gaps.
That single change cascades into everything else: how much fits inside, how the kitchen looks, how forgiving the install is, and which door styles are possible.
Side-by-side comparison
| Factor | Framed (face frame) | Frameless (full access) |
|---|---|---|
| Front of the box | Solid wood face frame | Open box, edges often covered with edge banding |
| Door styles | Partial overlay, full overlay and inset | Full overlay only |
| Look | Traditional, transitional, furniture-like | Modern, minimal, contemporary |
| Storage access | Frame narrows the opening | Full opening, about 20% more storage |
| Installation | More forgiving, can hide gaps with fillers or extended stiles | Needs more precise setup |
| Heavy countertops | Frame acts as a reinforced bridge | Box strength carries the load |
The storage, door-style and installation points come from the KCMA comparison and from Dura Supreme’s guide, which notes that framed cabinets can use full-overlay doors to cover most of the frame, while frameless cabinets are always full overlay because there is no frame to show.
Storage and access
The frame on a framed cabinet sits inside the door opening, so the clear opening is smaller than the box behind it. A wide pot or a full-size sheet pan can catch on that lip. Frameless cabinets give you the whole opening, and the KCMA puts the gain at about 20% more storage and full access.
The difference is most noticeable in drawer bases. A frameless drawer can be nearly as wide as the box, while a framed drawer is narrowed by the frame on both sides. If you cook a lot, store big cookware, or have a small kitchen where every inch counts, this is the strongest argument for frameless.
Look and door style
Framed cabinets read as furniture. Partial overlay shows more of the frame, full overlay shows less, and inset doors sit flush inside the frame for a tailored, classic look. Inset is generally the most premium of the options, as Consumer Reports’ cabinet buying guide notes. Framed construction also supports decorative moldings and details that suit traditional and transitional kitchens.

Frameless cabinets read as clean planes. With no frame and tight, even gaps, flat-panel slab doors in matte finishes, wood veneers or glass look especially crisp. If you want a handleless or minimalist kitchen, frameless is the natural base.
A useful rule: let the door style lead. If you love inset or heavy trim, you are choosing framed. If you love slab doors and seamless lines, you are choosing frameless.
Installation and fillers
No wall is perfectly plumb and no floor is perfectly level, especially in older Utah homes that have settled. Framed cabinets are considered more forgiving because extended stiles or filler strips can absorb small gaps, as the KCMA explains. Frameless cabinets have no frame to hide inconsistencies, so the installer must shim, level and align each box carefully, then scribe or trim as needed.
Do frameless cabinets need fillers?
Yes, in specific places. Frameless runs still use filler panels where a cabinet meets a wall, where two cabinets meet at an inside corner so doors and drawers can open without hitting each other, and beside appliances that need clearance. A tall filler next to a wall also gives room for the door to swing past the casing and trim. The difference is quantity: a frameless run needs fillers only at the ends and corners, while a framed run uses the frame itself to bridge small variations along the whole length.
The practical takeaway is to have your design drawn to the inch before ordering. Filler widths are decided at layout, and an accurate plan means the finished kitchen looks planned rather than patched.
Durability: does the frame make it stronger?
The frame does add rigidity, and framed cabinets act as a reinforced bridge under heavy countertops like stone. That does not mean frameless is weak. Both types can meet professional cabinet standards, and the KCMA notes that frameless boxes may get more scrutiny in base front joint loading tests under the ANSI/KCMA A161.1 standard so the box stays stable without a frame.
Materials matter more than the label. Consumer Reports’ experts point out that makers of frameless cabinets often compensate for the missing frame with sturdier boxes, such as 3/4-inch plywood instead of 1/2-inch particleboard. Industry sources make the same point: perceived quality comes from the materials and the maker’s skill, not from framed versus frameless construction itself.
When you compare quotes, ask what the box is made of, how thick it is, how the joints are made, and what the drawer hardware is. If you want to see how sturdy boxes and finishes are specified, frameless cabinet door options show the kind of material detail worth comparing.
Cost: what really moves the price
The style alone rarely decides the bill. Consumer Reports reports that framed and frameless cabinets often carry similar linear-foot pricing, with inset cabinetry the most premium. Its guide puts stock cabinets starting around $70 per foot, mid-level around $150 and premium around $500, a reminder that grade and customization span a wide range. Treat those as relative tiers, since prices have moved since that guide was written.
What drives cost in practice:
- Grade: stock, semi-custom or custom.
- Box and door material: plywood, solid wood, veneer, thermofoil, painted finishes.
- Door style: inset takes more precision and costs more.
- Hardware: soft-close hinges and full-extension drawers add up quickly.
- Layout complexity: more corners, pantry units and appliance panels mean more parts and more labor.
Cabinets are usually the largest line in a kitchen budget. Our breakdown of where a $40,000 kitchen budget goes and the most expensive part of a kitchen remodel show how much room cabinet choices take up.
Some industry voices note that the cabinet trade is shifting toward frameless because it is easier to manufacture and install, according to a cabinet maker’s comparison. That can help frameless pricing, but it does not guarantee a lower quote for your specific kitchen.
Which should you choose?
Use this as a quick decision guide.
Choose framed if:
- Your style is traditional, farmhouse or transitional.
- You want inset doors or decorative molding.
- Your home has older, uneven walls or floors.
- You are putting a heavy stone countertop on long runs.
Choose frameless if:
- Your style is modern, minimal or contemporary.
- You need maximum storage, especially in a small kitchen.
- You want flat slab doors and uniform gaps.
- You are building new, or the walls are straight and the installer is experienced.
If you are torn, look at the doors you would pick first. The door decides the construction more often than the reverse.
Our perspective
Most homeowners come to us asking which type is “better.” The honest answer is that it depends on the house and the design, and we help you decide that before a single cabinet is ordered.
On a custom build or a full remodel, we draw the kitchen in 3D renderings so you can see framed or frameless doors in your own layout, with real clearances, filler locations and appliance panels. That is where frameless kitchens succeed: the details are worked out on screen, not on installation day.
In older homes across Washington and Iron Counties, walls and floors are rarely perfect, and we plan the install around that. One team handles design and construction, so the person who drew your cabinet run is the person who makes sure it goes in right.
Our advice: choose the door style you love, confirm the box construction and hardware, and let us coordinate the cabinet order with the rest of the schedule. Cabinets often have long lead times, which is why we cover what to order first in a kitchen timeline.
Jake
Planning the cabinet order
Once you have picked a type, a few steps keep the project on track:
- Measure and draw the layout with appliance models chosen, so fillers and panels are planned.
- Decide door style and finish before you request pricing, so quotes compare like with like.
- Confirm box construction in writing: material, thickness and hardware.
- Order early. Lead time affects the whole schedule, as covered in how long a kitchen remodel takes.
- Check permits. Moving walls, plumbing or gas lines changes what is required. See whether you need a permit to remodel a kitchen in Utah.
If the plan includes an island, kitchen island size and clearances affect how your cabinet runs are laid out.
Build your kitchen with us
We design and build kitchens in Washington and Iron Counties, Utah. Our published ranges are $20,000 to $40,000 for small kitchen remodels and $40,000 to $70,000 for mid-range remodels, and luxury kitchens are scoped individually. You work with a single point of contact from design through construction, with virtual consultations and 3D renderings to settle cabinet style before work begins.

See our kitchen remodeling services and request a consultation. If you are planning a larger project, our custom home construction team can design the kitchen alongside the rest of the house.
Frameless vs framed shower doors
The same words mean something different in the bathroom. A frameless shower door has no metal framing around the glass edges. A semi-frameless door has metal on specific edges, such as the bottom channel and one vertical side, as Seawin explains.
The frame is not just cosmetic. DreamLine notes that some models use frameless tempered glass panels but count as semi-frameless because a framed perimeter allows adjustment when the opening is out of plumb. A fully frameless model like its Unidoor Lux has no out-of-plumb adjustment and needs the finished opening to be a whole-number measurement. In practice, that means a fully frameless door needs a precisely built opening, much like frameless cabinets need a precisely set box. Semi-frameless is the more forgiving option on walls that are not perfectly square.
If you are planning a bathroom remodel, the glass style is worth settling at the design stage, along with tile and vanity. See our bathroom remodeling services, with small bathrooms published at $10,000 to $15,000.
FAQ
Are frameless cabinets better than framed?
Not across the board. Frameless gives you more storage and a modern look, while framed gives you more installation tolerance and suits traditional and inset styles. Quality depends mainly on materials and construction, so compare the box, joints and hardware rather than the label.
Are frameless cabinets more expensive?
Often they are similar. Consumer Reports notes that framed and frameless usually have comparable per-foot pricing. Grade, materials, door style and hardware have a bigger effect on your quote than the construction type.
Can framed cabinets have full-overlay doors?
Yes. Framed cabinets can use partial overlay, full overlay or inset doors. Full overlay covers most of the face frame, while frameless cabinets are always full overlay because there is no frame.
Do frameless cabinets need fillers?
Yes, but fewer. Fillers are used at walls, inside corners and beside appliances so doors and drawers clear each other and trim. Your installer sets filler widths during layout.
What is the difference between frameless and semi-frameless shower doors?
Frameless doors have no metal framing around the glass edges. Semi-frameless doors have metal on specific edges, usually the bottom channel and one vertical side, and that framing can make adjustments easier when walls are out of plumb.
Sources
- The Differences Between Framed and Frameless Cabinets, KCMA
- A Guide to Framed vs. Frameless Cabinets, Dura Supreme
- ROI of Cabinet Durability, KCMA
- Best Kitchen Cabinet Buying Guide, Consumer Reports
- A Comparison of Cabinet Construction, Deslaurier
- Frequently Asked Questions, Seawin
- Frequently Asked Shower Door Questions, DreamLine
Recommended
Images in this article are editorial illustrations, not Prestigious project photography.