
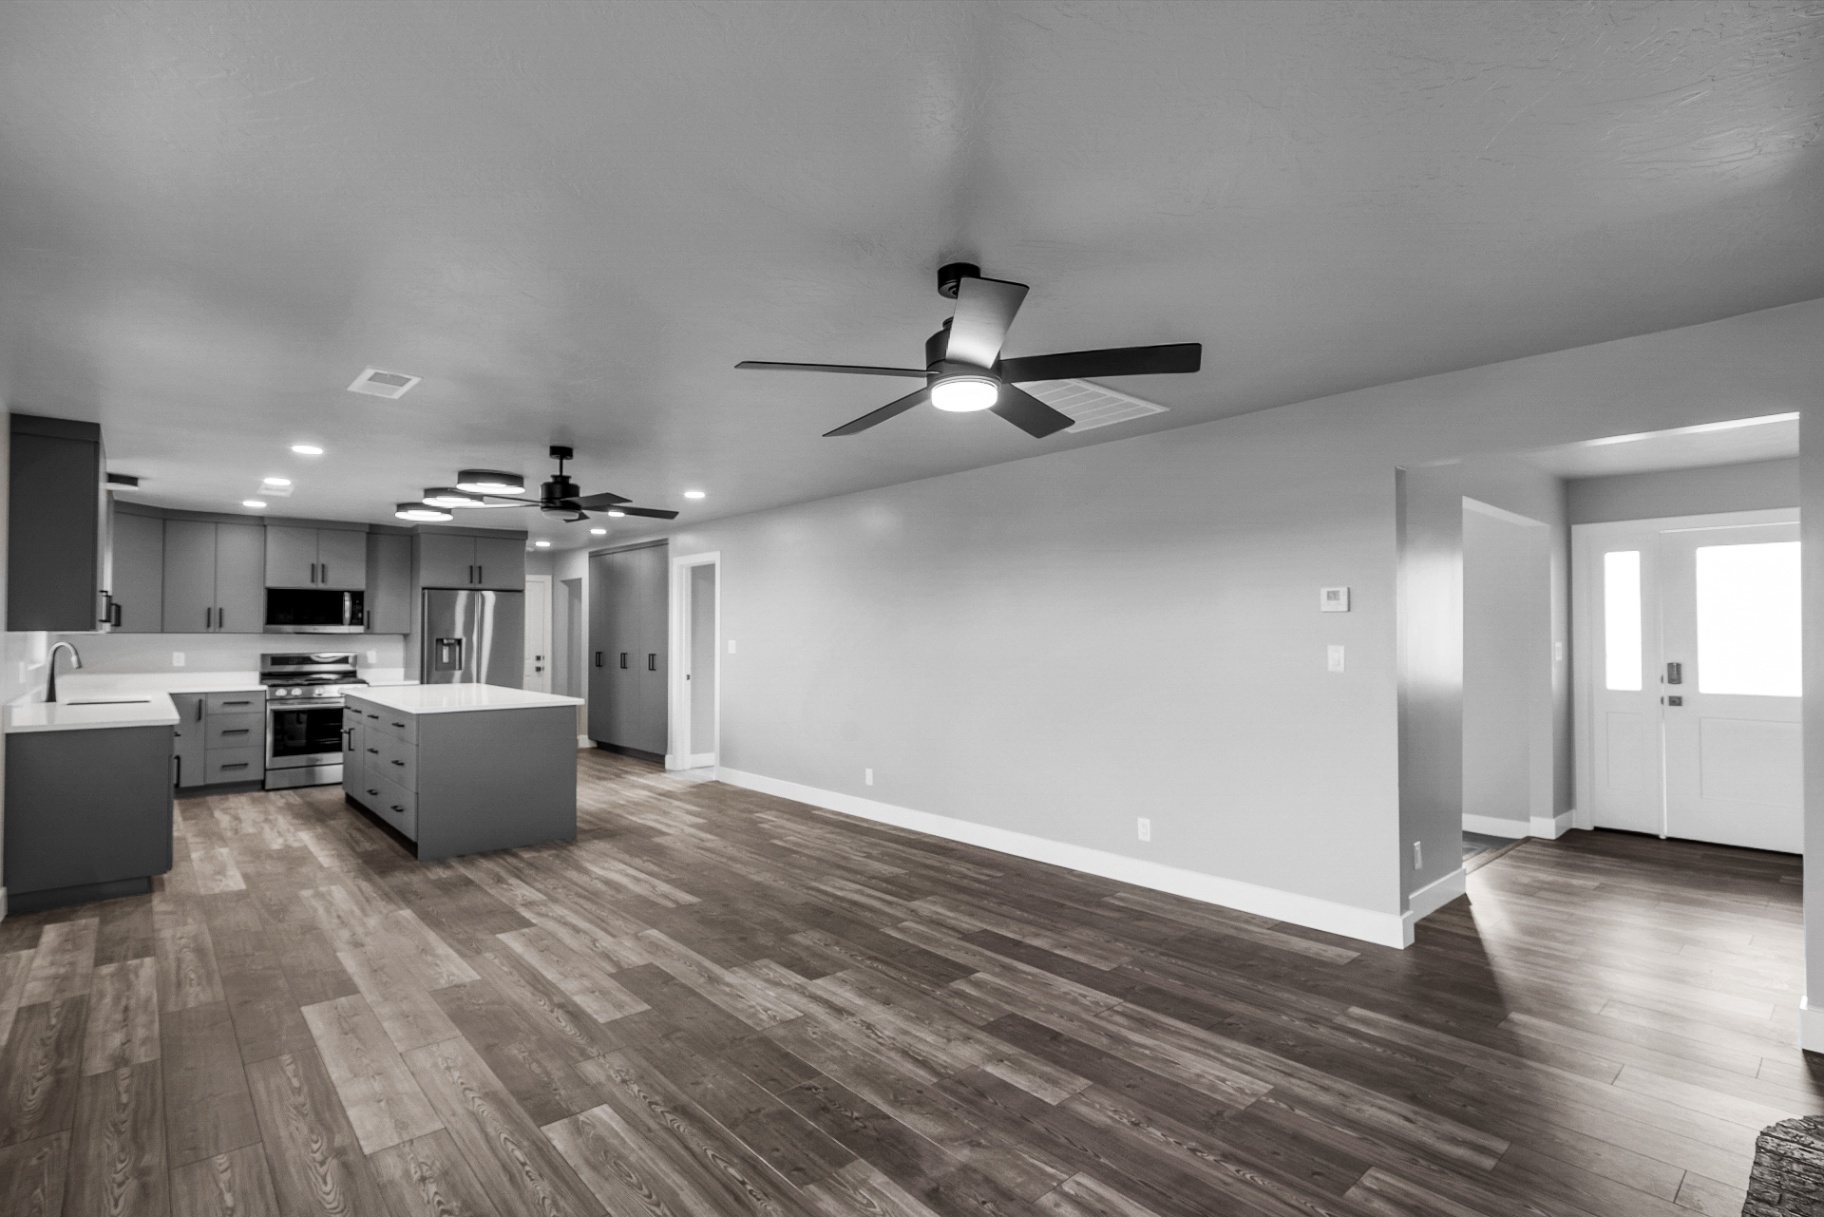
Vaulted Ceiling Addition: Structure, Cost and Design

A vaulted ceiling addition is most affordable when it is designed in from the start. Vaulting an existing flat ceiling costs far more, because the framing that holds your roof together has to be replaced with engineered support. Homeowners can expect to pay between $18,000 and $35,000 to vault an existing ceiling. In a new addition, the vault is part of the roof design from day one, so you are budgeting for a taller, better-insulated room rather than for a rescue of old framing.
This guide explains how vaulted ceilings work in an addition, what drives the price, which ceiling shapes exist, and what to plan for in heating, cooling and upkeep.
TL;DR
- Flat ceiling joists usually do structural work. Cut them without an engineered replacement and the roof can spread, sag or fail, so an engineer comes first.
- Vaulting an existing ceiling typically runs $18,000 to $35,000. Building the vault into a new addition lets you plan the framing once instead of reworking it.
- Check the attic first: trusses and traditional rafters lead to very different projects.
- Plan insulation, fans and HVAC zoning during design, because the extra volume costs more to heat and cool.
- Your local building department decides the permit path and the code edition in force.
Table of Contents
- Vaulted, cathedral or something else?
- How a vaulted ceiling works in a room addition
- Vaulting an existing ceiling: check the attic first
- What a vaulted ceiling addition costs
- Permits and code
- Energy use, comfort and upkeep
- Perspective
- Planning your project step by step
- Build your vaulted addition with us
- FAQ
- Sources
Vaulted, cathedral or something else?
People use “vaulted” and “cathedral” interchangeably, but they are not the same. Cathedral ceilings typically follow the roof pitch, with two equal sloping sides meeting at a peak. Vaulted ceilings can be symmetrical or asymmetrical and do not have to follow the roof shape.
The shape you pick changes the look, the framing and the cost. One building guide lists the main options as cathedral, barrel, ribbed, groin and dome, and notes that the geometry you choose affects appearance, structural requirements and difficulty of installation.
| Type | What it looks like | What to know for an addition |
|---|---|---|
| Cathedral | Two sloping planes meeting at a ridge | Follows the roof pitch, so it is the most natural fit for a new gable addition |
| Barrel | Half-cylinder with a smooth arched finish | The simplest vaulted type to add |
| Groin | Two barrel vaults crossing at right angles | Complex geometry, best for a feature room |
| Rib | Rows of exposed beams meeting at a central point | Beams are part of the look, so finish quality shows |
| Dome | Slopes down from a center point | A statement piece for a foyer or small sitting room |
For most family-room and primary-suite additions, a cathedral-style vault that follows the new roof is the practical starting point. A barrel vault is a good alternative when you want a softer, more architectural look.
How a vaulted ceiling works in a room addition
In a conventional roof, the flat ceiling joists do more than carry drywall. Joists in many conventional roof assemblies tie the exterior walls together and resist the outward push of the roof. Remove them, and something else has to take over that job.
That is why a vaulted addition is framed differently from the start. Typical replacements include a structural ridge beam, collar ties, or a ridge supported by posts that carry loads down to the foundation. One cost guide notes that a ridge beam can be as large as 12 by 16 inches or a steel I-beam, and that this is a big reason vaulted ceilings cost so much.
In a new addition, your designer and engineer size these members once, on paper, before anything is built. You are not removing and replacing framing, which is the expensive part of vaulting an existing room. A Reddit discussion among builders describes the tradeoff plainly: expect more ceiling joists (now rafters), a larger beam where the vault meets the existing structure, and possibly an additional LVL or two. Those details are exactly what the engineer’s drawing resolves.
Where the addition meets the existing house
The trickiest spot is the tie-in. The new vaulted roof has to join the existing roof, and the beam at that junction needs a clear load path. Plan for this at the design stage, and decide early whether the existing ceiling stays flat in the adjoining room or opens into the new space.
If you want the new room to open to the old one, you may be removing a wall as well. Our guide to load bearing wall removal explains why the engineer comes before the demolition crew.
Vaulting above a second level
A vault works best on the top story. If another floor sits above the room, there is simply no roof volume to open into, because the floor framing above is what you would be removing. A vaulted ceiling under a second level generally requires restructuring the floor above, which is a different and much larger project. When a homeowner wants height on the ground floor, the more realistic options are a single-story addition with its own vaulted roof, or a double-height space designed into a new build from the start.
If you are adding a second story, you can plan vaulting into the new top floor instead. Our room additions page lists second story additions at $80,000 to $250,000, with the final figure depending on size, structure and finishes.
Vaulting an existing ceiling: check the attic first
If your goal is to convert a flat ceiling in a room you already have, the first step is an attic inspection. According to This Old House, trusses mean the whole roof structure must be removed to vault the ceiling, while traditional big-lumber rafters let the roof stay in place.
Trusses deserve special caution. Factory-built trusses are engineered assemblies, and cutting or altering any part can compromise the whole truss. Changes need a design prepared or approved by a structural engineer or the truss manufacturer. Scissor trusses are purpose-built for a sloped interior ceiling, but they are generally used in new construction or major roof reconstruction.
When the roof is framed with rafters, the work follows a sequence. The Spruce outlines it as clearing the attic, demolishing the ceiling drywall, building temporary roof support, removing joists and webs, sistering rafters with two-by-tens, installing collar ties, building a perimeter ceiling, running wiring and lights, and insulating. That is a job for a licensed contractor working from an engineer’s drawing, not a weekend project.

One experienced builder and columnist is blunt about the risk: cutting horizontal ceiling joists can make the roof sag and possibly collapse. He recommends that a residential structural engineer produce a small drawing and instructions for proceeding safely. We agree with that approach for every project.
What a vaulted ceiling addition costs

The figures below separate what we publish for additions from national numbers for vaulting existing ceilings. They answer different questions, so do not add them together.
Vaulting an existing ceiling (national estimates):
- This Old House puts the range at $18,000 to $35,000.
- One cost guide reports $18,000 to $25,000 for vaulting an existing ceiling, and $25,000 to $40,000 for a cathedral ceiling requiring major roof work, with per-square-foot costs from $50 to $125 depending on complexity.
Our published addition ranges (Washington and Iron Counties, Utah):
| Addition type | Published range |
|---|---|
| Bedroom addition | $25,000 to $75,000 |
| Bathroom addition | $35,000 to $90,000 |
| Family room addition | $40,000 to $120,000 |
| Kitchen expansion | $50,000 to $150,000 |
| Second story addition | $80,000 to $250,000 |
Those ranges are for additions in general. A vaulted roof, with a larger beam, more insulation depth and taller walls and finishes, is a design choice that moves a project within or above its range, and we price it from your plans. We do not publish a separate figure for the vault itself.
What pushes the number up
- Structure. A larger ridge beam, posts and engineered members are the biggest line item.
- Ceiling shape. Barrel, groin and dome forms take more skilled framing than a straight cathedral slope.
- Height of the finish work. Taller walls, tall windows, scaffolding and exposed beams all add labor.
- Insulation and HVAC. Deeper insulation and zoned or supplemental systems belong in the budget, not as afterthoughts.
- Permits and engineering. Drawings and inspections are part of doing the work right.
Permits and code
A vaulted ceiling changes the roof structure, so plan on a permit. This Old House notes that vaulting requires following local codes on fire safety, insulation and ventilation, minimum ceiling height and structural support, with permits from the local building department needed before starting.
The code edition can differ by place. The 2024 International Residential Code covers roof-ceiling systems and truss alterations, but each jurisdiction decides which edition to adopt and may amend it. Your city or county building department is the final word on the permit process. A builder who works in your area every week already knows how that office handles structural drawings and inspections, which keeps review moving.
Energy use, comfort and upkeep
The vault adds volume, and volume has to be conditioned. A flat 8- to 10-foot ceiling becomes much taller while the footprint stays the same. A vaulted room can feel larger, and it asks more of your insulation and HVAC design. Warm air also rises into the open space, so rooms can feel draftier unless the design handles it, and extra insulation or ceiling fans help.
One cost guide estimates that vaulted ceilings increase heating and cooling costs by 15 to 30% and recommends R-38 minimum insulation (R-49 better), ceiling fans, radiant floor heating and zoned HVAC. Treat those as planning numbers, since your climate, windows and system decide the real result. For a look at how tall rooms and ongoing energy costs interact in another market, see this piece on high ceilings and energy costs.
Code sets a floor too. As one example, Oregon’s residential code requires a U-factor of U-0.033 for vaulted ceilings, equal to R-30 in a rafter assembly, and tightens it when the vaulted area exceeds half of the heated floor area. Utah’s requirements are set locally, so confirm yours with the building department during design.
Design moves that help in our climate
- Specify deeper insulation in the vault from the start, since the cavity depth is set by the rafter size.
- Choose windows and shading with the sun in mind. Our guide to desert home energy efficiency covers windows, insulation and shade.
- Add ceiling fans and plan supply and return air so conditioned air reaches the living level.
- If an attic remains over part of the house, a radiant barrier can be part of the conversation.
Maintenance at height
Height changes chores. Cleaning, painting, replacing bulbs and repairing fixtures 20 or 30 feet overhead often means hiring professionals. Solve this in the plan: choose long-life LED fixtures, put lighting where it can be reached, and decide on finishes that stay clean.
Perspective
We build vaulted rooms because they change how a home feels, and we have a simple view of how to get one right: decide on the vault before the roof is framed.
When the ceiling is part of the original design, the engineer sizes the beam, the insulation depth is set in the drawings and the lighting is planned for the height. That is why we use 3D renderings and virtual consultations early. You can see the ridge, the windows and the proportions before anyone cuts lumber.
We also like having one point of contact for both design and construction. A vault touches structure, energy, lighting and finishes at once, and those decisions work best when one team makes them together. If you are weighing a vaulted family room against a flat one, ask us to render both.
Jake
Planning your project step by step
- Define the goal. Do you want height in a new family room, a primary suite, or an existing living room?
- Inspect the roof. Know whether you have trusses or rafters before you design anything on an existing structure.
- Get engineering. A structural engineer sizes the ridge, beams and posts.
- Pick the shape. Cathedral, barrel or another form, based on look, budget and the existing roofline.
- Design the envelope. Set insulation, windows, fans and HVAC zoning.
- Permit and build. Submit drawings to your building department and schedule inspections.
Build your vaulted addition with us
We design and build room additions across Washington and Iron Counties, from bedroom and family room additions to kitchen expansions and second stories. You work with one team from the first 3D rendering through construction, with a clear process and cost breakdown. See our room additions and, if you are planning a whole new home with a great room, our custom home construction services.

If your vault is part of a larger renovation, our mid-sized remodels cover the surrounding rooms. Contact us through our website to start with a virtual consultation.
FAQ
How do you vault an existing ceiling?
First check the attic. Rafter-framed roofs can stay in place, while trusses mean the roof structure must be replaced. A contractor then builds temporary support, removes the ceiling joists, adds structural members designed by an engineer, and insulates and finishes the new surface.
Are homes with vaulted ceilings more expensive?
The build costs more because of the larger beams, taller walls and added insulation. Estimates for vaulting an existing ceiling run $18,000 to $35,000. Energy bills can also rise with the added volume, which is why planning insulation and HVAC early matters.
What types of vaulted ceilings can I choose?
The common choices are cathedral, barrel, ribbed, groin and dome. Cathedral follows the roof pitch, and barrel is half-cylindrical with a smooth finish. Each has different framing demands and cost.
Can I have a vaulted ceiling with a second level above?
Not easily. A vault needs open roof volume, and a second floor takes that space. The practical routes are a single-story vaulted addition, a vault on the top floor, or a double-height space designed into a new build.
Sources
- How To Vault a Ceiling, This Old House
- How to Convert a Flat Ceiling to Vaulted, The Spruce
- How to Vault a Ceiling: Planning, Costs, and Construction, Rescreening Masters
- Vaulted Ceiling Building, Ask the Builder
- Ceiling Height Modification Cost Guide, Builds and Buys
- Vaulting a Ceiling: Structure, Costs & Remodel Guide, Plumber Putty
- Vaulted Ceilings: Pros, Cons, and Considerations, The Spruce
- Vaulted Ceilings: Pros, Cons, and Considerations, SantaCruzArchitect
- Vaulted ceiling ideas: Essential guide, Rocket Homes
- Vaulted Ceiling Guide: Types, Materials & Design Tips, PRANCE
- Energy Efficiency, Oregon Residential Specialty Code 2021, UpCodes
- High Ceilings Apartment Guide
Recommended
Images in this article are editorial illustrations, not Prestigious project photography.