
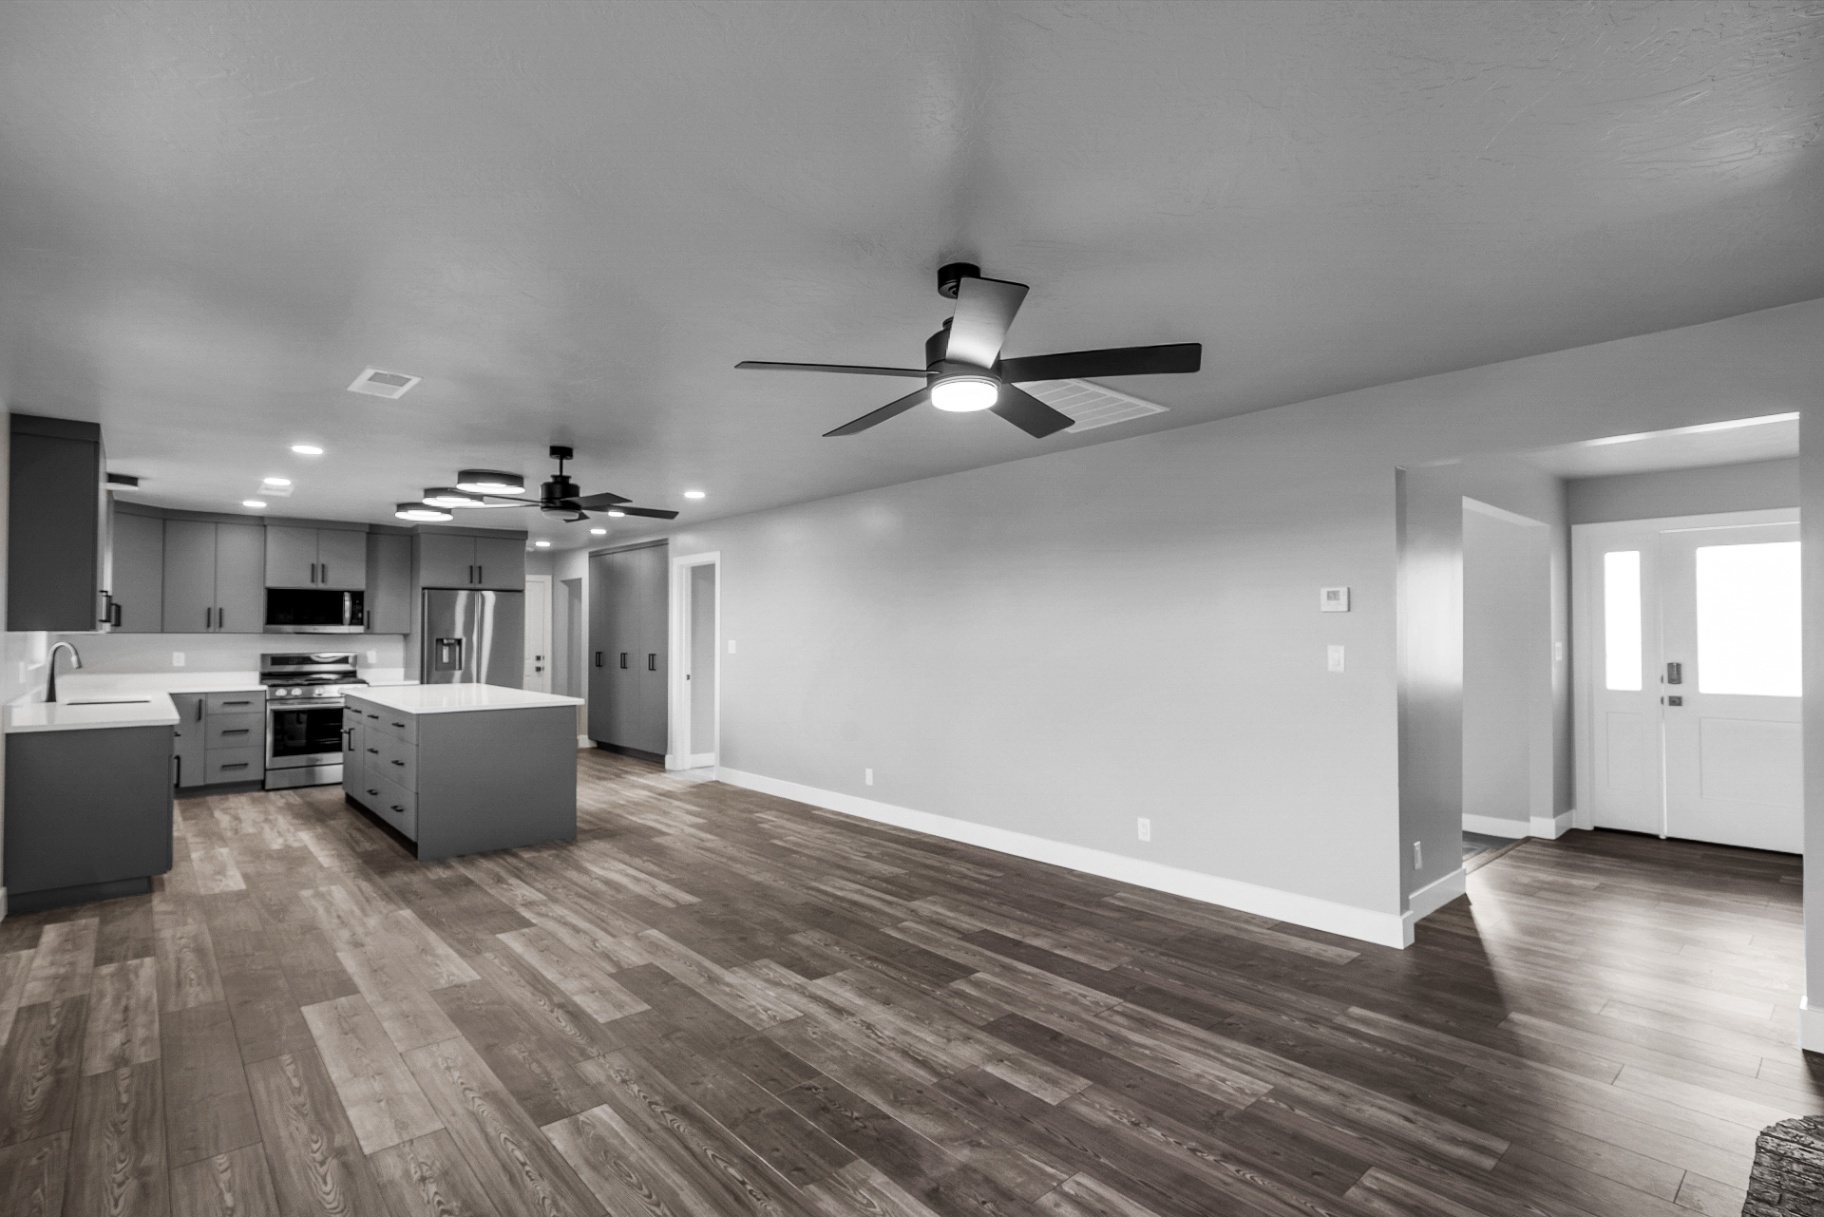
Slab vs. Crawl Space: Which Foundation Fits Your Utah Home

Choose a slab when the lot is flat, the soil is stable and you want the lowest upkeep and the simplest build. Choose a crawl space when the lot slopes, you want easy access to plumbing, wiring and ductwork, or the site needs the house lifted off the ground. Neither is better in general. The right answer comes from your lot, your soil, your floor plan and how long you plan to stay, which is why we settle it during design, before a single footing is dug. In Washington and Iron Counties, our team plans the foundation together with the house, so the choice never has to be reworked halfway through the build.
TL;DR
- A slab sits directly on the ground. A crawl space lifts the house on short walls, leaving a low, accessible void beneath the floor.
- Slabs usually cost less and need less maintenance. Crawl spaces cost more but make future plumbing, electrical and HVAC work far easier.
- Moisture is the crawl space’s main job to manage. A sealed, conditioned crawl space is the modern answer, and the building code now has a path for it.
- Slopes, soil, frost depth and flood risk matter more than any rule of thumb. Get them assessed before you choose.
- On additions and ADUs, the best foundation is often the one that matches the existing house.
Table of Contents
- What a slab and a crawl space actually are
- Slab vs. crawl space at a glance
- What it costs
- Utah conditions that decide it
- Access and repairs: the real long-term difference
- Crawl space moisture control
- Which foundation for which project
- Perspective
- Build it right from the start with Prestigious Home Builders
- FAQ
- Sources
What a slab and a crawl space actually are
A slab-on-grade foundation is a concrete pad, typically poured with thickened edges that act as footings, with the floor framed directly above it. There is no space beneath the house. Plumbing that runs under the floor is cast into or buried beneath the concrete.
A crawl space is a raised foundation. Exterior concrete walls lift the bottom of the house 18 inches or more above grade, usually with interior support walls or piers, which creates a space for plumbing and wiring that a person can enter. So yes, a raised foundation that creates this void is a crawl space, and it is different from a slab sitting directly on the ground. A full basement is a third option, which we cover separately in our guide to stopping basement moisture.
The word is written both ways, “crawl space” and “crawlspace”. Both are correct; the two-word form is more common in building-code and trade writing.
Slab vs. crawl space at a glance
| Factor | Slab on grade | Crawl space |
|---|---|---|
| Typical foundation cost | Lower | Higher |
| Best lot | Flat, stable soil | Sloped lots, flood-prone sites, deeper frost |
| Plumbing and wiring access | Hard and costly to reach | Easy to reach from below |
| Moisture concern | Slab edges and flooring | Humidity, vapor from soil, condensation |
| Maintenance | Low | Higher, especially if vented |
| Floor feel | Hard, can be cool | Wood-framed floor with more give |
| Termites | Slab itself is not food, but pests still reach framing | Wood closer to soil, needs inspection access |
What it costs
A slab is usually the cheaper foundation, but the gap depends on the site. One 2026 U.S. cost guide puts installed monolithic slabs at $5 to $16 per square foot and crawl spaces at $6 to $18. Bob Vila’s comparison gives an average of about $7,500 to $12,000 for a slab and $8,000 to $21,000 for a crawl space, because a crawl space needs extra excavation for its walls and for burying water and sewer lines below frost depth.
A peer-reviewed cost study in Frontiers in Built Environment, using 2022 RSMeans data, found slab-on-fill at $103 to $211 per square meter and crawl spaces with stem walls the most expensive option at $147 to $280. It also found that cost shifts with the shape of the footprint, not only its size.
What moves the price on your lot:
- Slab: thicker edge footings, extra steel, compaction of the fill, plumbing placed under the slab and added insulation.
- Crawl space: stem-wall height, interior piers and beams, drainage and access details, and whether you vent it or seal it.
- Both: grading, soil conditions and how much excavation the slope demands.
The foundation is only one line in the budget. If you want to see where the rest of the money goes, read what is the most expensive part of building a house.
Utah conditions that decide it
Frost depth
Footing depth follows frost depth, and Utah varies a great deal. One engineering summary of the state’s code requirements notes that frost depth runs from about 18 inches in St. George to 48 inches or more at high altitude, such as Park City. Iron County sits higher than St. George, so footing depth on a Cedar City lot is not the same as on a St. George lot. The local building department sets the figure for your parcel, and we design to it.
The same principle shows up elsewhere in the country. Bob Vila notes that where frost reaches only an inch or two, a slab with shallow footings works well, while in deep-frost areas a crawl space with footings below the frost line makes more sense because the walls already have to go deep.
Soil
Soil is the quiet factor. Slabs are rigid and sit close to the ground, so they react to whatever the soil does beneath them. Clay that swells when wet can lift or crack a poorly designed slab. Bob Vila points out that crawl-space walls are more likely to need structural repair in high-clay soils that swell when saturated. Either foundation needs a design that fits the soil report, so a geotechnical review of your lot is worth having before you choose.
Slope
A hillside lot is where crawl spaces often earn their place. They can follow a grade change with less excavation than a large level pad would demand. Many Southern Utah lots slope, and the foundation decision there ties directly to grading, retaining walls and change-order risk. Our piece on sloped lot construction in Southern Utah walks through that, and new home site prep covers the sequence of steps to get right before the foundation crew arrives.
Flood risk
If a parcel sits in a mapped flood area, elevation matters. A slab home is more likely to take on water than a house raised at least 18 inches on a crawl space, and most communities restrict building in designated flood plains. Check the flood map for your parcel before you fall in love with a floor plan.
Access and repairs: the real long-term difference
The biggest practical difference shows up years later. With a crawl space, a plumber or electrician can reach pipes and wires from below without cutting into finished floors. With a slab, a pipe buried in or under the concrete can mean breaking into the slab and the flooring above it. That is why a crawl space often appeals to people who plan to remodel, add a bathroom or run new lines over time.

The slab’s strengths are just as real. There is no hidden space to inspect, no humidity from a soil-covered void, and far less routine maintenance. Bob Vila notes that both foundations can last 50 years or more when built correctly, and that crawl spaces demand more care to prevent mold and insects.
If you are choosing a slab, plan the plumbing layout carefully at the design stage. Locations of kitchens, bathrooms and the laundry are much easier to settle on paper, and 3D renderings help you see where fixtures land before concrete is poured. Our wet-room checklist shows what to settle first.
Crawl space moisture control
Moisture is the part of a crawl space that deserves a plan. Soil releases water vapor constantly, and a damp space under your floor can lead to musty air, mold on framing and wood that stays wet.
The core moisture-control steps, from Kansas State University Extension guidance on dry basements and crawl spaces, are:
- Grade the soil so it slopes away from the foundation.
- Keep gutters and downspouts working and discharge water away from the house.
- Cover the soil with a carefully placed, sand-protected 10-mil plastic membrane.
- Keep drains and sump pumps in working order where the site needs them.
- Use a dehumidifier where needed, and check the water- and vapor-control parts regularly, weekly in a wet season.
Moisture problems usually start outside the house wall before they show up inside. For a visual example of how to trace dampness to its source, see this piece on diagnosing moisture on exterior walls.
Sealed vs. vented crawl space
A vented crawl space uses openings in the foundation wall to exchange air with the outside. Under the 2024 International Residential Code as summarized by an inspection-code reference, vented crawl spaces need at least 1 square foot of vent area per 150 square feet of floor, improving to 1 per 1,500 when a Class I vapor retarder covers the whole floor. The same section allows a sealed, unvented crawl space that is conditioned, has insulated walls, a full vapor-retarder liner and no open-flame combustion appliances unless they are sealed-combustion units.
Vents have a downside in cold weather. Bob Vila notes that vents let cold air blow under the house and raise heating costs, and that plumbing in cold regions may need insulation or heat tape. A sealed crawl space brings the space inside the building envelope and avoids that exchange.
How a sealed crawl space stays dry is set out in the code too. Section R408.2 calls for one of three options: conditioned air supply, a mechanical exhaust fan at 1 CFM per 50 square feet of floor, or a dehumidifier that holds humidity below 60 percent, plus a continuous vapor retarder over all exposed ground. Code adoption and amendments vary by jurisdiction and year, so your local building department’s current edition is the rule that applies to your permit.
Is a sealed crawl space worth it?
For a new build, the question is mostly answered at design: a crawl space can be designed as a sealed, conditioned space from the start, with the liner, insulation and humidity control planned together rather than added later. That sidesteps most moisture trouble before it begins.
A sealed crawl space has its own routine. Typical upkeep includes an annual walk-through to look for liner tears or lifted seams, servicing the dehumidifier and checking for pest entry. Radiant Barrier USA’s 2026 guide lists those steps and a target of 45 to 55 percent relative humidity. Gas appliances and radon deserve attention in any sealed space: have combustion equipment and radon levels checked by a qualified professional, since sealing changes how air moves.
Which foundation for which project
New custom home
On a flat lot with stable soil and a design built around open living on one level, a slab is a strong, low-maintenance choice. On a sloped lot, in a deep-frost area or for a home you expect to modify, a crawl space often suits better. In either case the answer comes from the lot survey, soil report and floor plan together.
Room additions
An addition usually follows the foundation of the existing house, so the neighbor wall decides a lot. Tying a new slab to an old crawl space, or the reverse, means matching floor heights and planning how the two meet. Bedroom additions on our published range run $25,000 to $75,000, bathroom additions $35,000 to $90,000, family room additions $40,000 to $120,000 and second-story additions $80,000 to $250,000. See our room additions page for what each includes.
ADUs and casitas
Garage conversion ADUs on our published range run $60,000 to $120,000, basement ADUs $80,000 to $150,000 and attached ADUs $120,000 to $200,000. A garage conversion already has a slab, so the foundation question becomes insulation and moisture at the floor. Attached and detached units get a fresh choice. Our ADU build page covers each type, and the garage foundation guide explains how garages are handled.
Energy-efficient homes
Energy performance depends on insulation and air sealing more than on the foundation label. A slab needs edge insulation and good air sealing at the floor. A crawl space can be either vented or sealed, and a sealed, insulated space keeps the floor above it closer to indoor temperature. Our garage insulation guide shows how air sealing comes before insulation, and the same logic carries to foundations.
Perspective
Homeowners often arrive asking which foundation is “better,” and we steer the conversation to a different question: what will you want from this house in 20 years?
If you expect to remodel, add a bathroom or move a kitchen, being able to reach plumbing and wiring from below is worth real money, and a well-designed sealed crawl space delivers it. If your lot is flat and your plan is simple, a slab keeps the build lean and the upkeep light. We build both, so we have no reason to push one.
What we do push for is making the decision early. Foundation, grading, utilities and floor layout all affect each other, and changing one after the others are set is where budgets drift. That is why we use virtual consultations and 3D renderings: you see the house, the floor heights and the fixture locations before the excavator arrives, and you deal with one point of contact for both design and construction.
Ask for the foundation recommendation in writing, with the reason tied to your lot. It should read like your site, not like a template.
Jake
Build it right from the start with Prestigious Home Builders
We design and build custom homes, remodels, additions and ADUs in Washington and Iron Counties, Utah. Foundation choice is part of the first planning conversation, with virtual consultations and 3D renderings so you can review the layout, and a single point of contact from design through construction. Our process is built to be clear from planning to completion, with deposit and progress payments tied to project milestones.
If you are planning a new home, start with our custom home construction page and tell us about your lot.

FAQ
Is a raised foundation the same as a crawl space?
In most residential building, yes. A raised foundation lifts the house on perimeter walls and often interior piers, leaving a space you can enter beneath the floor. That space is the crawl space. A slab, by contrast, sits directly on the ground with no void.
What are the disadvantages of a house built on a slab?
The main one is access: pipes or wires placed under or within the concrete are harder and costlier to reach for repairs. Slabs also react to soil movement, so the design must fit the soil, and the floor can feel harder and cooler. Careful planning of plumbing locations and a soil-based design address these at the start.
How long do slab houses last?
A correctly built slab or crawl space foundation can last 50 years or more. Lifespan depends on soil, drainage, construction quality and, for crawl spaces, moisture upkeep.
Is crawl space encapsulation worth it?
It tends to make sense when a crawl space stays damp, smells musty or shows condensation, and liquid water has already been dealt with through grading, gutters and drainage. A contractor guide frames sealing as the last step after water control. On a new build, designing the space as sealed from the start avoids retrofitting.
Sources
- Slab vs. Crawl Space: Which Foundation is Right for You?
- Residential Foundations (2026)
- Material quantities and estimated construction costs of foundations, Frontiers in Built Environment
- Structural Design in Utah: Seismic, Snow Load, and Foundation Code Requirements
- MF2809 Dry Basements and Crawl Spaces, Kansas State University
- IRC 2024 Crawl Space Ventilation Requirements (R408.1)
- IRC 2024 Sealed Crawl Space Exhaust (R408.2)
- Crawl Space Encapsulation Guide 2026
- Is Crawl Space Encapsulation Worth It?
- Diagnosing moisture on exterior walls
Recommended
Images in this article are editorial illustrations, not Prestigious project photography.