
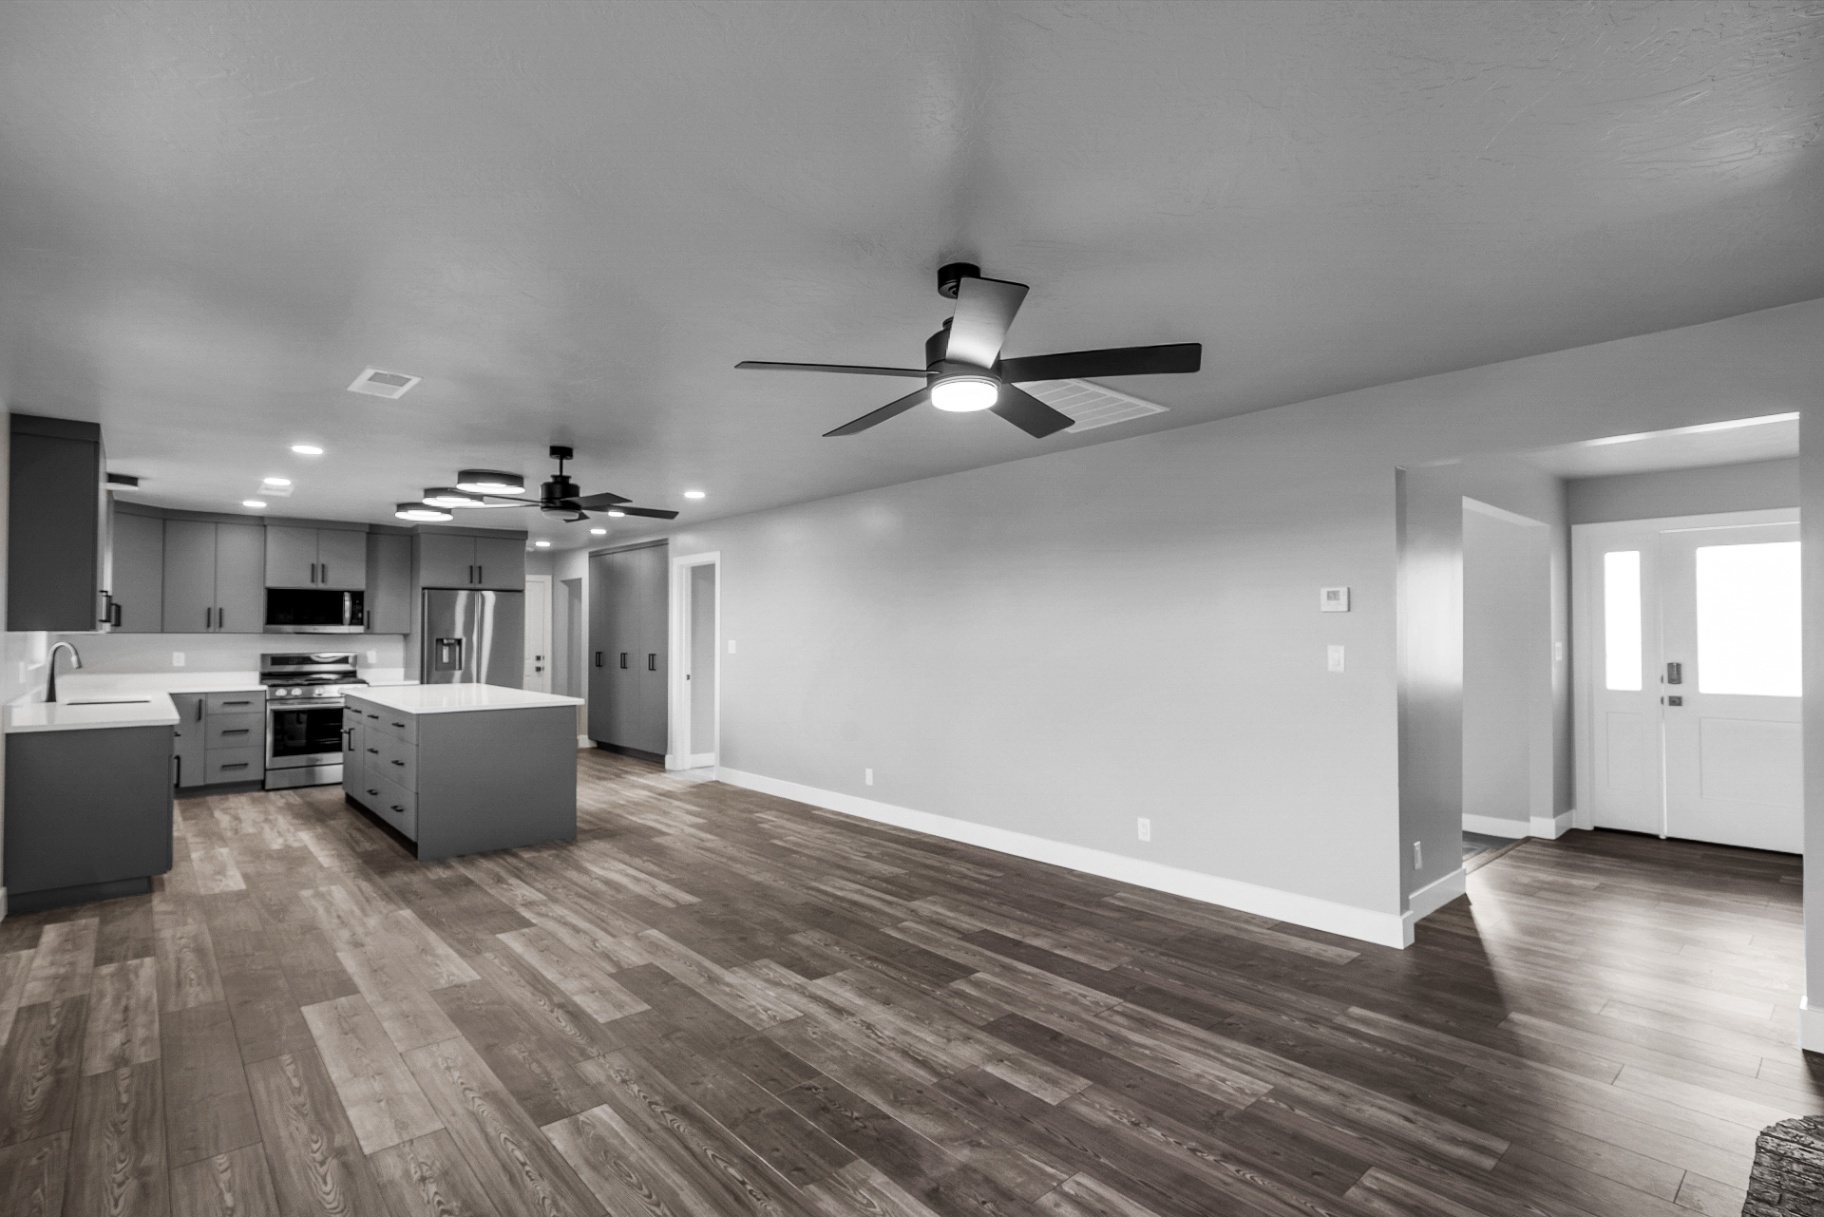
In-Law Suite Design: Layouts, Features and Costs in Utah

A well-designed in-law suite works like a small apartment attached to your life: its own bedroom, bathroom, kitchen area and door, close enough to the main house that family stays connected and far enough that everyone keeps their privacy. The best designs start with the person who will live there, then choose the location (basement, garage, attached addition or second story) that fits their needs and your lot. In Washington and Iron Counties, we design and build these suites as one project, from first sketch to final inspection.
TL;DR
- An in-law suite needs a sleeping area, a private bathroom and, in most designs, a kitchen or kitchenette and a separate entrance. A living area turns it from a bedroom into a home.
- Design for the occupant’s needs first: step-free entry, wide doors, a curbless shower and reinforced walls cost far less to build in than to retrofit.
- Location drives cost. Our published ranges run from $60,000–$120,000 for a garage conversion and $80,000–$150,000 for a basement suite to $120,000–$200,000 for an attached unit.
- In Utah, an internal suite, such as a basement apartment, is generally allowed in residential zones, but your city sets the permit details and the rental and owner-occupancy rules.
- Planning with 3D renderings before construction lets you walk through the layout and fix problems on screen, not in framing.
Table of Contents
- What an in-law suite actually includes
- Start with who will live there
- Choosing the location: four common layouts
- Floor plan ideas that work
- Accessibility details to build in now
- Kitchen or kitchenette?
- In-law suite or ADU: is there a difference?
- Utah rules to know before you design
- What an in-law suite costs
- Our perspective
- Start your in-law suite with us
- FAQ
- Sources
What an in-law suite actually includes
There is no single legal definition, but the pieces are consistent. This Old House describes an in-law suite as a space that functions like a separate apartment, with a kitchen area and sink, a full private bathroom, a bedroom with a locking door, a living or lounge area and a separate entrance. Realtor.com sets the minimum lower: a sleeping area and a private bathroom on the same property as a single-family home, with a living room and a kitchenette or full kitchen added in many suites. Redfin notes that a suite can be as simple as one room with a bed, a couch and an eating space plus a bathroom.
That range is useful. It means you decide how self-contained the suite should be, and the answer depends on who moves in and for how long.
Start with who will live there
Before you look at floor plans, answer three questions:
- Who is the first occupant? A parent who is fully independent today has different needs from one who uses a walker or may soon.
- Who might use it later? Guests, a college graduate, a caregiver or a long-term renter all change what you want from the kitchen and the entrance.
- How much shared life do you want? Some families want a suite that opens off the main living area. Others want a door that closes and a driveway of its own.
Realtor.com’s design guidance makes the same point: aging relatives may need main-level access and universal design, while adult children may prefer an open, loft-like layout. The occupant’s needs should shape the plan, not the other way around.
Choosing the location: four common layouts
Basement suite
A finished basement is often the most economical way to add a separate living space, because the footprint, foundation and often the utility lines are already there. The tradeoffs are daylight and stairs. Large egress windows, light wells and good lighting keep a basement suite bright. If the occupant cannot manage stairs, a walkout lower level or a different location is the better choice. Our Basement ADU range is $80,000–$150,000.
Garage conversion
A garage already has a slab, walls and a roof, and it usually sits at ground level with an easy path from the driveway. That makes it a natural fit for step-free living. The design work is in the details: insulating a space built for cars, raising or leveling the floor, adding plumbing, and deciding where the parking goes. Our Garage Conversion ADU range is $60,000–$120,000. For a deeper look, see our guide to converting a garage to an ADU.
Attached addition
A new wing off the side or rear of the house gives you full control of the layout: one level, wide halls, a private entrance and a shared wall or breezeway that keeps the suite connected to the main home. Our Attached ADU range is $120,000–$200,000, and bedroom and bathroom additions are priced separately at $25,000–$75,000 and $35,000–$90,000.

Above the garage or second story
A suite above the garage or a full second-story addition can leave your yard intact, which helps on smaller lots. It is the hardest layout for anyone with mobility limits. Realtor.com’s guidance warns that an attic suite may be difficult for older adults who struggle with stairs. Our Second Story Addition range is $80,000–$250,000.
| Layout | Best for | Watch for | Our published range |
|---|---|---|---|
| Basement | Using existing footprint, privacy | Daylight, stairs, egress | $80,000–$150,000 |
| Garage conversion | Step-free living, fast conversion | Insulation, floor level, parking | $60,000–$120,000 |
| Attached addition | Custom layout, one level | Lot setbacks, roofline tie-in | $120,000–$200,000 |
| Second story | Small lots | Stairs, structure | $80,000–$250,000 |
Floor plan ideas that work
Most successful suites follow one of three shapes. Size depends on your lot, your budget and your city’s limits, so treat these as starting points.
The studio. One open room serves as bedroom and living area, with a kitchenette along one wall and a full bathroom. It suits a guest, a short-term stay or an independent adult relative, and it is the most efficient use of space.
The one-bedroom. A separate bedroom with a door that locks, a small living and dining area, a kitchen and a full bathroom. This is the plan most families choose for a parent who plans to stay long term, because the bedroom closes off for privacy and the living area can host visitors.
The one-bedroom plus flex room. The same plan with a small second room that serves as an office, hobby room or, later, a space for a live-in caregiver. It costs more up front and gives the suite the most years of use.
Whichever plan you choose, a few layout rules keep it livable:
- Put the bathroom close to the bed, with a direct and short path.
- Keep the entry path free of steps and turns that a walker or wheelchair cannot manage.
- Place the kitchen where it can be seen from the living area, so cooking is social and safe.
- Give the suite its own heating and cooling control, so the occupant sets their own temperature.
- Plan a covered, lit entry with a spot to set groceries down.
Accessibility details to build in now
This is where in-law suites are won or lost. These features are inexpensive to include during construction and expensive to add afterward. This Old House recommends:
- Doorways at least 32 inches wide, with 36 inches better.
- Slip-resistant flooring without carpet.
- Grab bars near the toilet and shower, and a handheld shower head.
- A roll-in shower or a tub with a seat.
- A sink with knee space underneath.
- Bright, even lighting with dimmers.
- Planning ahead for ramps or chair lifts.
Realtor.com adds raised cabinets, lipless showers, walls reinforced for grab bars and lever handles. Reinforcing the walls is the quiet one: ask for solid blocking behind the shower and toilet walls while the framing is open, even if no grab bars go up on day one. It adds very little to the project and saves opening finished walls later.
If aging in place is the main goal, our article on the three priorities of an aging-in-place remodel goes further on layout and safety.
Kitchen or kitchenette?
This is the choice that most changes the suite’s character, cost and legal status.
A kitchenette typically means a sink, a small refrigerator, a microwave or a two-burner cooktop and a little counter space. It keeps the footprint small and suits a guest, a parent who shares meals in the main house or a short-term stay.
A full kitchen adds a full-size range, a full refrigerator, more storage and often a dishwasher. It gives a long-term resident real independence and keeps the suite useful if it later becomes a rental or a home for a young adult.
A few practical points help either choice:
- Ventilation. A cooktop needs a vented hood or a recirculating option appropriate to the setup. Plan it early so the ceiling and wall work is simple.
- Counter height and reach. Mix counter heights, put the microwave at counter level rather than above the range, and use pull-out drawers instead of deep lower shelves.
- Appliance safety. Induction cooktops and appliances with auto shut-off are worth considering for a resident with memory concerns.
- Laundry. A stacked washer and dryer in a closet, or an agreement to share laundry in the main house, belongs in the plan from the start.
How the kitchen is built also matters for rules. Many cities treat a unit with a full kitchen, a bathroom and a separate entrance as a dwelling unit, which brings in different permits and rental provisions. Confirm with your city before you finalize the kitchen.
In-law suite or ADU: is there a difference?
The words overlap. An in-law suite describes how a space is used, and an accessory dwelling unit (ADU) is a legal category for a self-contained second home on the property. Public Storage’s planning guide explains that a suite may qualify as an ADU when it has independent living features, and that local definitions vary. In practice, if your suite has a kitchen, a bath and its own entrance, plan it as an ADU. That keeps your options open for future use. Our ADU and room addition comparison lays out how costs, permits and privacy differ.
Utah rules to know before you design
State law is favorable. A recent summary of Utah’s rules explains that an internal ADU, such as a basement apartment, is a permitted use in areas zoned primarily for residential use, and that cities may still restrict renting an internal unit when the owner does not live in the home. If you plan a detached suite, read our explainer on Utah’s detached ADU law, and for dimensions see how big an ADU can be in Utah.
What your own city decides is what counts. Setbacks, height, parking, utility connections and size limits vary from one municipality to the next, and HOA covenants can add more. Check them before you pay for drawings.
Permits and structure
Any conversion to habitable space needs a building permit, and additions need structural plans. Wall bracing is a common reason plans get returned. If you want to understand what reviewers look for, this explanation of shear wall plan check comments shows how structural questions are raised and resolved during permit review. For an addition, your builder and engineer should handle that exchange so you do not have to.
What an in-law suite costs
Cost depends on location, size, how much plumbing is involved and how accessible you make it. The ranges below are what we publish for our work in Utah, written as total project ranges.
| Project | Published range |
|---|---|
| Garage Conversion ADU | $60,000–$120,000 |
| Basement ADU | $80,000–$150,000 |
| Attached ADU | $120,000–$200,000 |
| Bedroom Addition | $25,000–$75,000 |
| Bathroom Addition | $35,000–$90,000 |
| Family Room Addition | $40,000–$120,000 |
| Second Story Addition | $80,000–$250,000 |
Three things move a project within its range: whether the plumbing and electrical already sit near the new suite, whether the structure needs reinforcing, and the finish level. Accessibility features are best treated as part of the base design, not as add-ons. For a fuller breakdown, see our ADU cost guide for Utah, and for timing, how long an ADU takes to build.
A suite can also add value. Our guide on whether an ADU adds value to your home covers how to think about the return, and property tax effects are worth reading before you commit.
Our perspective
Families usually come to us with a sentence like “Mom needs somewhere to live,” and a dozen unanswered questions behind it. Garage or basement? Kitchen or kitchenette? Does it need a separate door?
We work through those questions with 3D renderings and virtual consultations, so you can see the suite and its path from the main house before anything is built. Design and construction sit with one point of contact, which keeps the plan and the build lined up.
Our advice: design for the next ten years, not only for today. Wide doors, a curbless shower and blocking in the walls cost little when the framing is open and a great deal later.
Jake
Start your in-law suite with us
We build in-law suites and ADUs in Washington and Iron Counties: basement suites, garage conversions, attached units and additions. You get design, a clear cost breakdown and construction managed by one team. Start with our ADU build page or room additions to see what fits your lot.

If you are ready to talk through your home and your family’s needs, contact us through our site to set up a virtual consultation.
FAQ
What is a good size for an in-law suite?
It depends on who lives there and what your city allows. A studio with a kitchenette and full bath is the smallest practical plan. A one-bedroom with a living area and full kitchen is the most common choice for a long-term resident. Your lot and local size limits set the ceiling.
How much does a mother-in-law suite addition cost?
In our Utah work, an attached ADU is published at $120,000–$200,000, a bedroom addition at $25,000–$75,000 and a bathroom addition at $35,000–$90,000. Conversions are lower: $60,000–$120,000 for a garage and $80,000–$150,000 for a basement. Final cost depends on scope, finishes and site conditions.
Can an in-law suite have a kitchenette instead of a full kitchen?
Yes. A kitchenette suits guests and relatives who share meals with the family. A full kitchen suits a long-term resident and gives more flexibility later. Check how your city defines a dwelling unit before you decide, because the kitchen can affect permits.
Do I need a permit for an in-law suite in Utah?
Yes. Converting a basement or garage to living space, or building an addition, needs a building permit from your city or county. State law generally allows internal units in residential zones, but setbacks, parking and rental rules are local.
Sources
- This Old House: How To Add an In-Law Suite to Your Home
- Realtor.com: What Is an In-Law Suite?
- Realtor.com: How to Add an In-Law Suite to Your Home
- Redfin: What is a Mother-in-Law Suite?
- Public Storage: What Is an In-Law Suite?
- Utah ADU Rules 2026: State Law and City Limits
Recommended
Images in this article are editorial illustrations, not Prestigious project photography.