
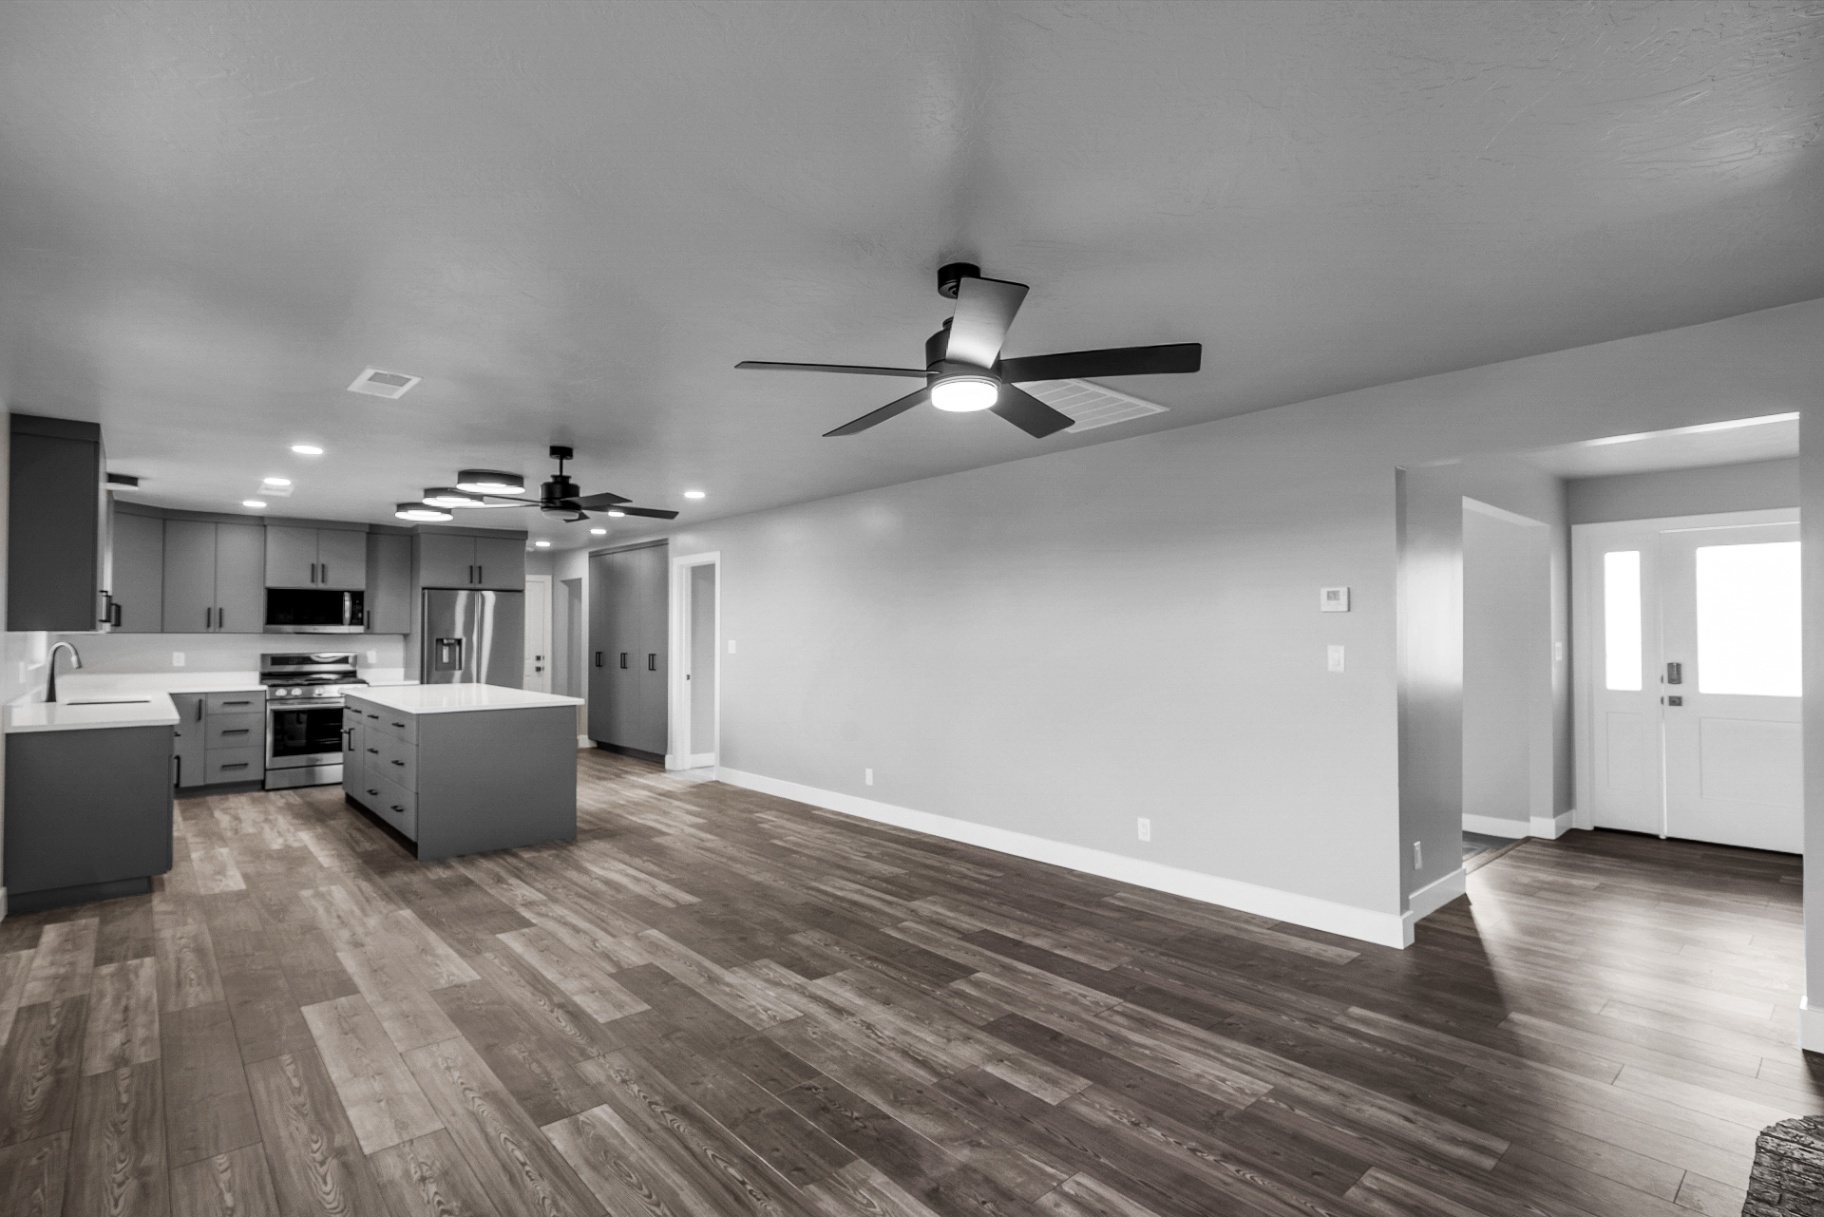
Architect vs. Interior Designer: Which Does Your Home Project Need?

An architect designs the building: its structure, footprint, layout and the drawings a permit office reviews. An interior designer shapes the inside: finishes, cabinetry, lighting, fixtures and furnishings. If walls, rooflines or the footprint change, structure is involved. If the shell stays and the rooms change, the work is mostly interior. Most homeowners in Utah get the best result when design and construction decisions are made together, with one team and one line of accountability.
That is the short version. The rest of this guide gives you the detail: who does what, where the two overlap, how each is paid, how Utah regulates the titles, and which one your project needs, whether it is a custom home, a kitchen, a room addition or an energy-efficient redesign.
TL;DR
- Architect: structure, layout, building envelope, permit drawings and coordination of engineers. Needed when the footprint, roofline or load-bearing walls change.
- Interior designer: space planning inside the walls, finishes, cabinetry, lighting and furnishings. Needed when the shell stays and the rooms change.
- Overlap: interior layouts, cabinetry and lighting plans. Get in writing who is responsible for each.
- Cost: AIA puts typical architect fees at 8–15% of construction cost for new builds and 15–20% for remodels. Interior designer fees follow no single structure.
- Simplest route: a design-build team that handles design and construction under one contract avoids hand-offs between separate professionals.
Table of Contents
- What an architect does on a home project
- What an interior designer does
- Where the two overlap
- Which one does your project need?
- How architects and interior designers are paid
- The problem with splitting design and build
- How to decide: five questions
- Perspective
- Plan your project with one team
- FAQ
- Sources
What an architect does on a home project
The architect is responsible for the container. One widely quoted way to picture it, from a House & Garden feature, is to tip a dolls’ house upside down: whatever stays in place is the architect’s job. That means structure, flow, layout, drainage, insulation and utilities. Whatever falls out belongs to interior design.
On a real house, the architect’s work usually includes:
- Setting the design vision, massing and floor plan.
- Producing the permit drawings and construction documents the building department reviews.
- Coordinating engineers and other consultants.
- Handling the rules the building must meet: structural stability, building services and code compliance.
The AIA also lists site selection and planning, energy-efficiency assessments, permitting and bidding, and administering the construction documents as architect services. It describes design-build as an integrated approach in which one entity handles both design and construction.
The title is regulated
In the US, “architect” is a protected title. California’s Architects Board says licensure requires national and supplemental exams plus at least eight years of combined education and experience. Utah has its own licensing law for the practice of architecture: Utah Code 58-3a requires a license, with exemptions listed in section 304. You do not need to read the statute. What matters is that if someone calls themselves an architect, you can verify the license with the state.
What an interior designer does
An interior designer works on how the inside functions and feels. The National Design Academy describes the scope as spatial organization and flow, materials (color, lighting, acoustics), furniture, fixtures and equipment, and human comfort. Put simply, the architect creates the space and the designer makes it feel right to live in.
For a homeowner, that translates into:
- Space planning inside existing walls.
- Cabinet layouts, tile layouts and finish selections.
- Lighting intent and fixture choices.
- Furnishings and ordering of the items you will see and touch every day.
Timing matters here. The British Institute of Interior Design’s guide to working with a designer notes that fixtures and fittings typically represent 30–60% of build cost, which is why finish decisions belong early in the plan, not after the framing is up. Emma Burns of Sibyl Colefax & John Fowler makes the same point in House & Garden: if you want your curtains to work, you do not want a large radiator under the window.
Interior designer titles in Utah
Utah certifies commercial interior designers through its Division of Professional Licensing. The state’s certification page requires an NCIDQ certification number, which comes from passing the national exam run by the Council for Interior Design Qualification. The state’s exam information confirms applicants must pass all sections of that exam. Nationally, rules vary a lot: CIDQ’s jurisdiction list shows that regulated jurisdictions generally require NCIDQ certification, with differing hours of supervised experience. In practice, a residential designer’s credentials, portfolio and references tell you more than the title alone.
Where the two overlap
The overlap is where homeowners get caught. Interior layouts, cabinetry and lighting plans can sit with either professional, depending on what each one’s contract includes. Ben Pentreath, quoted in House & Garden, says that in practice the difference on many residential projects is the qualification, not the day-to-day skill.
The practical fix is a written split of responsibility. Foundation Renovation Coaching recommends writing down who maintains the plans, checks information, submits permits, answers questions in the field, documents changes and communicates schedule or budget impacts. Add one more line: who decides when a cabinet, window or light fixture conflicts with the framing.
Which one does your project need?
Use this table as a first pass. The dividing line is whether the structure or footprint changes.
| Project | Structure or footprint changes? | Design weight | Notes |
|---|---|---|---|
| New custom home | Yes, everything | Architectural design plus interior design | Layout, envelope, energy performance and finishes all interact |
| Second-story or family room addition | Yes | Architectural, with interior input | Loads, roofline and tie-ins to the existing house |
| Kitchen expansion | Usually | Both | Moving walls plus cabinet and lighting planning |
| Kitchen remodel, same footprint | No | Mostly interior | Layout, cabinets, surfaces, lighting |
| Bathroom remodel | Rarely | Mostly interior | Fixtures, tile, ventilation, plumbing locations |
| Basement or garage finish | Sometimes | Mixed | Egress, ceiling height and utilities drive the plan |
| ADU (garage, basement, attached, detached) | Yes, or new structure | Architectural, with interior input | Separate living unit with its own kitchen and bath |
Custom home
A custom home needs the full range: site planning, structure, energy performance and interior design, all coordinated. Many Utah cities and counties require engineer-stamped plans for new homes and larger additions, according to an engineering firm that prepares them. Your local building department confirms what it requires for your lot. If you are building on a sloped or unusual site in Washington or Iron County, raise this at the first meeting, not after the design is drawn.
Kitchen renovation
If the walls and plumbing stay put, a kitchen is mostly an interior question: workflow, storage, clearances, lighting and finishes. If you want to remove a wall or expand into the next room, structure enters the conversation. Before choosing a professional, it helps to know what drives cost. Our guide to the most expensive part of a kitchen remodel and the kitchen remodel budget breakdown show where the money goes, and the layouts and clearances in a double island kitchen show how much of the result is layout rather than decoration.
Energy-efficient redesign
Efficiency is decided in the shell: insulation, windows, orientation, air sealing and the mechanical systems. That is architectural territory. The AIA lists energy-efficiency assessments among architect services. For an existing home, the finishes you pick matter far less than what is behind the drywall. If energy performance is a priority, put it in the brief on day one so the layout, window placement and construction details serve it.
Room addition
An addition always touches structure, so it begins with the building. The interior designer’s input still matters: window placement, door swings, built-ins and lighting all need to be set before framing. Our guides on room additions that pay off and the home addition timeline show what the process looks like from planning through completion.
How architects and interior designers are paid
Fee structures differ, so ask for a written proposal from every professional you talk to.
Architects. The AIA says compensation is often based on time, a stipulated sum, a percentage of construction cost, square footage, or a combination. Typical percentage rates range from 8–15% for new construction and 15–20% for remodels. Experience, complexity and geography move the rate. On a $500,000 new build, 8–15% means a design fee of $40,000 to $75,000. On a $100,000 remodel at 15–20%, the fee is $15,000 to $20,000. Remember that this fee sits on top of construction.

Interior designers. The BIID guide says there is no single structure: a fixed fee as a percentage of the job, a rate per square foot, an hourly rate, or margins on procurement, where trade discounts are split. All of these should be set out in a written fee proposal.
Itemize everything. The same discipline applies to any design service. A landscape design cost breakdown shows how itemizing scope up front prevents rework and surprise charges, and the same habit protects you on a house.
What the reader should budget beyond fees: permits, engineering, construction and a contingency. The California Architects Board’s consumer guide recommends defining a total budget that includes fees, permits, construction costs and contingencies, along with desired size, functional needs, financing and target dates before you hire anyone.
What our published ranges look like
To give your budget some anchors, these are the ranges we publish for Utah projects:
| Project | Published range |
|---|---|
| Small bathroom remodel | $10,000–$15,000 |
| Small kitchen remodel | $20,000–$40,000 |
| Mid-range kitchen remodel | $40,000–$70,000 |
| Bedroom addition | $25,000–$75,000 |
| Bathroom addition | $35,000–$90,000 |
| Family room addition | $40,000–$120,000 |
| Kitchen expansion | $50,000–$150,000 |
| Second-story addition | $80,000–$250,000 |
| Garage conversion ADU | $60,000–$120,000 |
| Basement ADU | $80,000–$150,000 |
| Attached ADU | $120,000–$200,000 |
Custom homes, luxury kitchens, primary bathrooms and detached ADUs are priced per project.
The problem with splitting design and build
When the architect, the interior designer and the builder are three separate contracts, three things tend to happen. Drawings get finished before anyone has priced them. Finish choices land after framing, when changes are expensive. And when something does not fit, each party points at the other two. The more professionals on the job, the more you become the project manager.
Foundation Renovation Coaching’s advice is to hire the smallest qualified team that matches the scope. For many homeowners, that team is one company that carries design and construction together. The AIA describes the integrated design-build model in the same terms: a single entity responsible for both.
How to decide: five questions
- Does the footprint, roofline or a load-bearing wall change? If yes, structure leads and the design must be done with the building in mind.
- Is energy performance a goal? Then it must shape the layout and the envelope from the start.
- Is it a custom home or an ADU? You need a full design package, from site and structure to finishes.
- Is it a same-footprint kitchen or bath? Interior planning is the main work, with a builder who checks it against plumbing and framing.
- Who answers when the drawing and the site disagree? Name that person before you sign.
Perspective
Homeowners usually ask us “architect or interior designer?” when what they really want to know is: who makes sure this actually gets built the way I picture it, on budget?
That is why we work the way we do. You get a single point of contact for both design and construction, so the person who hears your preferences is the one who answers for the build. We use virtual consultations and 3D renderings so you can see the layout, the finishes and the flow before anything is framed, and so changes happen on a screen, not on a job site.
For a kitchen, a bathroom, a basement or an addition, that means the cabinet layout, the lighting and the structure are decided together. For a custom home or an ADU, it means the plan is shaped around your lot, your budget and your daily routine from the first meeting. We lay out the cost and the process in plain steps, so you know what comes next.
The question to ask any team is not what its title is. It is who is accountable from the first sketch to the final walkthrough.
Jake
Plan your project with one team
If you own a home in Washington or Iron County and are weighing a custom build, a kitchen, a bathroom, an addition or an ADU, we handle the design and the construction together, with 3D renderings and virtual consultations to make decisions easier. See our custom home construction or kitchen remodeling, or start from our home page.

Before you meet any team, use our three-point checklist and interview script to compare what each one commits to in writing. If resale matters to you, see how much a kitchen remodel increases home value.
FAQ
Do I need an architect or a designer for a kitchen remodel?
If the layout, walls and plumbing stay where they are, the project is mostly interior design work: cabinets, surfaces, lighting and finishes. If you are moving walls or expanding, structure is involved and the plan needs to account for it. A design-build team handles both sides under one contract.
Can an interior designer replace an architect?
On projects inside the existing shell, yes. Emma Burns told House & Garden that even a moved staircase can be handled with a designer and a structural engineer. For a new home, a second story or an addition, the building itself is being designed, which is architectural work.
Does Utah require an architect for a home?
Utah requires a license to practice architecture and lists exemptions in Utah Code 58-3a-304. What your own permit requires depends on the project and the city or county, so ask the building department what drawings and stamps it needs for your address.
What is the difference in cost?
The AIA reports architect fees of 8–15% of construction cost for new builds and 15–20% for remodels, and the BIID lists fixed, hourly, per-square-foot and procurement-margin models for interior designers. Get each fee in writing and compare what the scope includes, not only the rate.
Do they work together?
On larger projects they usually do, from an early stage, on spatial planning, furniture layouts and fixed finishes, according to the BIID guide. Early collaboration avoids clashes between the structure and the finishes.
Sources
- How to work with an architect, AIA
- Architects, interior designers and decorators, House & Garden
- Where does architecture end and interior design start, National Design Academy
- What to expect when working with an interior designer, BIID
- Consumer’s Guide to Hiring an Architect, California Architects Board
- Utah Code 58-3a, Part 3 Licensing
- Interior design state certification, Utah DOPL
- Exam information, Utah DOPL
- Jurisdictions and requirements, CIDQ
- Who do you need on a home renovation team, Foundation Renovation Coaching
- Engineer-stamped house plans in Utah, Ludlow Engineering
- Landscape design cost breakdown
Recommended
Images in this article are editorial illustrations, not Prestigious project photography.