

Choose a sunroom for natural light, lower upfront cost, and lifestyle-focused space. Choose a traditional room addition when you need year-round conditioned living, a bedroom or bathroom, or square footage that reliably counts toward your home’s appraised value. That’s the short answer. Everything below explains why, with real cost ranges, permitting realities, and a step-by-step checklist to help you decide before you call a contractor.
Quick comparison:
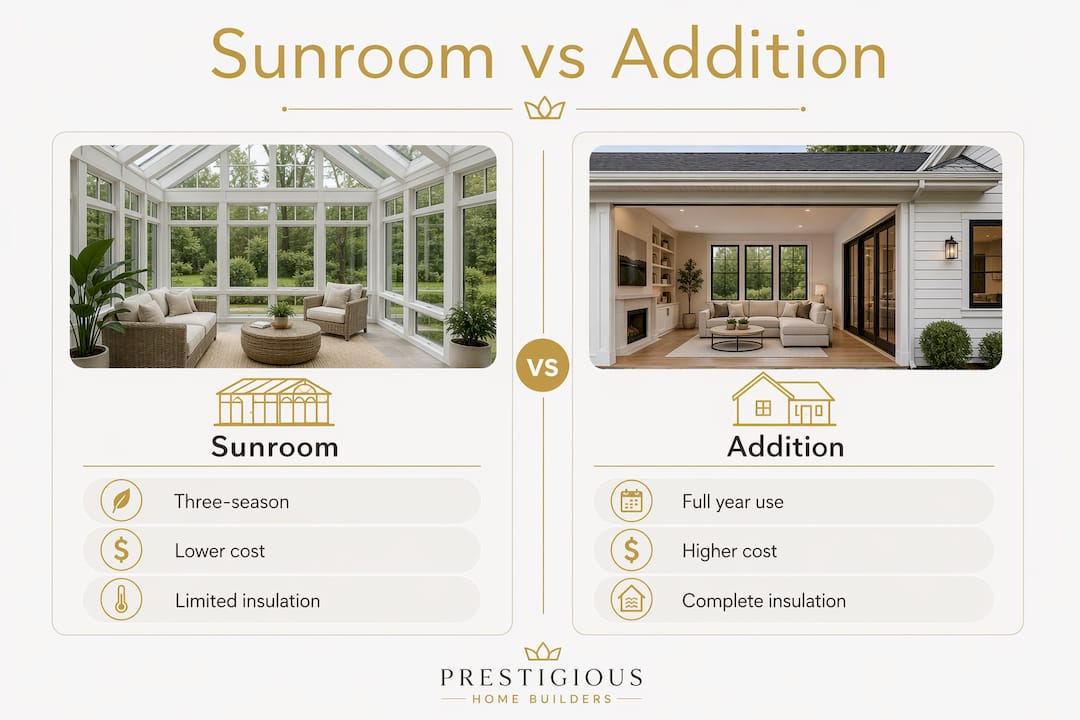
- Cost shape: Three-season sunrooms can be built at lower costs; four-season rooms are more expensive with a broader price range; traditional additions generally cost more than sunrooms.
- Year-round usability: A true addition works in any climate, any season. Most sunrooms don’t, unless built to full residential code.
- Resale and permits: A well-integrated addition adds appraised living square footage; a sunroom separated by a door and without HVAC often appraises as accessory space.
TL;DR checklist — three questions that point you toward the right project:
- Do you need the space as a bedroom, bathroom, or daily home office? Yes → addition.
- Is your primary goal natural light, casual entertaining, or a bug-free outdoor feel at lower cost? Yes → sunroom.
- Are you in a climate with extreme heat or cold and want the space usable 12 months a year without supplemental heating? Yes → addition (or a four-season room built to full residential code).
Prestigioushome handles both project types in Washington and Iron Counties, Utah, so the guidance below reflects what a local builder actually sees on these jobs.
Table of Contents
- What is a sunroom, and what types are available?
- What are the real pros and cons of a sunroom?
- What is a traditional stick-built room addition?
- What are the pros and cons of a traditional room addition?
- Cost and timeline: what does a 12×12 project actually cost?
- Sunroom vs addition: side-by-side comparison
- How do you decide which project is right for your house?
- When does a four-season sunroom become a full addition under code?
- Key Takeaways
- A builder’s honest take on this decision
- Prestigioushome builds both, and the process starts with one conversation
- Useful sources and further reading
What is a sunroom, and what types are available?
A sunroom is an enclosed room attached to a home with extensive glazing, typically large windows, glass panels, or a glass roof, designed to flood the interior with natural light while keeping weather and insects out. The framing is usually lighter than standard residential construction, and the connection to the home’s HVAC and electrical systems varies widely by type.
The four main variants:
- Screen rooms: The simplest form. Screened walls replace glass, offering ventilation and bug protection but no weather barrier. Usable in mild seasons only.
- Three-season rooms: Insulated glass panels, often aluminum or vinyl framing, no connection to the home’s central HVAC. Comfortable in spring, summer, and fall; typically too cold in winter or too hot in peak summer without a standalone unit.
- Four-season rooms: Built with better insulation, thermally broken framing, and HVAC integration. When engineered to residential code with a proper foundation, these function close to a traditional addition. When they’re not, they’re just expensive three-season rooms.
- Prefabricated kits: Factory-built panels assembled on-site. Faster to install and often less expensive, but customization is limited and code compliance varies by product.
The distinction between three-season and four-season construction drives almost every cost, comfort, and permitting difference in the sunroom vs addition comparison.

What are the real pros and cons of a sunroom?
Benefits worth knowing:
- Natural light is the headline advantage. Floor-to-ceiling glass creates a brightness that no interior room can replicate.
- Entry cost for a three-season build is genuinely lower than a stick-built addition, often by a wide margin.
- Prefab and kit options can be installed in as little as 2–4 weeks of construction time.
- Sunrooms eliminate insects compared to open porches while preserving the outdoor feel.
- Flexible use: reading room, casual dining, greenhouse, kids’ playroom, or a yoga space.
Drawbacks that catch homeowners off guard:
- Solar heat gain is a real problem on west-facing glass, especially in Southern Utah’s high-desert climate.
- Privacy is limited. Extensive glazing means neighbors and passersby can see in, which rules out bedroom or dressing-room use.
- Three-season rooms don’t qualify as conditioned living space for appraisals, so the ROI is lifestyle-driven rather than financial.
- Sunrooms typically lack the egress, privacy, and code integration required for bedrooms in most jurisdictions.
- Maintenance is higher than a standard room: screens, glazing seals, and frames need regular attention.
Pro Tip: Orient primary glazing toward the south or east, specify low-E glass coatings, and plan for a mini-split or ductless unit from day one. Adding those elements later costs more and disrupts the finished space. Landscaping on the west and south sides also reduces heat gain and improves privacy without changing the room’s character.
What is a traditional stick-built room addition?
A stick-built room addition extends the home’s footprint using the same construction methods as the original house: a poured or block foundation, wood-framed walls insulated to current energy code, drywall, interior finishes, and a roof tied into the existing structure. It is, in every practical sense, a new room built from the ground up.
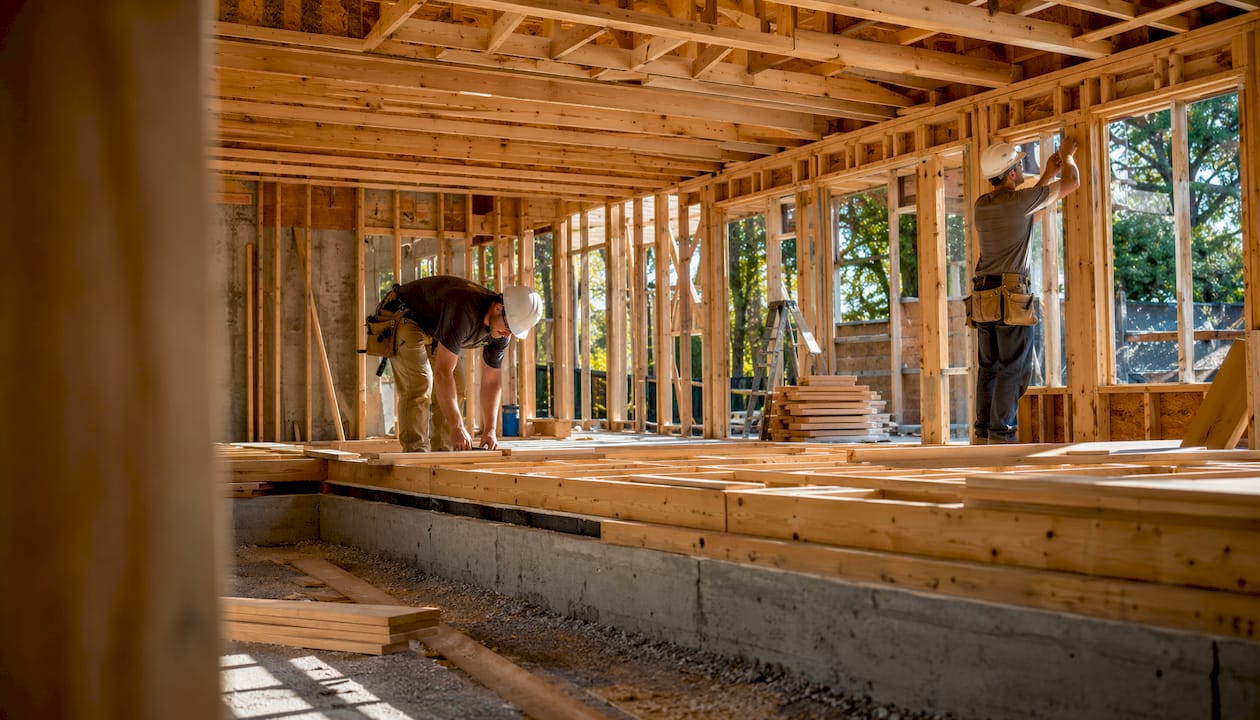
The integration goes deeper than just framing. HVAC ducts or a dedicated zone extend into the new space. Electrical panels are evaluated for capacity and new circuits are run. If the addition includes a bathroom or wet bar, plumbing is roughed in and tied to the existing supply and drain lines. The result is a room that behaves identically to every other room in the house.
Where additions clearly outperform sunrooms:
- Bedrooms: Full privacy, egress windows, closet space, and code compliance for occupancy.
- Bathrooms: Plumbing integration is only practical in a fully conditioned, code-compliant structure.
- Home offices for daily use: Consistent temperature, privacy, and acoustic separation from the rest of the house.
- In-law suites or guest quarters: Require all of the above plus potential separate entry.
The structural planning required for a full addition, from foundation sizing to load-bearing wall analysis, is substantially more involved than a sunroom project, and that complexity is reflected in both cost and timeline.
What are the pros and cons of a traditional room addition?
Why additions are worth the higher price for the right use case:
- Year-round comfort in any climate, no supplemental systems needed.
- Counts as conditioned living square footage in appraisals, which directly supports resale value.
- Full privacy and design flexibility: you can match exterior finishes, choose any interior layout, and add plumbing.
- A well-integrated addition increases home value more reliably than a sunroom because it adds functional square footage buyers actively search for.
- Durability is higher: solid walls, standard insulation, and no glazing-heavy envelope to maintain.
The real drawbacks:
- Cost is the biggest barrier. A full addition typically runs $50,000–$150,000, and complex projects with bathrooms or kitchens can push past $200,000.
- Construction is disruptive. Expect weeks of noise, dust, and limited access to adjacent rooms.
- Permitting and plan review add time before a single board is cut.
- Longer timeline from contract to move-in, often three to six months for a mid-size project.
A room addition costs $21,000–$72,600 on average for standard projects, though that range reflects simpler builds; complex additions with plumbing or structural changes routinely exceed it.
Cost and timeline: what does a 12×12 project actually cost?
A 12×12 footprint (144 square feet) is a common reference point because it’s roughly the size of a small bedroom or a generous sunroom.
| Project type | Typical cost range | 12×12 estimate | Construction time | Permit-to-completion |
|---|---|---|---|---|
| Three-season sunroom | $15,000–$50,000 | — | 2–4 weeks | 6–10 weeks |
| Four-season sunroom | $30,000–$80,000 | — | 6–12 weeks | 4–6 months |
| Traditional addition | $50,000–$150,000+ | — | 3–6 months | 4–6 months |
Cost ranges come from Block Renovation’s sunroom data and Angi’s room addition figures. The 12×12 estimates reflect mid-range materials and standard site conditions; Utah’s high-desert terrain can add foundation costs if the lot has significant grade changes.
What drives variance within each band? For sunrooms, it’s glazing quality (standard vs. low-E vs. triple-pane), framing material (aluminum vs. thermally broken vinyl), and whether a mini-split is included. For additions, foundation type, finish level, and whether plumbing is involved are the biggest levers. A basic bedroom addition lands near the low end; an addition with a full bathroom or custom millwork pushes toward the top.
Room addition budgeting also needs to account for permit fees, engineering drawings, and utility connections, costs that rarely appear in the headline price but add up quickly on four-season and addition projects.
Sunroom vs addition: side-by-side comparison
| Dimension | Three-season sunroom | Four-season sunroom | Traditional addition |
|---|---|---|---|
| Typical cost | $15,000–$50,000 | $30,000–$80,000 | $50,000–$150,000+ |
| Construction timeline | 2–4 weeks | 6–12 weeks | 3–6 months |
| Permit-to-completion | 6–10 weeks | 4–6 months | 4–6 months |
| Year-round usability | No | Yes (if code-compliant) | Yes |
| Foundation requirement | Slab or existing patio | Below frost line preferred | Full foundation required |
| HVAC integration | Standalone unit or none | Mini-split or ducted | Fully integrated |
| Permits required | Usually yes | Yes, often matches addition | Yes |
| Bedroom/bathroom eligible | No | Rarely | Yes |
| Counts as living sq. ft. | No | Sometimes | Yes |
| Resale impact | Lifestyle value, variable ROI | Moderate, depends on code | Strong, appraised sq. ft. |
| Privacy | Low | Low-moderate | Full |
| Solar heat management | Challenging | Manageable with low-E glass | Standard wall insulation |
The four-season column deserves a closer look. When a four-season room is engineered with a proper footing, continuous insulation, and a ducted or mini-split HVAC system, it can meet residential code standards and count as conditioned space. When it’s not, it’s a well-marketed three-season room.
Pro Tip: Even a code-compliant four-season room can underperform a traditional addition in extreme climates because of its higher glass-to-wall ratio. In Southern Utah’s summer heat, that means a larger HVAC load and potential comfort gaps near the glass on the hottest afternoons. Budget for a properly sized mini-split and consider exterior shading or low-E coatings before assuming the room will feel identical to an interior space.
How do you decide which project is right for your house?
Work through this in order. Each step narrows the field before you spend money on quotes.
- Define the primary use. Will the space serve as a bedroom, bathroom, or daily workspace? Stop here and plan an addition. If the use is casual, seasonal, or lifestyle-focused, a sunroom stays in play.
- Assess your climate and season requirements. In Washington County, Utah, mild winters make three-season rooms usable longer than in northern states. Still, if you want the space comfortable in July heat, plan for HVAC from the start.
- Check your floor plan connection. A sunroom or addition that opens directly into the main living area feels integrated and appraises better. A room accessible only through a back door or separate entrance often appraises as accessory space.
- Set a realistic budget. If your budget is under $40,000, a three-season sunroom is likely your only option. Between $40,000 and $80,000, a four-season room or a modest addition is possible. Above $80,000, a full addition becomes the stronger long-term investment.
- Consider your resale timeline. Planning to sell within five years? A well-integrated addition typically delivers more appraised value. Staying 10-plus years? A sunroom’s lifestyle value may justify the lower financial return.
Questions to ask every contractor at the first meeting:
- Have you built four-season rooms that passed local building inspection as conditioned space?
- What foundation do you propose, and does it extend below the frost line?
- How will HVAC connect to the new space, and who sizes the system?
- Who pulls the permits, and how long does plan review typically take in this jurisdiction?
- Can you provide references from addition or four-season projects completed in the last two years?
Red flags to watch for:
- A contractor who promises “full four-season performance” without specifying foundation depth or HVAC integration.
- A bid that doesn’t include permit fees or engineering drawings.
- Vague answers about who handles inspections or what happens if the plan review requires changes.
- A “four-season” sunroom quoted at three-season prices. That gap usually means the build won’t meet code.
When does a four-season sunroom become a full addition under code?
The answer comes down to a handful of technical triggers. When a sunroom project hits all of them, local building departments treat it the same as a stick-built addition, with the same permit requirements, inspections, and timeline.
Code triggers that push a sunroom into addition territory:
- Foundation footings that extend below the local frost line (required for conditioned space in most U.S. jurisdictions).
- Continuous wall insulation meeting the local energy code’s R-value requirements.
- HVAC connection to the home’s central system or a permanently installed dedicated unit.
- Electrical circuits on the home’s panel with standard residential wiring and outlets.
- Mechanical and electrical inspections, not just a framing inspection.
When all five apply, permitting complexity matches a traditional addition, and plan review alone can take four to eight weeks. Total project timelines of 4–6 months are common. Anyone who tells you a code-compliant four-season room can be permitted and built in six weeks is either skipping steps or working in a jurisdiction with unusually fast review times.
Check with your local building department and county assessor before finalizing plans. The assessor’s office will tell you whether the new space will be counted as conditioned living area for property tax purposes, which also signals how appraisers are likely to treat it. If foundation or load-bearing changes are proposed, get engineering documentation early. It speeds plan review and protects you if questions arise during inspections.
For projects that also include a bathroom, permit requirements expand further to cover plumbing rough-in inspections.
Pro Tip: Label your plans accurately from the start. Submitting a project as a “sunroom” when it meets addition-level code requirements can trigger a re-review mid-process, adding weeks. Ask your contractor or a local draftsperson to confirm the correct permit category before submission.
Key Takeaways
A sunroom fits lifestyle goals at lower cost; a traditional addition is the right call when you need year-round conditioned space, a bedroom or bathroom, or reliable appraised square footage.
| Point | Details |
|---|---|
| Cost difference is significant | Three-season sunrooms typically run $15,000–$50,000; traditional additions typically start at $50,000 and can reach $150,000 or more. |
| Four-season rooms need full code compliance | Foundation depth, continuous insulation, and HVAC integration determine whether a four-season room counts as conditioned living space. |
| Sunrooms rarely qualify as bedrooms | Privacy, egress, and code requirements make sunrooms unsuitable for bedroom or bathroom use in most jurisdictions. |
| Resale value favors additions | A separated sunroom without HVAC often appraises as accessory space; a well-integrated addition adds appraised living square footage. |
| Prestigioushome handles both project types | Prestigioushome builds sunrooms and full room additions in Washington and Iron Counties, Utah, with permitting, foundation work, and HVAC integration included. |
A builder’s honest take on this decision
Most homeowners come to this decision with a number in mind and a use case that doesn’t quite match it. They want the price of a sunroom and the function of an addition. That gap is where projects go wrong.
The “four-season room” label is the biggest source of confusion. Manufacturers use it for products that range from a well-insulated three-season kit to a fully engineered, code-compliant structure. The difference in performance and cost between those two things is enormous, and a homeowner who doesn’t know which one they’re getting will be disappointed by one and shocked by the other.
My honest recommendation: start with the use case, not the budget. If you need a bedroom, plan an addition and find the budget. If you want a bright, casual space to enjoy Southern Utah’s mild winters and spring mornings, a well-designed three-season or four-season sunroom with proper glazing and a mini-split will serve you well. But don’t let a contractor sell you a three-season build at a four-season price, and don’t assume a four-season label means the room will behave like the rest of your house without seeing the foundation and HVAC specs in writing.
The questions in the checklist above aren’t just due diligence. They’re the fastest way to find out whether a contractor actually knows what they’re doing on these projects.
Prestigioushome builds both, and the process starts with one conversation
If you’ve worked through the checklist and you’re ready to talk numbers, Prestigioushome offers site evaluations, full permitting support, foundation work, HVAC integration, and interior finishes for both sunrooms and room additions in Washington and Iron Counties, Utah. The difference from hiring a general contractor who subcontracts everything is direct accountability: one team, one timeline, one point of contact from plan to punch list.
The process starts with a virtual consultation and 3D rendering so you can see the space before anything is built. That step alone prevents the most common regrets: a room that doesn’t connect well to the floor plan, glazing that faces the wrong direction, or a layout that looked fine on paper and felt cramped in person.
For larger projects or homeowners weighing a full addition against other remodeling options, the full home remodeling service page covers how Prestigioushome approaches integrated projects. Ready to get a real number for your project? Request an estimate and a builder will follow up within one business day.
Useful sources and further reading
These are the most useful references for homeowners doing deeper research on sunrooms, additions, permits, and resale value:
- Three-season rooms vs. four-season rooms (Block Renovation): the clearest breakdown of code triggers, cost bands, and timeline expectations for sunroom types.
- Are Sunrooms Worth the Investment? (WTOP): covers appraiser perspective on how sunrooms are valued and when ROI falls short.
- Sunroom vs. Room Addition: Pros, Cons, and Costs (Angi): useful cost comparisons and a quick feature breakdown.
- Is a Sunroom Addition Worth It? (Meridian Builder): builder perspective on lifestyle value vs. financial return.
- ADU vs. Room Addition: Costs, Permits & Privacy (Prestigioushome): overlapping permitting and privacy considerations for homeowners weighing multiple expansion options.
- How Much Does a Room Addition Cost? (Prestigioushome): local cost data and budgeting guidance for Washington and Iron Counties.
- Residential design planning (Stellar Structures): structural and design strategies for balancing light, privacy, and glazing in home additions.

